Back

210 Mystic Hollow

Canton, GA 30114

The Rains Team
call for more info
404-620-4571
Ask a Question
Send to a Friend
Schedule a Showing
Request More Info
More Homes In
Lakeside At Allatoona
215 Mystic Hollow, Canton
216 Mystic Hollow, Canton
Smart Mortgage Options
Dalton Carter
Lender
Lic. 1566538
Office:
Direct: 678-425-4140
AP Mortgage
340 Jesse Jewell Parkway
Suite 500A
Gainesville, GA 30501
Apply for a Loan
For Sale
MLS Number 10882063
4 Bedrooms
2 Bathrooms
1 Half Baths
2,112 Square Feet *estimated
Summary of 210 Mystic Hollow
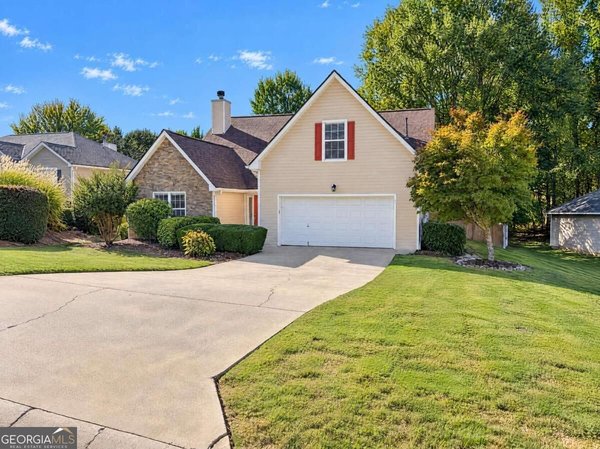
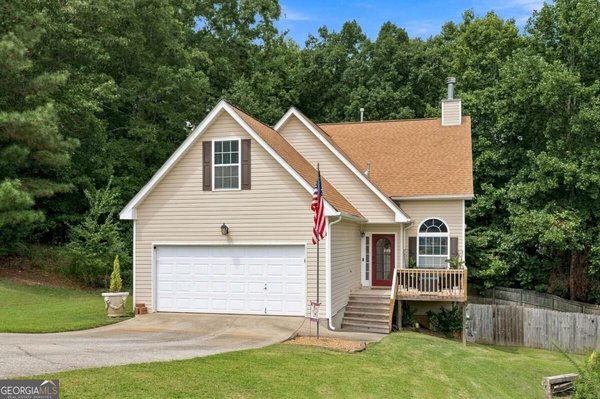
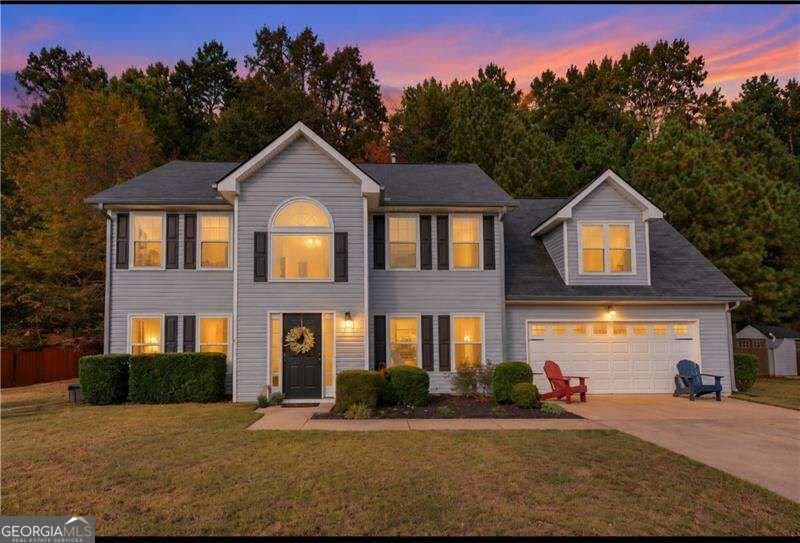
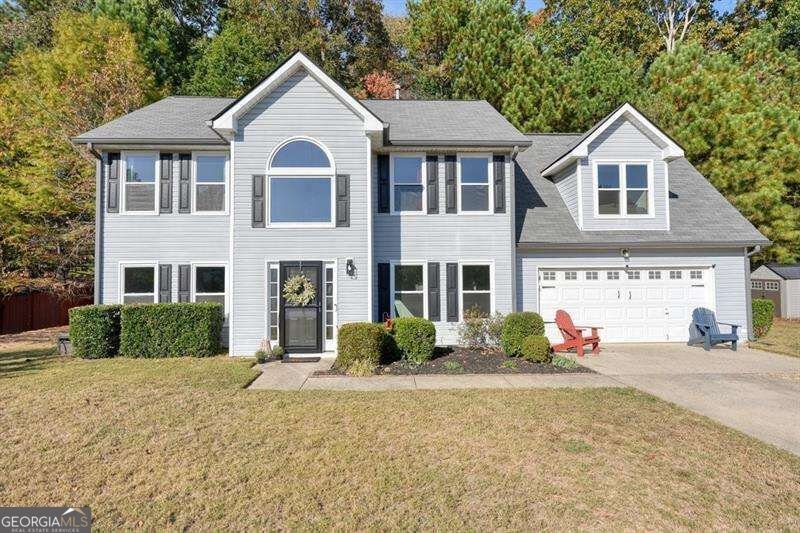
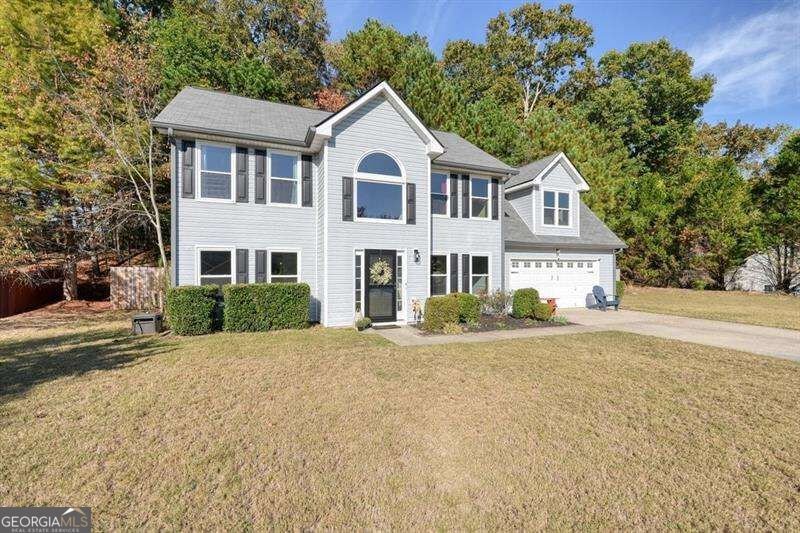
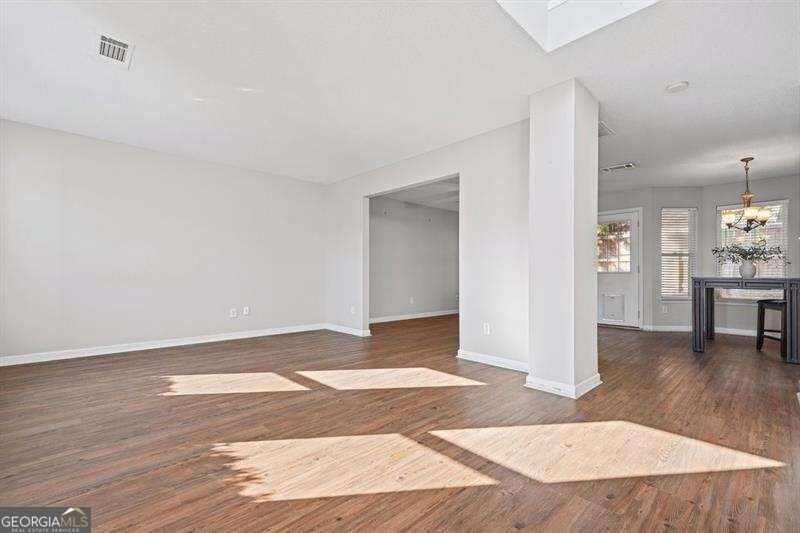
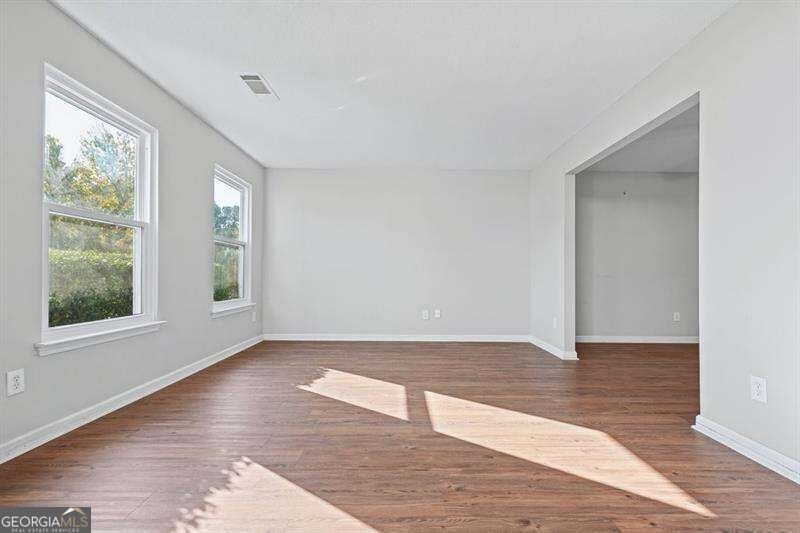
Welcome to 210 Mystic Hollow, a spacious 4-bedroom, 2.5-bath home offering 2,112 square feet in the smaller community of Lakeside at Allatoona. Step inside through the stepless entry and into a bright, two-story foyer, where you'll immediately appreciate the flexible floor plan. To the right is a dedicated dining room, while the room to the left offers the perfect flex space for a formal living room, home office, playroom, or whatever best fits your lifestyle. Continue down the hall to the heart of the home, where the family room features a cozy fireplace and flows into the kitchen with a gas range and stainless steel refrigerator. Sliding glass doors lead to a patio and compact, newly fenced backyard, offering an easy-to-maintain outdoor space. LVP flooring throughout the main level adds both style and practicality. Upstairs, you'll find four bedrooms, including a generously sized primary suite with a tray ceiling and private bath featuring a separate soaking tub and shower. At the opposite end of the hall, the oversized fourth bedroom is another standout, offering an impressive amount of space and flexibility. New ceiling fans add another fresh update throughout the home. Additional improvements include newer front windows, a roof approximately eight years old, furnace approximately three years old, and condenser approximately eight years old. The two-car garage has also received an electrical upgrade, with wiring completed to accommodate four additional outlets ideal for tools, hobbies, a workshop setup, or additional garage functionality. Outside, you'll appreciate the level front yard, brand-new backyard fencing, and manageable outdoor spaces. Located on a quiet street, this is one of the larger floor plans in the community and delivers plenty of interior space without the upkeep of an oversized property. Four bedrooms. 2.5 baths. 2,112 square feet. Two-car garage. Flexible living spaces. And offered at $375,000. Come see just how much home 210 Mystic Hollow has to offer!
Welcome to 210 Mystic Hollow in Lakeside At Allatoona, where this thoughtfully designed 4-bed, 2-bath home is ready for its next chapter. With 2,112 square feet of finished living space, this floor plan offers generous gathering spaces as well as comfortable private retreats. A bright, open kitchen offers generous workspace, storage, and a direct view into the main gathering spaces. A central family room and dining area provide a welcoming place to unwind, gather, and enjoy time together. Step outside to approximately 0.46 acres, creating a comfortable setting for outdoor living and weekend gatherings. The property includes parking available for multiple vehicles, offering convenience for residents and guests. Residents of Lakeside At Allatoona enjoy a blend of neighborhood charm and easy access to everyday conveniences. Recently listed and already on many buyers radar, this home is a fresh opportunity. With an asking price of $375,000, this property represents an appealing opportunity in the current market.
▾ Show more
210 Mystic Hollow - Map & Directions
view in Google Maps
Facts & features
School District Information
High School
Middle School
Elementary School
Additional Information about
Lakeside At Allatoona
Association
Yes
Association Fee
$375
Association Fee Includes
Other
Additional Information about
210 Mystic Hollow
County
Neighborhood
Year Built
2004
Architectural Style
A-frame
Foundation
Slab
Construction Materials
Vinyl Siding
Cooling
Central Air
Dining Room Features
Seats 12+
Fireplace Features
Family Room
Heating
Forced Air
Home Warranty
No
Kitchen Features
Breakfast Area
Country Kitchen
Pantry
Laundry Features
In Hall
Levels
Two
Other Structures
Shed(s)
Selling Status
Resale
Roof
Composition
Sewer Type
Public Sewer
Total Finished Area
2,112
Total Fire Places
1
Utilities
Cable Available
Electricity Available
Sewer Available
Underground Utilities
Water Available
Water Source
Public
Window Features
Double Pane Windows
Land Information
Lot Size
Less than .5 Acres
Lot Features
Level
Lot Size Estimated
0.46
Fencing
Back Yard
Water Front Features
No Dock Or Boathouse
Garages and Parking Information
Parking Total
2
Parking Features
Attached
Garage
Tax Information
Taxes
$3,450
Tax Year
2025
Tax ID Number
14N12C 247
▾ Show more
listed by real estate agent kristina valente and atlanta communities