Back

422 Old Orange Mill Road

Canton, GA 30115

The Rains Team
call for more info
404-620-4571
Ask a Question
Send to a Friend
Schedule a Showing
Request More Info
Smart Mortgage Options
Dalton Carter
Lender
Lic. 1566538
Office:
Direct: 678-425-4140
AP Mortgage
340 Jesse Jewell Parkway
Suite 500A
Gainesville, GA 30501
Apply for a Loan
For Sale
MLS Number 10784380
5 Bedrooms
5 Bathrooms
1 Half Baths
6,418 Square Feet *estimated
Summary of 422 Old Orange Mill Road
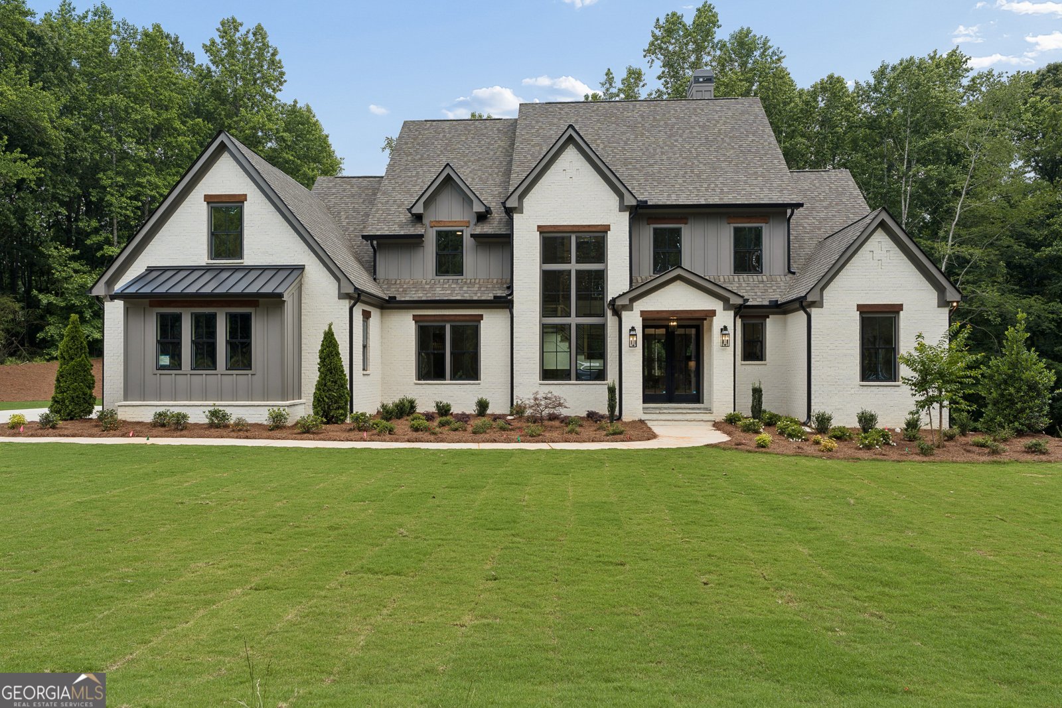
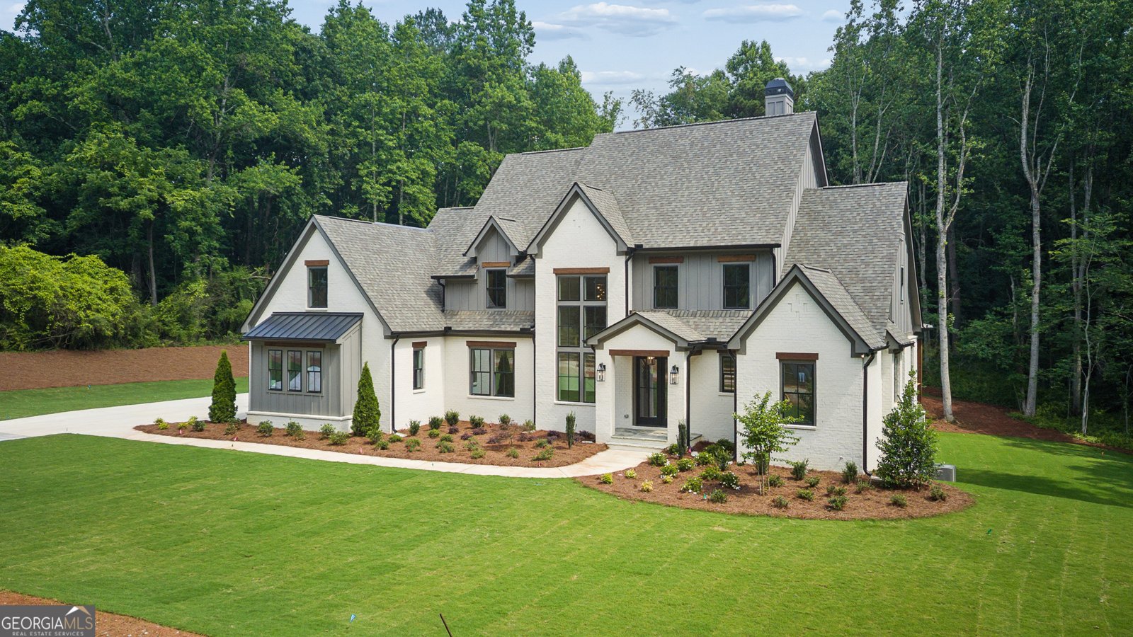
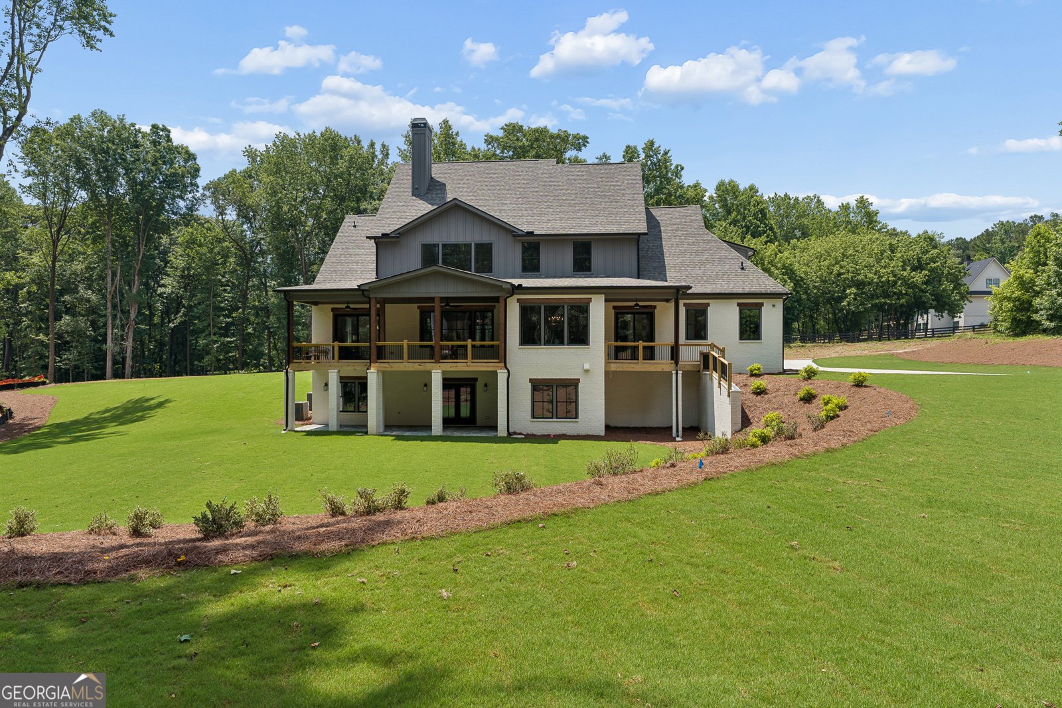
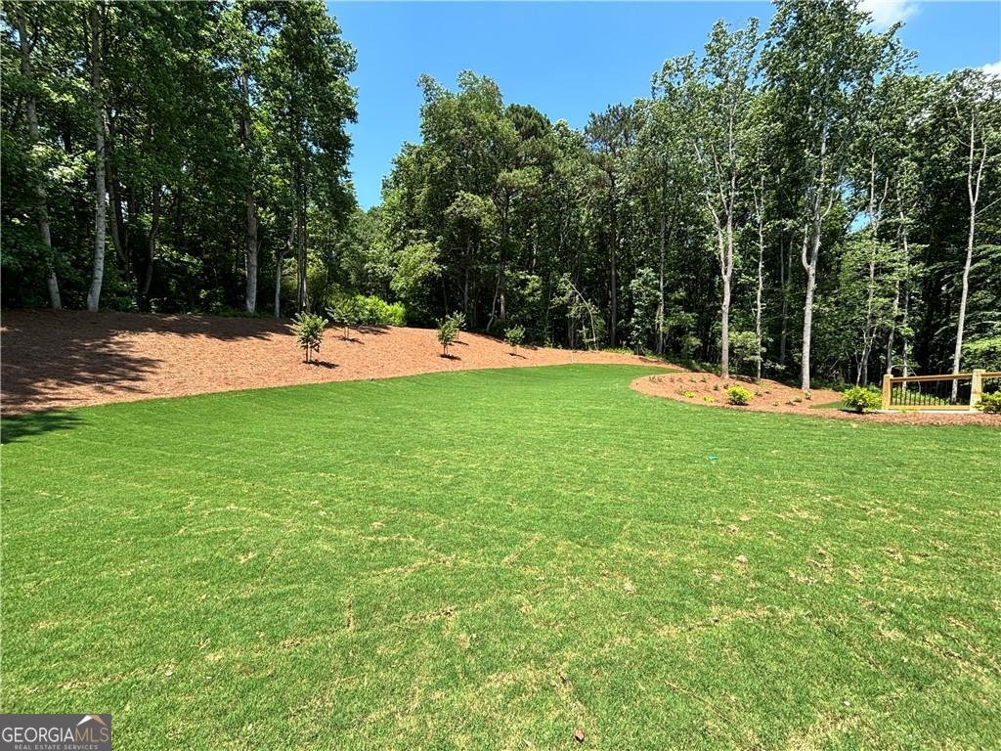
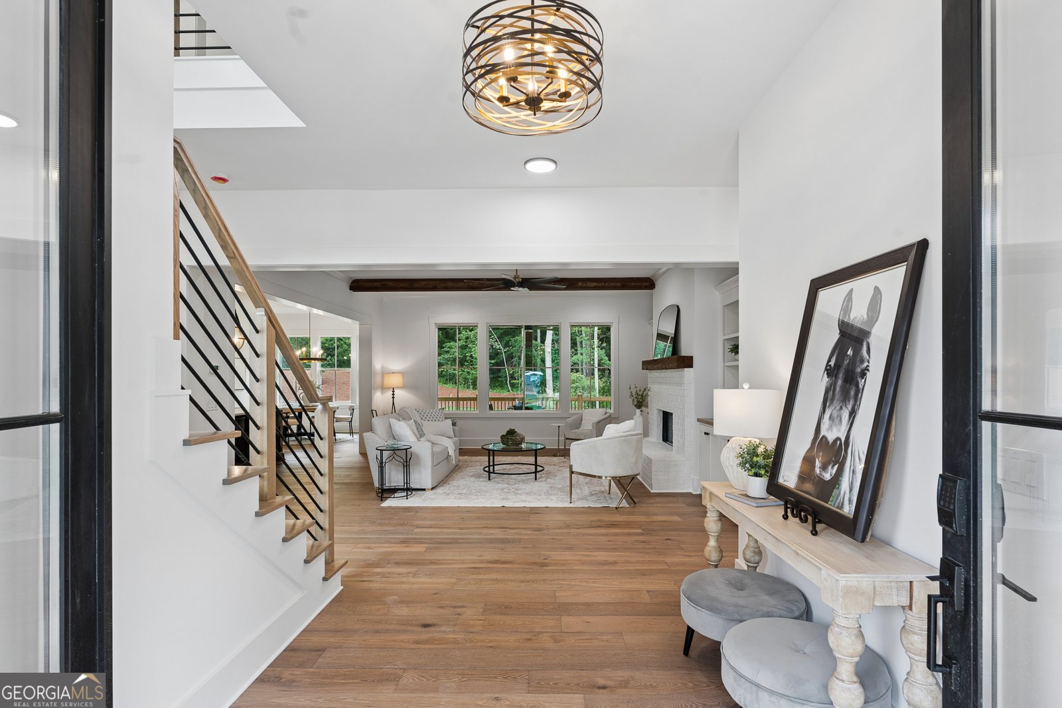
MOVE-IN READY NEW CONSTRUCTION on 2.65 PRIVATE ACRES in one of Southeast Cherokee's most desirable locations. Built by RMB Residential, this thoughtfully designed luxury residence offers a rare blend of ELEVATED DESIGN, MAIN-LEVEL LIVING, and MODERN FUNCTIONALITY. Ideally positioned just minutes from Milton, Crabapple, Alpharetta, and Roswell, this exceptional property combines PEACEFUL PRIVACY, PREMIER SCHOOLS, and CHEROKEE COUNTY TAXES. A striking front elevation and GLASS ENTRY DOORS open to a dramatic foyer highlighted by a SHOWSTOPPING STAIRCASE, WIDE-PLANK HARDWOODS, BEAMED CEILINGS, and DESIGNER FINISHES throughout. Designed for effortless living, the home features a PRIMARY RETREAT and SECONDARY ENSUITE on the MAIN LEVEL-ideal for GUEST ACCOMMODATIONS, MULTI-GENERATIONAL LIVING, or FLEXIBLE OFFICE SPACE. The fireside family room with CUSTOM BUILT-INS overlooks a PRIVATE WOODED BACKDROP and flows seamlessly to the EXPANSIVE COVERED PORCH. Enjoy the WALK OUT TO THE BACKYARD FROM THE MAIN LEVEL-creating true INDOOR-OUTDOOR LIVING and easy access for entertaining, pets, play, or future outdoor amenities. The CHEF'S KITCHEN showcases an OVERSIZED QUARTZ ISLAND, TOP OF THE LINE GAS RANGE, CUSTOM VENT HOOD, QUARTZ SURFACES, UNDER-CABINET LIGHTING, CHEF'S PANTRY, and SCULLERY-STYLE LAUNDRY ROOM. The luxurious PRIMARY SUITE offers a PRIVATE RETREAT with BEAMED CEILINGS, SPA-INSPIRED BATH, FREESTANDING SOAKING TUB, OVERSIZED SHOWER, and DUAL CUSTOM CLOSETS. Upstairs, discover THREE KING-SIZED ENSUITES, a MEDIA LOFT, and FLEXIBLE BONUS ROOM-perfect for RECREATION SPACE, STUDY AREA, or PRIVATE RETREAT. Additional features include DESIGNER LIGHTING, ACCENT WALLS, CRAFTSMAN MILLWORK, LOW-VOLTAGE PREWIRING, and a THREE-CAR GARAGE with EXTRA STORAGE. The unfinished TERRACE LEVEL provides ENDLESS POTENTIAL for future living space, home gym, media room, or guest accommodations. Outside, the expansive backyard offers ample room for a RESORT-STYLE POOL, OUTDOOR KITCHEN, and DREAM BACKYARD OASIS. Experience LUXURY LIVING, MODERN COMFORT, and TIMELESS DESIGN in a PRIME LOCATION convenient to everything Cherokee and North Fulton have to offer.
Located on 422 Old Orange Mill Road in Canton, this 5-BR, 5-BA home is not part of a subdivision and comes without mandatory HOA fees. With 6,418 square feet of finished living space, this floor plan offers generous gathering spaces as well as comfortable private retreats. The kitchen functions as the heart of the home with ample counter space, storage, and a natural connection to the main living areas. A central family room and dining area provide a welcoming place to unwind, gather, and enjoy time together. The outdoor space includes approximately 2.65 acres, ideal for gardening, outdoor activities, or simply enjoying the seasons. Practical parking available for multiple vehicles makes everyday living easier for households with multiple vehicles. Set outside of a formal subdivision, this address in Canton offers a more independent feel with no mandatory HOA. After roughly 52 days on the market, this home remains a strong option in the area. At $1,975,000, this home is well positioned for buyers seeking value in Canton.

Show more
422 Old Orange Mill Road - Map & Directions
view in Google Maps
Facts & features
School District Information
High School
Middle School
Elementary School
Additional Information about
None
Association
No
Additional Information about
422 Old Orange Mill Road
County
Neighborhood
Year Built
2026
Appliances
Dishwasher
Microwave
Architectural Style
Brick 4 Side
European
Basement
Bath/Stubbed
Daylight
Exterior Entry
Full
Interior Entry
Unfinished
Construction Materials
Concrete
Cooling
Ceiling Fan(s)
Central Air
Electric
Zoned
Fireplace Features
Family Room
Gas Starter
Flooring
Hardwood
Other
Heating
Electric
Forced Air
Zoned
Home Warranty
Yes
Interior Features
Beamed Ceilings
Bookcases
Double Vanity
Master On Main Level
Other
Vaulted Ceiling(s)
Walk-In Closet(s)
Kitchen Features
Breakfast Area
Breakfast Bar
Breakfast Room
Kitchen Island
Walk-in Pantry
Laundry Features
In Hall
Levels
Three Or More
Patio and Porch Features
Deck
Patio
Selling Status
New Construction
Roof
Composition
Rooms
Family Room
Laundry
Loft
Security Features
Carbon Monoxide Detector(s)
Smoke Detector(s)
Sewer Type
Septic Tank
Total Finished Area
6,418
Total Fire Places
1
Utilities
Cable Available
Electricity Available
Underground Utilities
Water Available
Water Source
Public
New Construction
Yes
Master on the Main
Yes
Land Information
Lot Size
2 to 5 Acres
Lot Features
Private
Lot Size Estimated
2.65
Garages and Parking Information
Parking Total
3
Parking Features
Attached
Garage
Garage Door Opener
Parking Pad
Side/Rear Entrance
Tax Information
Taxes
Unknown
Tax Year
0
Tax ID Number
03N17 068 E
Show more
listed by real estate agent shellie hollingsworth and the rezerve