Back

1025 Fairwood Court

Acworth, GA 30101

The Rains Team
call for more info
404-620-4571
Ask a Question
Send to a Friend
Schedule a Showing
Request More Info
More Homes In
Brookstone Ii
1010 Fairwood Lane, Acworth
6011 Fairlong Court, Acworth
Smart Mortgage Options
Dalton Carter
Lender
Lic. 1566538
Office:
Direct: 678-425-4140
AP Mortgage
340 Jesse Jewell Parkway
Suite 500A
Gainesville, GA 30501
Apply for a Loan
For Sale
MLS Number 10816798
4 Bedrooms
2 Bathrooms
1 Half Baths
3,328 Square Feet *estimated
Summary of 1025 Fairwood Court
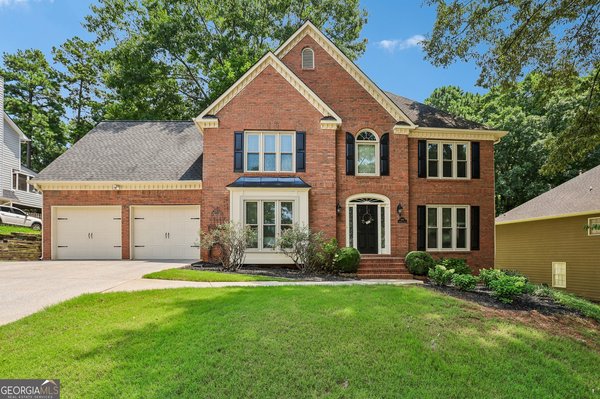
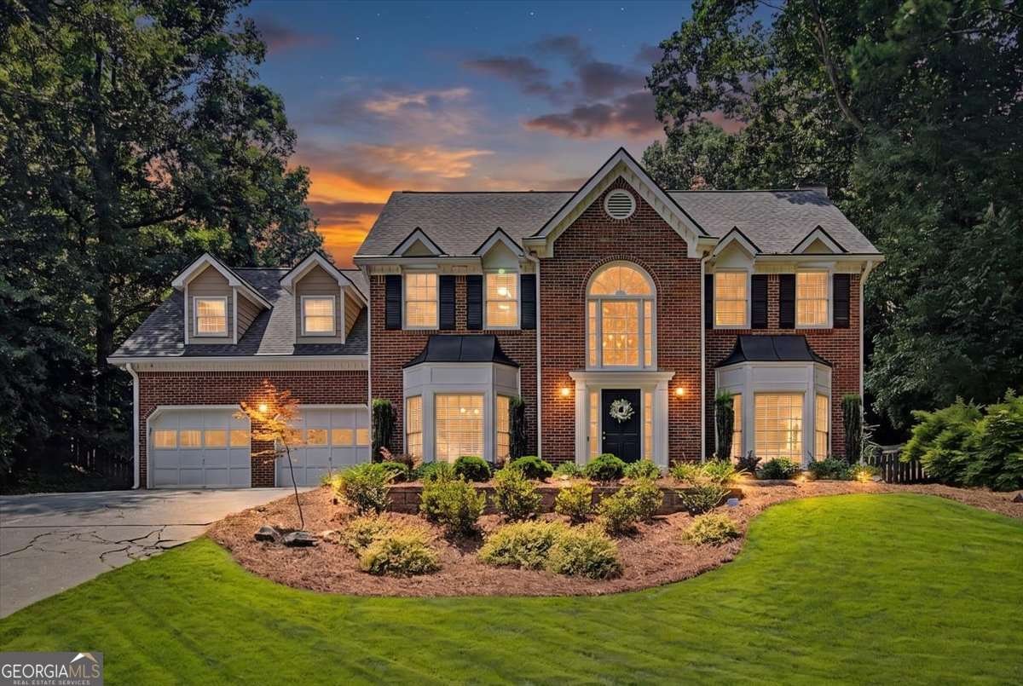
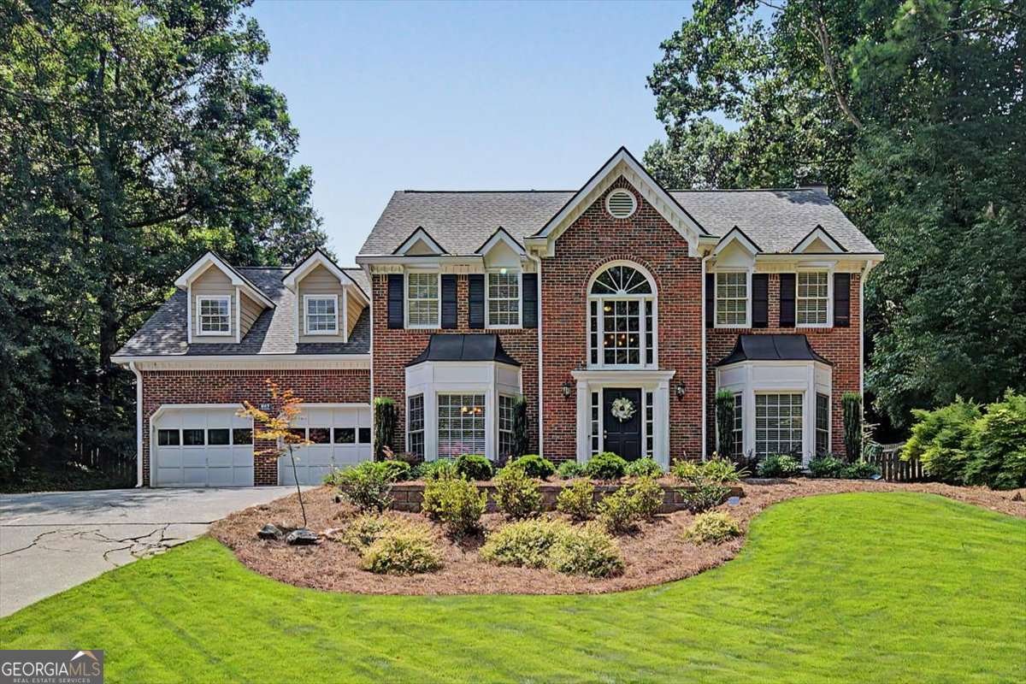
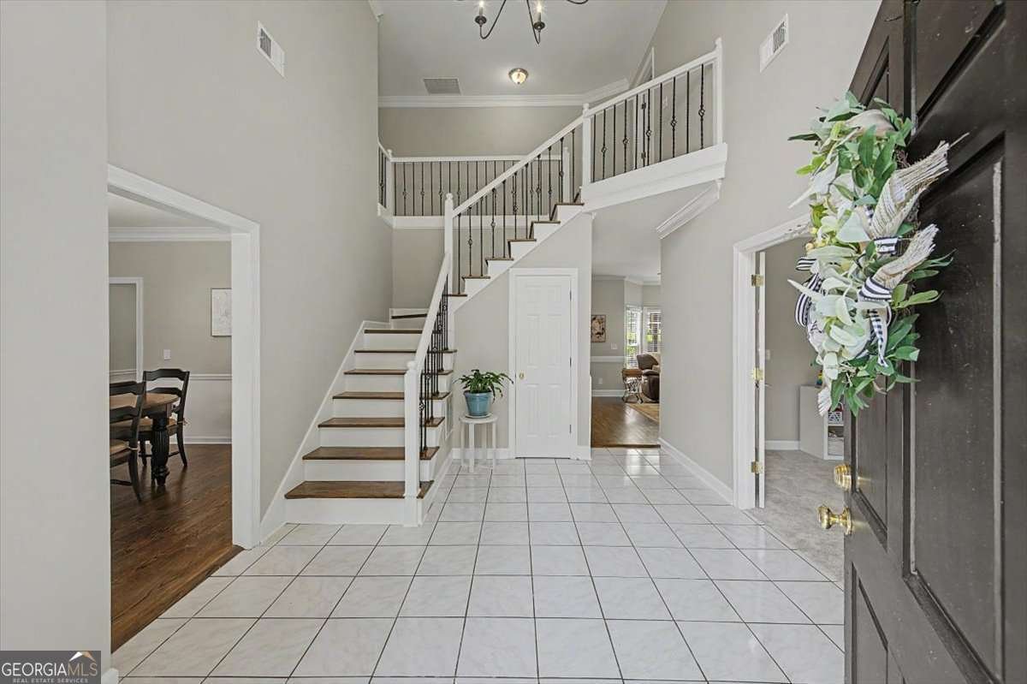
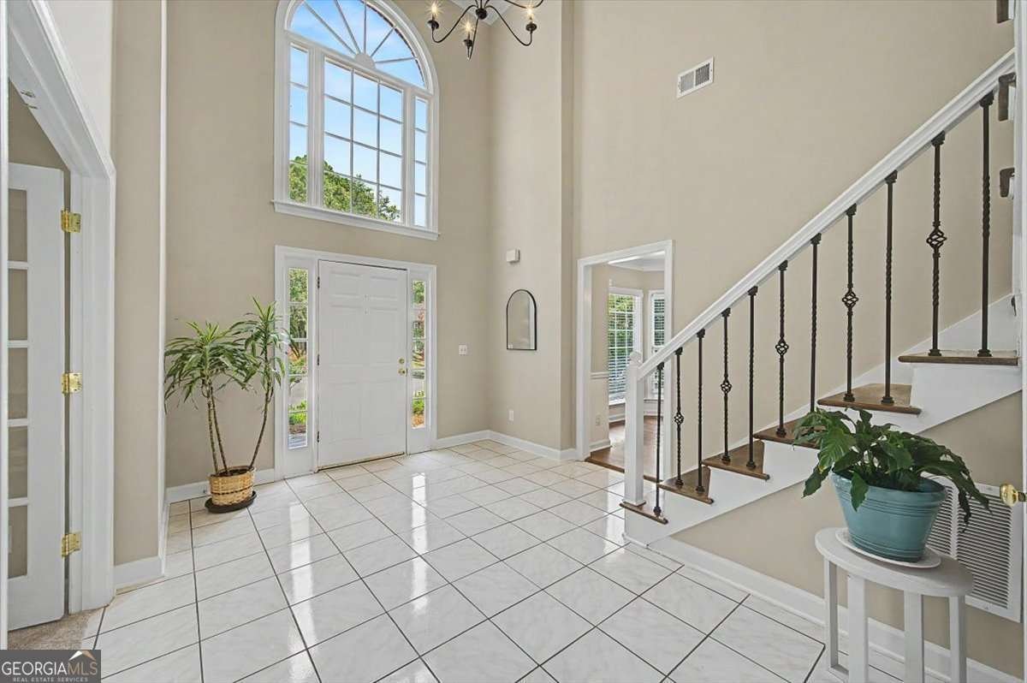
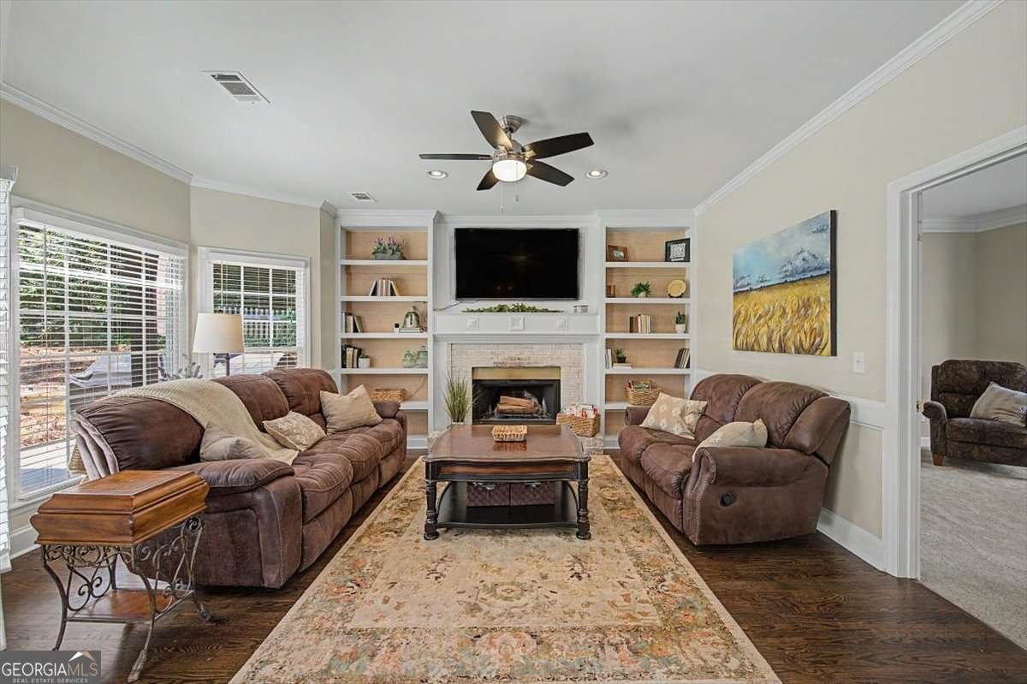
When asked what drew them to this home so many years ago, The Sellers responded: "The Cul-de-sac, great neighbors, great neighborhood, pool, convenient shopping, bonus room, storage space, extra garage bay for a workshop...." There was more but I had to cut them off. There's room for everyone, everything, and all your "where should I put this" moments. Need a home office? Workout room? Playroom? A 2nd living room? The oversized bonus room on the 2nd floor can do it all; and if you need another bedroom, it has the potential for that, too. Then there's the giant mudroom with built-in cabinets and the adjacent storage room (which is not the pantry or garage). So let's recap all the space this home offers unto you (AI did not write that. I'm just fancy): 4 bedrooms, 2.5 bathrooms AND a family room, living room (or parlor if YOU'RE fancy), dining room, kitchen with dedicated pantry (that is NOT the additional storage room) AND a breakfast room (but wait! there's more) AND the separate mud room, storage room, and bonus room upstairs. Hold on - I haven't told you about the garage with an additional bay for a workshop. I would also like to point out the pics of the yard is also not AI. The grass is really that luxurious. Don't gloss over the motorized, remote-controlled pergola on the back patio: open the louvres (is that how you spell it?) for full sun, close them a lil bit for shade, close them tight for rain protection. Life doesn't stop because the school year starts - and neither should your dream of finding the perfect home. (Okay - AI did write that last line, tho)
Discover this inviting 4-bedroom, 2-bath home located in the well established community of Brookstone Ii. With 3,328 square feet of finished living space, this floor plan offers generous gathering spaces as well as comfortable private retreats. The kitchen was planned for both everyday meals and special occasions, with plenty of room to cook, serve, and connect. Open concept living and dining spaces create a comfortable setting for gatherings of all kinds. Step outside to approximately 0.354 acres, creating a comfortable setting for outdoor living and weekend gatherings. Practical parking available for multiple vehicles makes everyday living easier for households with multiple vehicles. Residents of Brookstone Ii enjoy a blend of neighborhood charm and easy access to everyday conveniences. With roughly 4 days on the market, this property stands out for condition and location. At $525,000, this home is well positioned for buyers seeking value in Acworth.
Show more
1025 Fairwood Court - Map & Directions
view in Google Maps
Facts & features
School District Information
High School
Middle School
Elementary School
Additional Information about
Brookstone Ii
Association
Yes
Association Fee
$700
Association Fee Includes
Swimming
Tennis
Community Features
Clubhouse
Fitness Center
Golf
Pickleball Court(s)
Pool
Sidewalks
Swim Team
Tennis Court(s)
Neighborhood Tennis
Yes
Neighborhood Golf
Yes
Neighborhood Pool
Yes
Additional Information about
1025 Fairwood Court
County
Neighborhood
Year Built
1989
Appliances
Dishwasher
Disposal
Architectural Style
Brick Front
Traditional
Foundation
Slab
Construction Materials
Concrete
Cooling
Ceiling Fan(s)
Central Air
Dining Room Features
Seats 12+
Fireplace Features
Factory Built
Family Room
Gas Starter
Flooring
Carpet
Hardwood
Heating
Natural Gas
Home Warranty
No
Interior Features
Bookcases
Walk-In Closet(s)
Kitchen Features
Breakfast Area
Breakfast Room
Kitchen Island
Walk-in Pantry
Laundry Features
Upper Level
Levels
Two
Patio and Porch Features
Patio
Selling Status
Resale
Roof
Composition
Rooms
Bonus Room
Laundry
Security Features
Smoke Detector(s)
Sewer Type
Public Sewer
Total Finished Area
3,328
Total Fire Places
1
Utilities
Cable Available
Electricity Available
High Speed Internet
Natural Gas Available
Phone Available
Sewer Available
Underground Utilities
Water Available
Water Source
Public
Window Features
Double Pane Windows
Land Information
Lot Size
Less than .5 Acres
Lot Features
Cul-De-Sac
Private
Lot Size Estimated
0.354
Fencing
Back Yard
Wood
Garages and Parking Information
Parking Total
2
Parking Features
Attached
Garage
Kitchen Level
Tax Information
Taxes
$5,912
Tax Year
2025
Tax ID Number
20-0264-0-079-0
Show more
listed by real estate agent beth riedemann and atlanta communities