Back

2672 Beecher Drive

Austell, GA 30106

The Rains Team
call for more info
404-620-4571
Ask a Question
Send to a Friend
Schedule a Showing
Request More Info
Smart Mortgage Options
Dalton Carter
Lender
Lic. 1566538
Office:
Direct: 678-425-4140
AP Mortgage
340 Jesse Jewell Parkway
Suite 500A
Gainesville, GA 30501
Apply for a Loan
For Sale
MLS Number 10817852
6 Bedrooms
4 Bathrooms
1 Half Baths
4,260 Square Feet *estimated
Summary of 2672 Beecher Drive
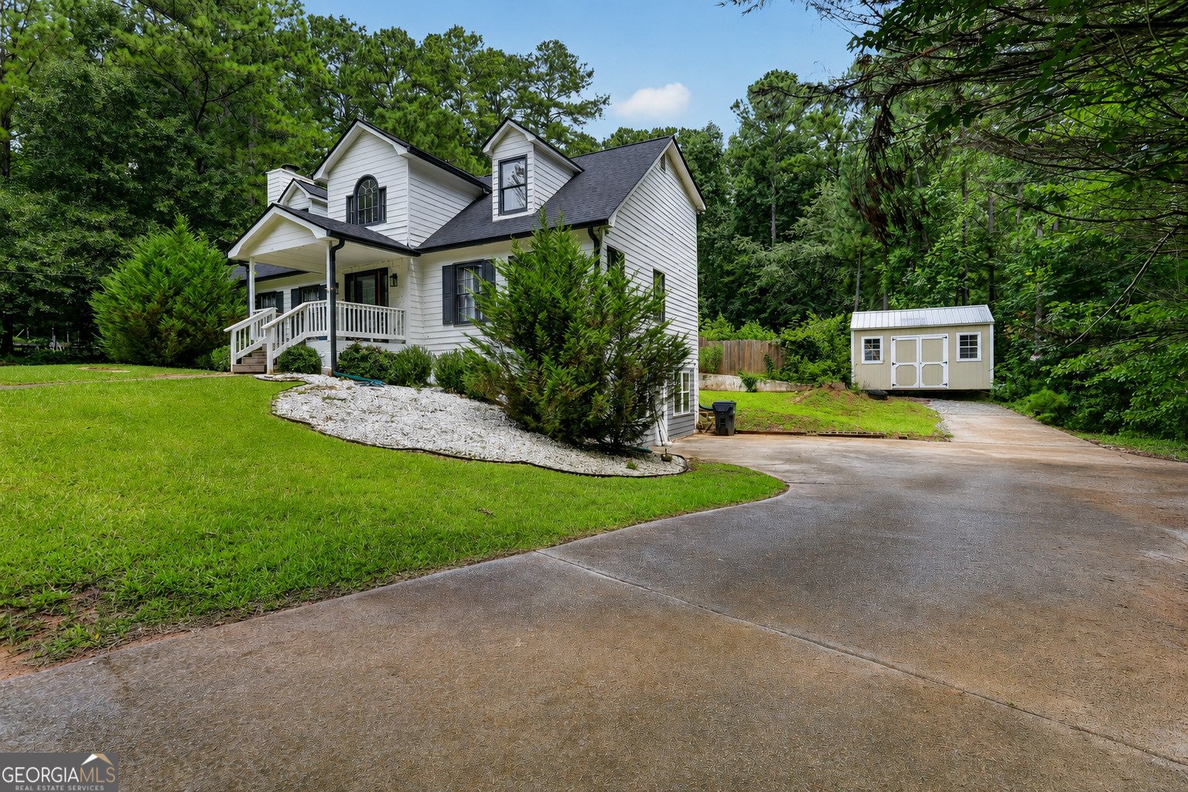
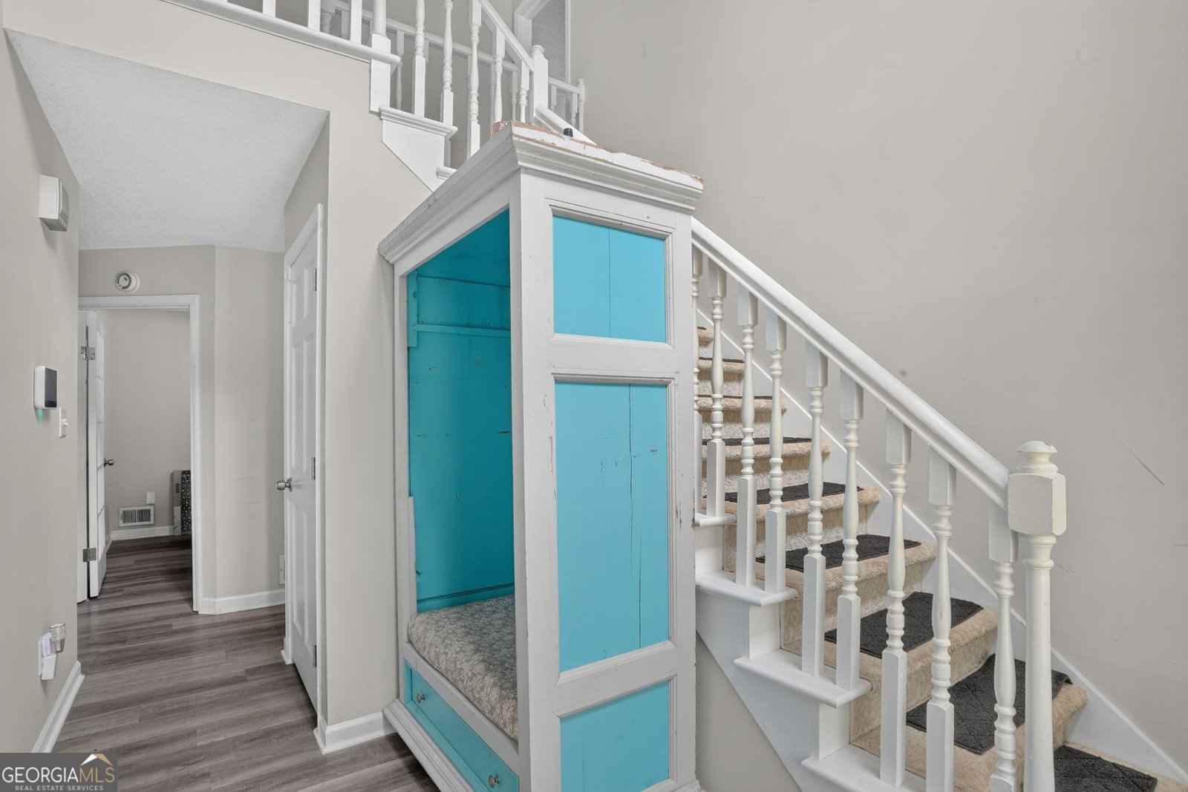
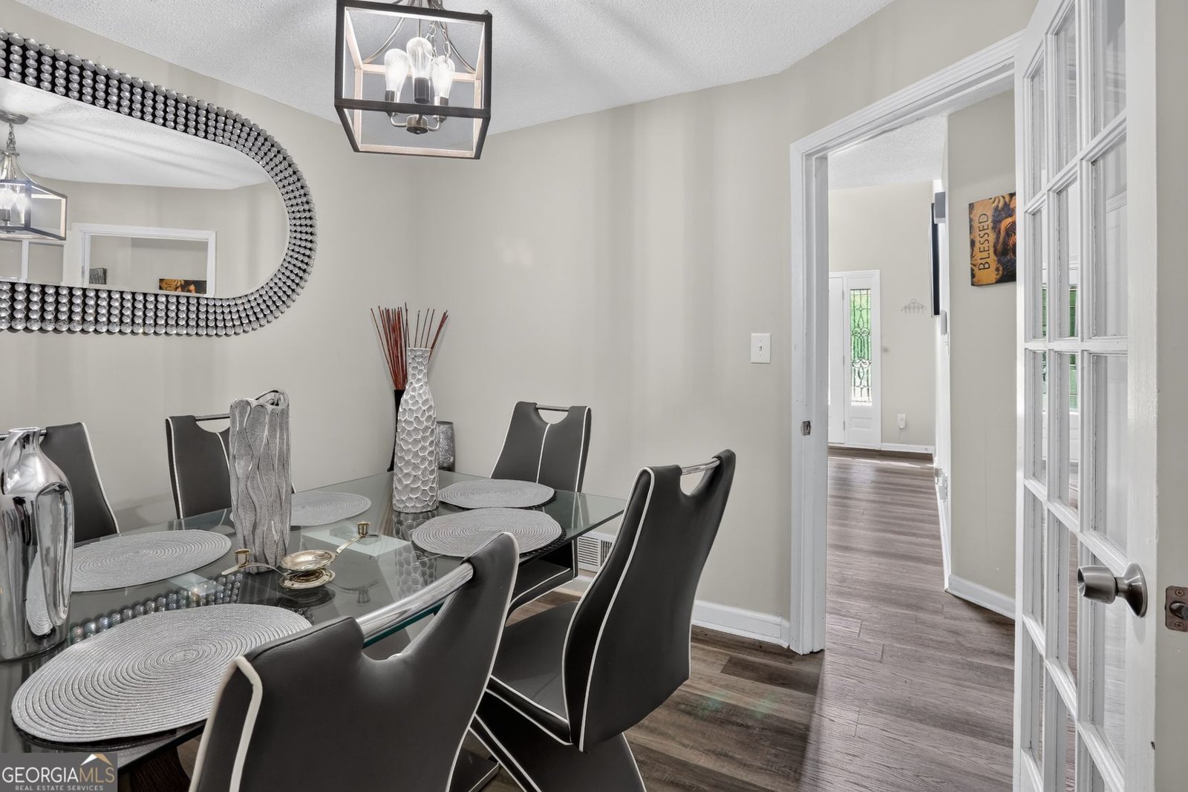
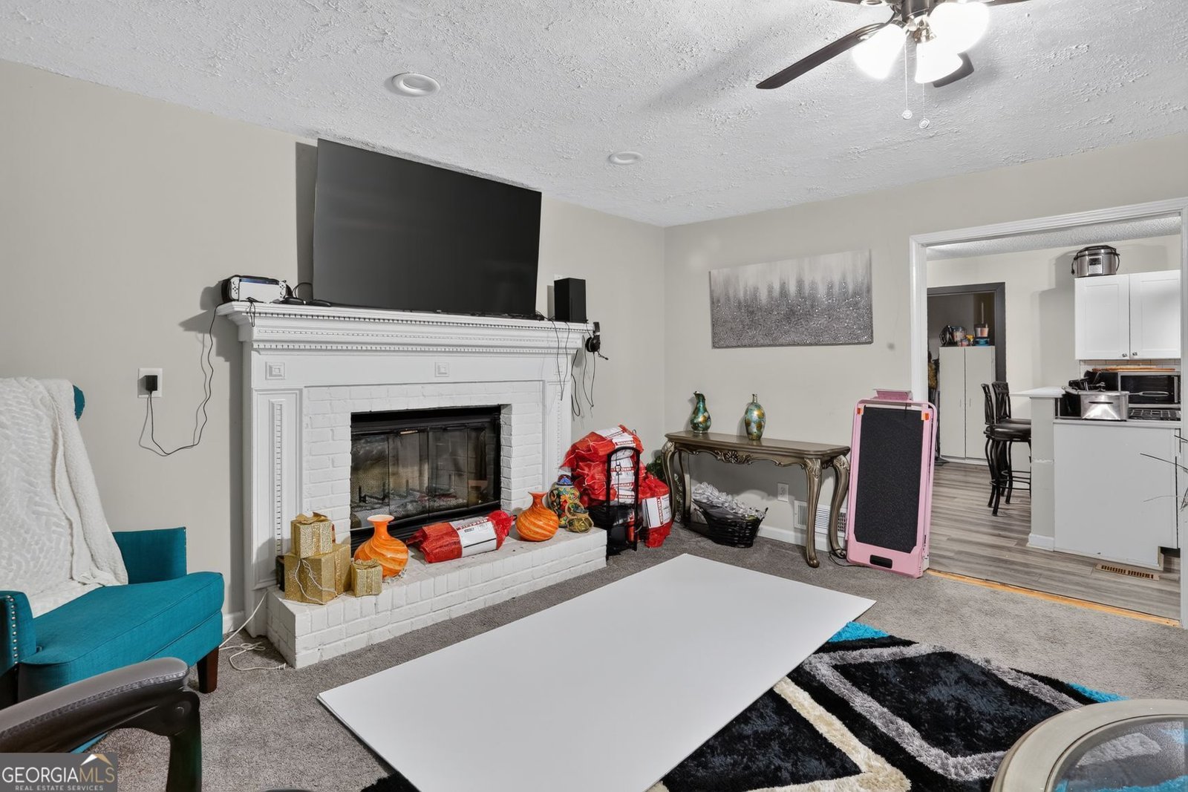
Welcome to your own private retreat! Nestled on 1.75 acres, this exceptional property offers the perfect blend of luxury, flexibility, and everyday comfort. Whether you're searching for a multigenerational home, space for extended family, or simply room to spread out, this one-of-a-kind property checks every box. The main residence features a thoughtfully designed floor plan with a primary suite on the main level, two additional bedrooms upstairs, a spacious great room with a cozy fireplace, a separate dining room, an inviting breakfast area, and a beautifully updated kitchen with quartz countertops, abundant cabinetry, and natural light. Fresh paint, updated flooring, modern fixtures, and stylish finishes throughout make this home truly move-in ready. What truly sets this property apart are the three distinct living spaces. In addition to the main home, you'll find a private studio suite with its own entrance, kitchenette, full bathroom, and direct access to the backyard and pool, perfect for guests, extended family, or a private home office. The fully finished basement offers even more flexibility with its own private entrance, separate HVAC system, two bedrooms, a full bathroom, a full kitchen, and washer and dryer hookups, creating an ideal space for multigenerational living or long-term guests. Step outside and experience your own backyard oasis. Enjoy summers in the vinyl-lined in-ground pool, featuring a liner replaced in 2021, depths reaching up to 8 feet, and a gas pool heater that extends your swimming season. Whether you're hosting family gatherings, weekend cookouts, or relaxing poolside, this outdoor space was designed for making memories. Situated in an established community with room to roam, this rare property offers an incredible combination of privacy, functionality, and resort-style living-all while remaining conveniently located near shopping, dining, parks, and major highways. Opportunities like this don't come around often. Schedule your private showing today and discover everything this exceptional home has to offer!
Welcome to 2672 Beecher Drive in Olley Creek Estates, where this thoughtfully designed 6-bed, 4-bath home is ready for its next chapter. With 4,260 square feet of finished living space, this floor plan offers generous gathering spaces as well as comfortable private retreats. The kitchen functions as the heart of the home with ample counter space, storage, and a natural connection to the main living areas. The main living areas are filled with natural light and provide an easy flow for hosting friends or enjoying quiet evenings at home. Outside, the property offers approximately 1.75 acres, giving ample room to relax, play, or plan future outdoor projects. With parking available, the home provides flexible options for families and visitors. Set within Olley Creek Estates in Austell, this home is close to schools, shopping, dining, and area attractions. On the market for about 5 days, this home offers an excellent opportunity in Austell. At $635,000, this home is well positioned for buyers seeking value in Austell.
Show more
2672 Beecher Drive - Map & Directions
view in Google Maps
Facts & features
School District Information
High School
Middle School
Elementary School
Additional Information about
Olley Creek Estates
Association
No
Association Fee Includes
Other
Additional Information about
2672 Beecher Drive
County
Neighborhood
Year Built
1988
Architectural Style
Traditional
Basement
Bath Finished
Finished
Construction Materials
Vinyl Siding
Wood Siding
Cooling
Ceiling Fan(s)
Central Air
Fireplace Features
Gas Starter
Flooring
Hardwood
Heating
Central
Electric
Home Warranty
No
Interior Features
Double Vanity
High Ceilings
Master On Main Level
Pulldown Attic Stairs
Roommate Plan
Kitchen Features
Breakfast Bar
Laundry Features
In Basement,Upper Level
Levels
Three Or More
Selling Status
Resale
Roof
Composition
Rooms
Bonus Room
Family Room
Laundry
Security Features
Carbon Monoxide Detector(s)
Smoke Detector(s)
Sewer Type
Public Sewer
Total Finished Area
4,260
Total Fire Places
2
Utilities
Cable Available
Electricity Available
Natural Gas Available
Phone Available
Sewer Available
Water Available
Water Source
Public
Private Pool
Yes
Finished Basement
Yes
Master on the Main
Yes
Land Information
Lot Size
1 to 2 Acres
Lot Features
Cul-De-Sac
Private
Lot Size Estimated
1.75
Fencing
Back Yard
Fenced
Front Yard
Water Front Features
No Dock Or Boathouse
Garages and Parking Information
Parking Features
Parking Pad
Tax Information
Taxes
$5,452
Tax Year
2025
Tax ID Number
19-1011-0-013-0
Show more
listed by real estate agent ken shider and shider haus real estate group