Back

4576 Driftwood Drive

Austell, GA 30106

The Rains Team
call for more info
404-620-4571
Ask a Question
Send to a Friend
Schedule a Showing
Request More Info
More Homes In
Rockingwood Estates
4809 Hemlock Drive, Austell
Smart Mortgage Options
Dalton Carter
Lender
Lic. 1566538
Office:
Direct: 678-425-4140
AP Mortgage
340 Jesse Jewell Parkway
Suite 500A
Gainesville, GA 30501
Apply for a Loan
For Sale
MLS Number 10718717
3 Bedrooms
2 Bathrooms
0 Half Baths
1,612 Square Feet *estimated
Summary of 4576 Driftwood Drive
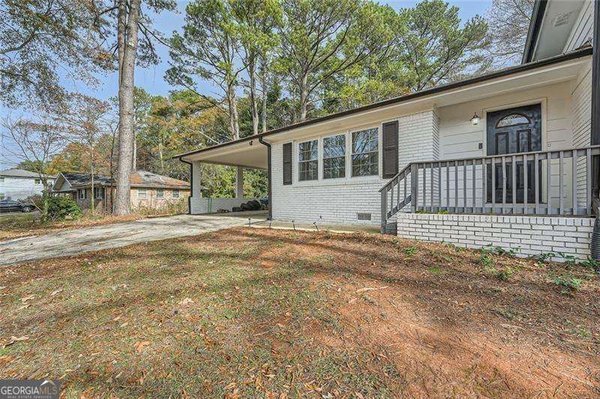
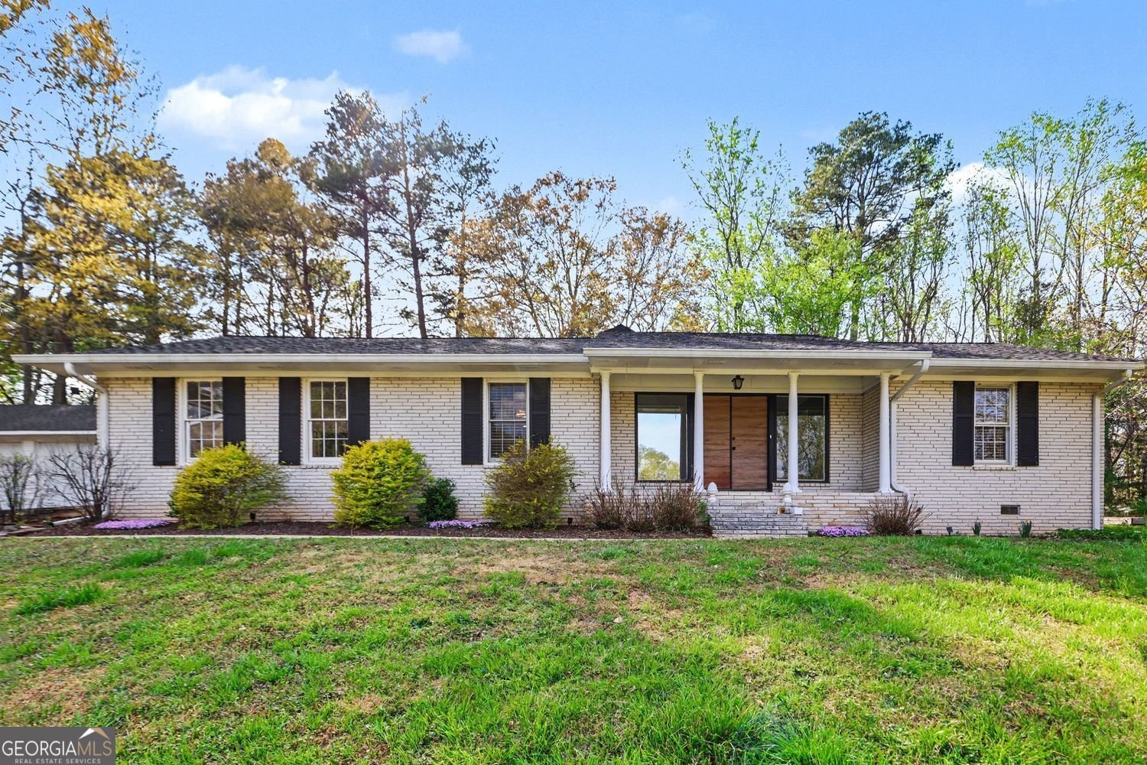

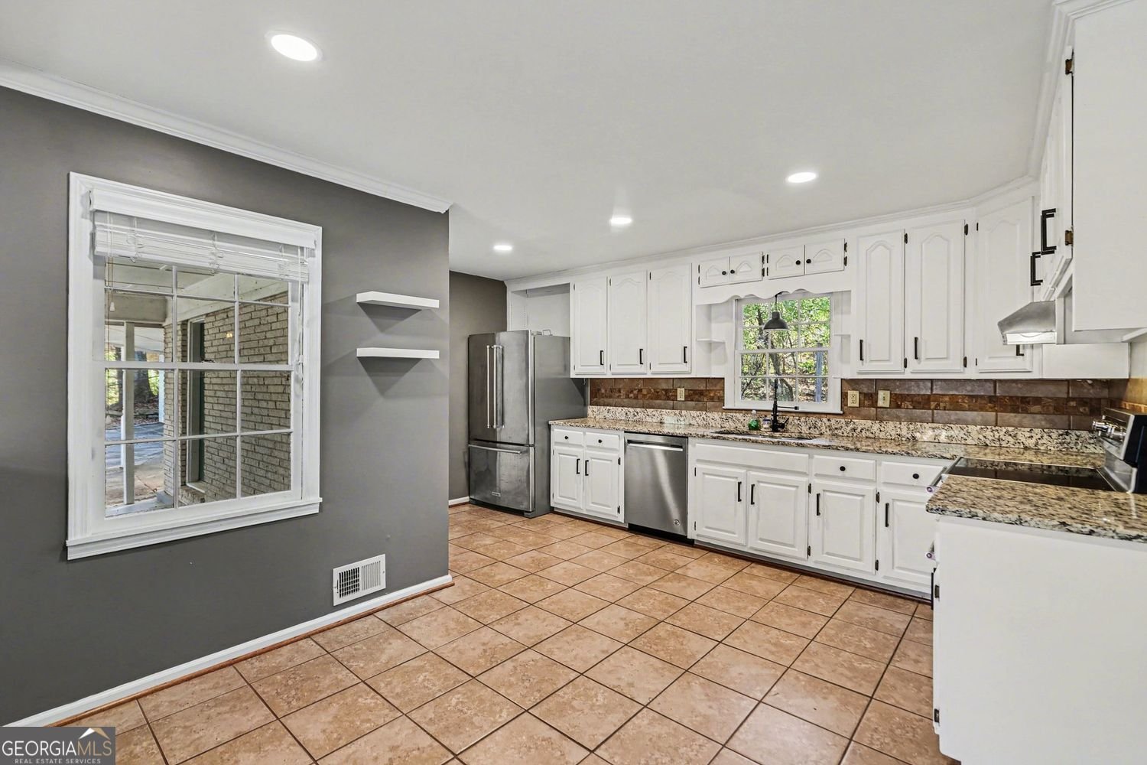
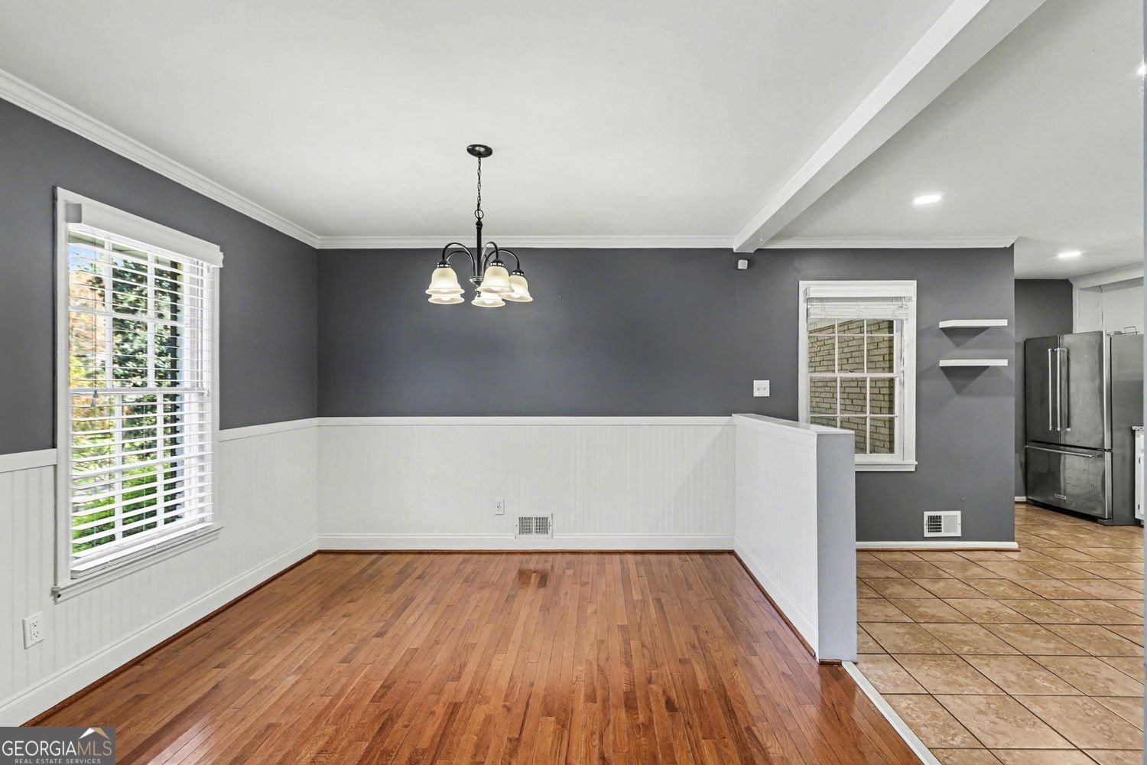
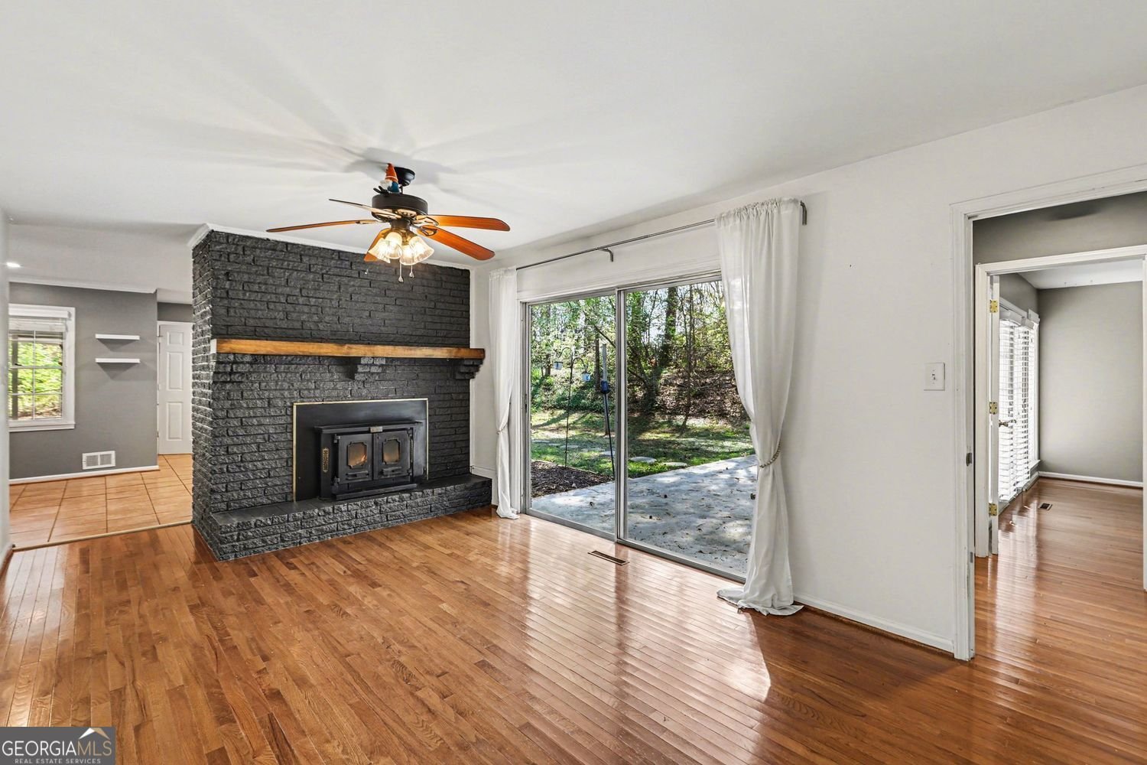
PRE-INSPECTED & MOVE-IN READY + SELLER INCENTIVE AVAILABLE TO HELP BUY DOWN YOUR INTEREST RATE! This updated Austell ranch offers more than just a great home. It offers added confidence from day one. The home has been professionally inspected, identified repairs have been completed, and it is move-in ready, helping take some of the uncertainty out of purchasing a resale home. Step inside to find an inviting, updated interior with approximately 1,992 square feet of living space, 3 bedrooms and 2 baths, plus flexible areas for everyday living, working or entertaining. The detached garage/workshop provides additional space for storage, projects, hobbies or vehicles and is a standout feature that's increasingly hard to find. Even better, the seller is offering up to $10,000 toward buyer closing costs with an acceptable offer, giving qualified buyers the opportunity to use available funds toward an interest-rate buydown and potentially lower their monthly mortgage payment, subject to lender approval. With the inspection completed, repairs addressed and the home ready for its next owner, you can spend less time worrying about what needs to be done and more time enjoying your new home. Updated. Pre-Inspected. Repairs Completed. Move-In Ready. Seller Incentive Available. Come see why 4576 Driftwood Drive deserves another look.
Welcome to this beautifully maintained 3-bedroom, 2-bath home in the sought after Rockingwood Estates community of Austell. Inside, the home offers 1,612 square feet of finished living space, giving plenty of room for everyday living and easy entertaining. The kitchen was planned for both everyday meals and special occasions, with plenty of room to cook, serve, and connect. The main living areas are filled with natural light and provide an easy flow for hosting friends or enjoying quiet evenings at home. The outdoor space includes approximately 0.265 acres, ideal for gardening, outdoor activities, or simply enjoying the seasons. With parking available for multiple vehicles, the home provides flexible options for families and visitors. Rockingwood Estates offers a well established community setting in Austell with convenient access to local shopping, dining, and major routes. With approximately 176 days on the market, this home is well positioned for the next owner. At $329,900, this home is well positioned for buyers seeking value in Austell.

Show more
4576 Driftwood Drive - Map & Directions
view in Google Maps
Facts & features
School District Information
High School
Middle School
Elementary School
Additional Information about
Rockingwood Estates
Association
No
Community Features
Walk To Public Transit
Additional Information about
4576 Driftwood Drive
County
Neighborhood
Year Built
1966
Appliances
Dishwasher
Disposal
Architectural Style
Ranch
Foundation
Slab
Construction Materials
Brick
Cooling
Attic Fan
Central Air
Fireplace Features
Family Room
Gas Starter
Flooring
Hardwood
Heating
Central
Home Warranty
No
Interior Features
Walk-In Closet(s)
Laundry Features
In Hall
Levels
One
Financing Available
Cash
Conventional
FHA
VA Loan
Other Structures
Garage(s),Workshop
Patio and Porch Features
Patio
Selling Status
Resale,Updated/Remodeled
Roof
Composition
Security Features
Carbon Monoxide Detector(s)
Smoke Detector(s)
Sewer Type
Public Sewer
Showing Info
Public Sewer
Listing Conditions
Corporate Relocation
Total Finished Area
1,612
Total Fire Places
1
Utilities
Electricity Available
Natural Gas Available
Cable Available
Phone Available
Sewer Available
Underground Utilities
Water Available
Water Source
Public
Window Features
Window Treatments
Land Information
Lot Size
Less than .5 Acres
Lot Features
Level
Sloped
Lot Size Estimated
0.265
Fencing
Back Yard
Chain Link
Front Yard
View
City
Garages and Parking Information
Parking Total
3
Parking Features
Carport
Garage
Tax Information
Taxes
$3,688
Tax Year
2025
Tax ID Number
19106500430
Show more
listed by real estate agent derek whitner and bhgre metro brokers