Back

815 Fairfield Drive

Marietta, GA 30068

The Rains Team
call for more info
404-620-4571
Ask a Question
Send to a Friend
Schedule a Showing
Request More Info
More Homes In
Indian Hills
3697 Creekstone Way, Marietta
3825 Creekview Drive, Marietta
746 Hillwood Drive, Marietta
Smart Mortgage Options
Dalton Carter
Lender
Lic. 1566538
Office:
Direct: 678-425-4140
AP Mortgage
340 Jesse Jewell Parkway
Suite 500A
Gainesville, GA 30501
Apply for a Loan
For Sale
MLS Number 10803109
4 Bedrooms
2 Bathrooms
1 Half Baths
2,264 Square Feet *estimated
Summary of 815 Fairfield Drive
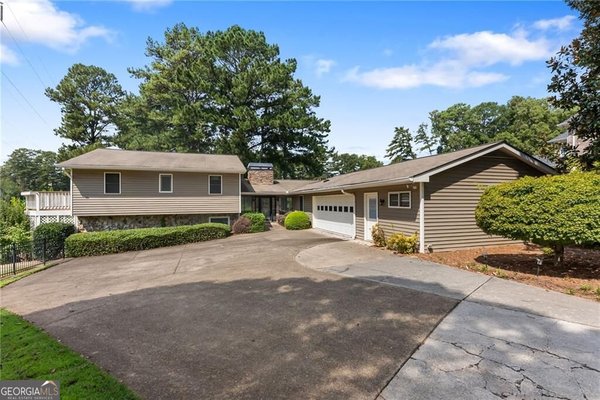
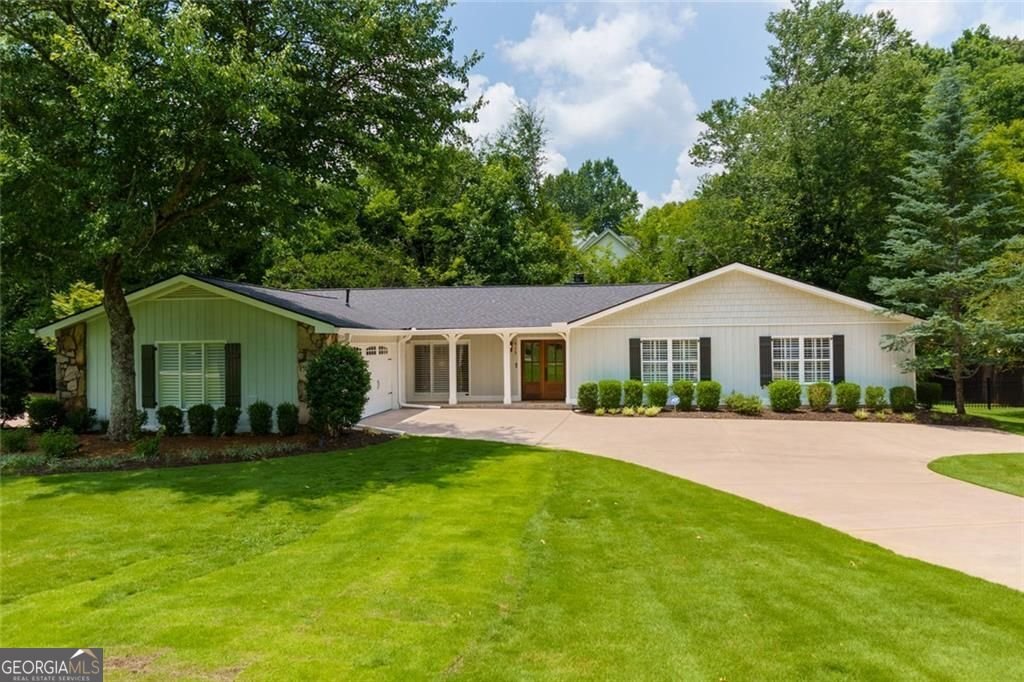
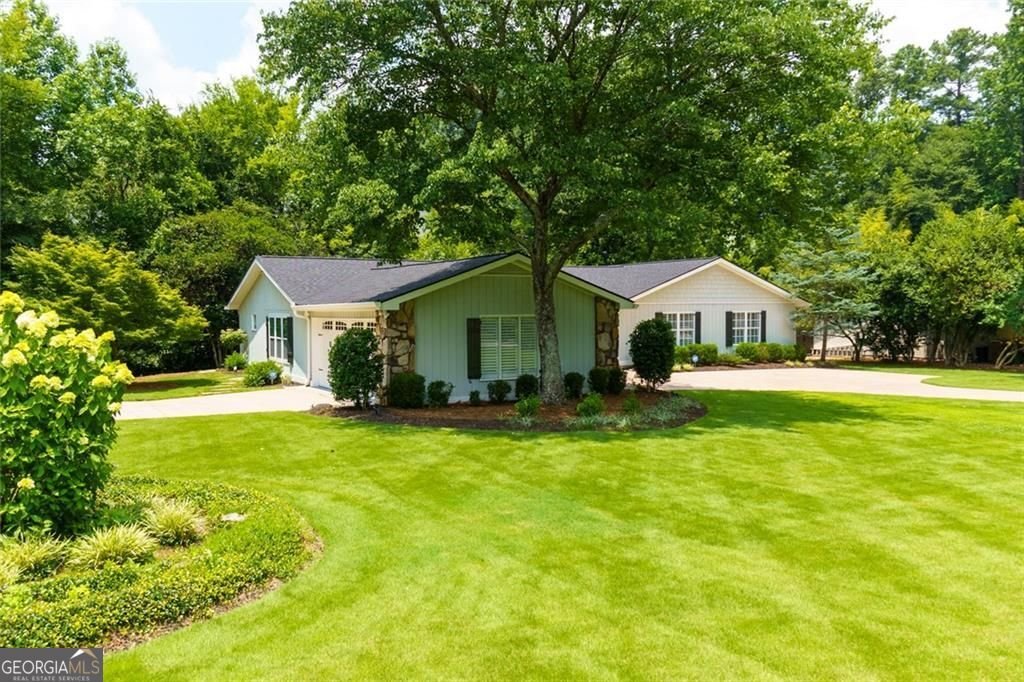
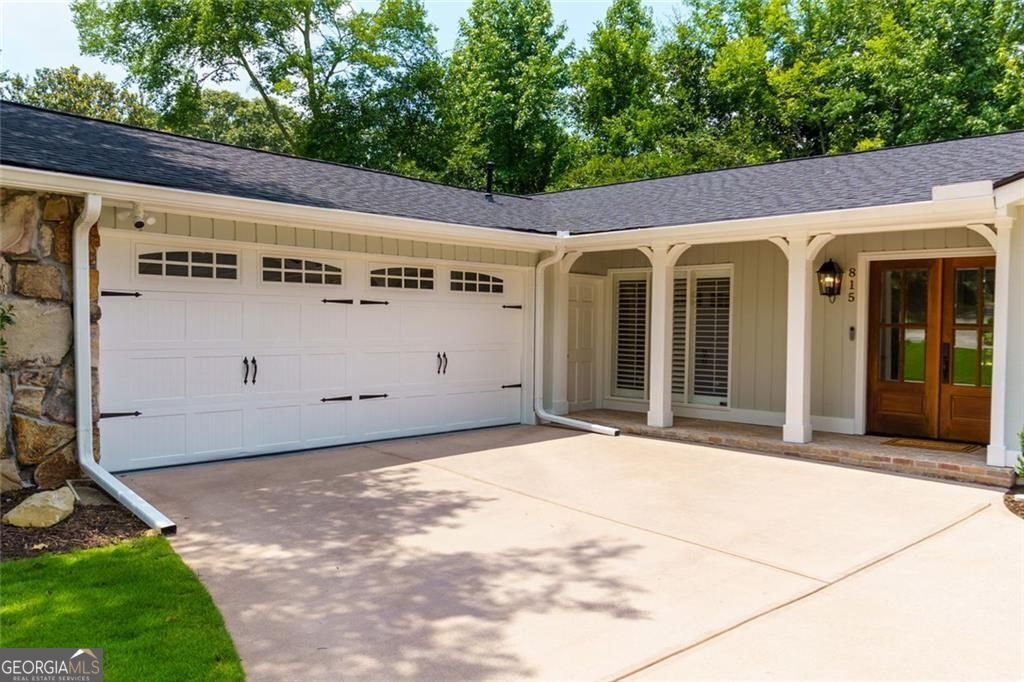
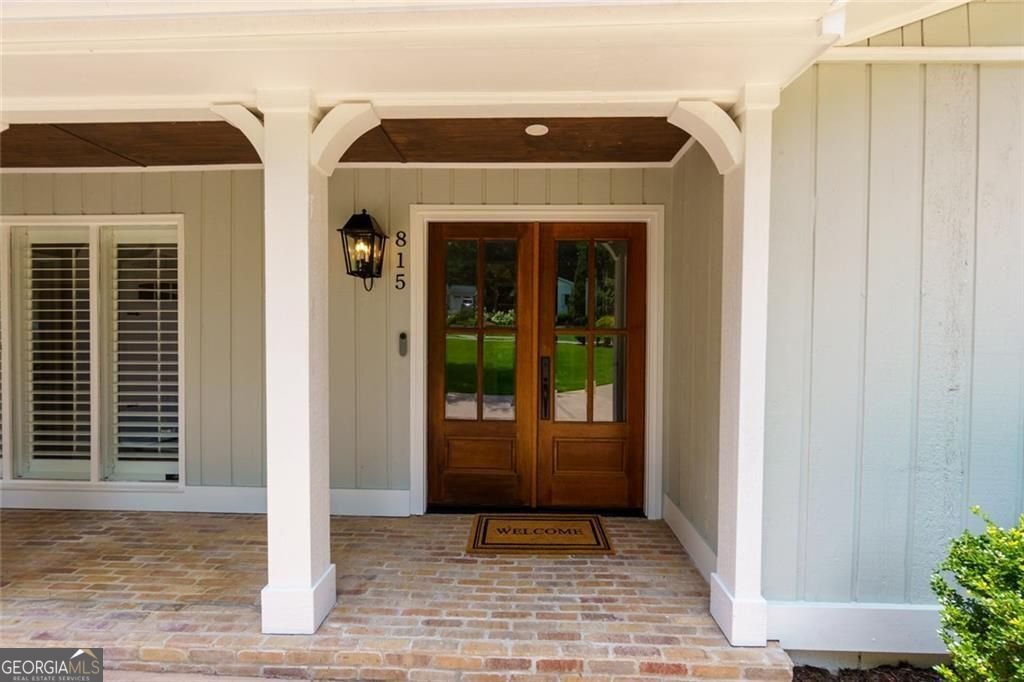
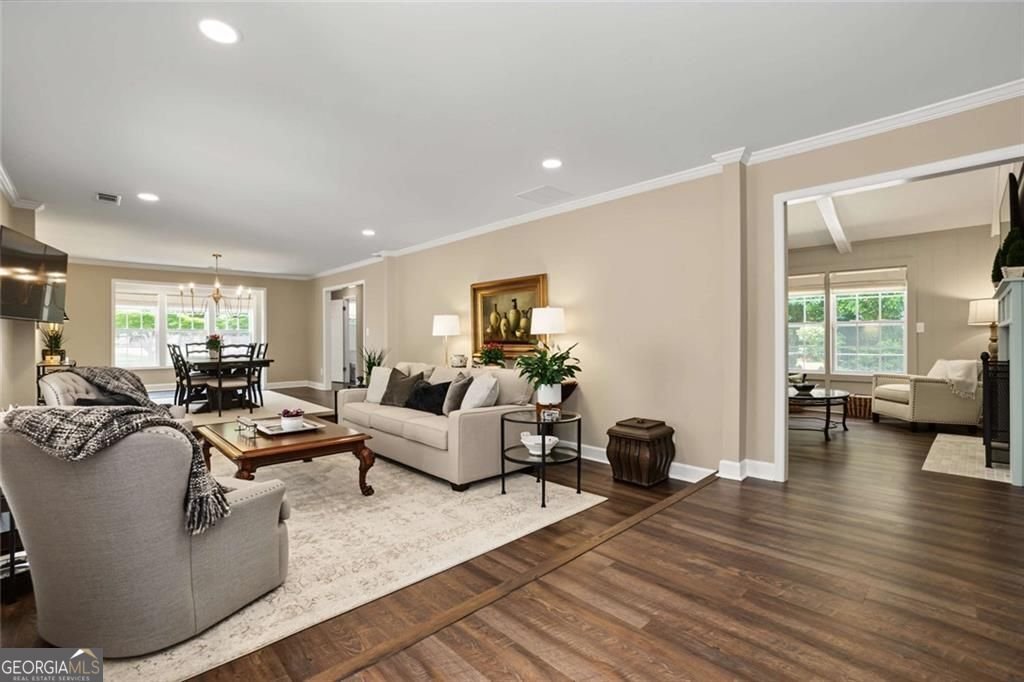
MOTIVATED SELLER -LIKE NEW - This pristine home features over $160,000 in recent upgrades and enhancements, delivering virtually a new home for the distinguished buyer. Located in the highly sought-after Indian Hills Country Club community in East Cobb, this single level home offers the perfect balance of comfort, functionality, and curb appeal. The major enhancements include painting and repairs of the entire home inside and out, a rebuilt fireplace chimney with new gas logs, and a Daikin HVAC system with an air purifier and all new ductwork redesigned (moved to ceilings) throughout. Other upgrades include a new hot water heater with on demand hot water, a Halo whole house water filtration & conditioning system and a whole house water shutoff and pressure release valve. The electrical panel is new with a main shutoff and surge protection, as well as properly grounded outlets and new switch plates. In addition, a new sewer line from the house to the street was installed. All new high end kitchen stainless steel appliances, plus many other upgrades and enhancements were added - literally every portion of this home has been touched and improved upon. The unique garage has a separate AC unit and includes a double sided entrance/exit for a convenient pull through feature and plenty of parking for guests. This light-filled home features two living areas, an immaculate kitchen with vaulted ceilings, four spacious bedrooms, and updated bathrooms. Step outside to enjoy a private, fenced in back yard ideal for relaxing, dining or hosting family and friends. This meticulous home is zoned for top-ranked Walton High School and only minutes to Indian Hills Country Club that offers 27 holes of golf, tennis, pickleball, swimming pools, a beautiful clubhouse and an active social lifestyle (call IHCC for membership information. Do not miss this rare opportunity to live in an exceptionally pristine, renovated and truly move-in ranch in one of East Cobb's most prestigious neighborhoods.
Welcome to 815 Fairfield Drive in Indian Hills, where this thoughtfully designed 4-bed, 2-bath home is ready for its next chapter. Thoughtfully planned, the interior provides 2,264 square feet of finished living space with an open, livable feel from room to room. The kitchen functions as the heart of the home with ample counter space, storage, and a natural connection to the main living areas. The main living areas are filled with natural light and provide an easy flow for hosting friends or enjoying quiet evenings at home. Step outside to approximately 0.272 acres, creating a comfortable setting for outdoor living and weekend gatherings. With parking available for multiple vehicles, the home provides flexible options for families and visitors. Set within Indian Hills in Marietta, this home is close to schools, shopping, dining, and area attractions. With approximately 24 days on the market, this home is well positioned for the next owner. At $965,000, this home is well positioned for buyers seeking value in Marietta.
Show more
815 Fairfield Drive - Map & Directions
view in Google Maps
Facts & features
School District Information
High School
Middle School
Elementary School
Additional Information about
Indian Hills
Association
No
Community Features
Clubhouse
Additional Information about
815 Fairfield Drive
County
Neighborhood
Year Built
1973
Appliances
Dishwasher
Disposal
Microwave
Refrigerator
Architectural Style
Ranch
Foundation
Slab
Construction Materials
Wood Siding
Cooling
Central Air
Dining Room Features
Separate Room
Fireplace Features
Family Room
Flooring
Hardwood
Heating
Central
Home Warranty
No
Interior Features
Vaulted Ceiling(s)
Kitchen Features
Kitchen Island
Laundry Features
In Kitchen
Levels
One
Patio and Porch Features
Patio
Selling Status
Resale
Roof
Composition
Rooms
Den
Family Room
Sewer Type
Public Sewer
Total Finished Area
2,264
Total Fire Places
1
Utilities
Cable Available
Electricity Available
Natural Gas Available
Sewer Available
Water Source
Public
Window Features
Double Pane Windows
Land Information
Lot Size
Less than .5 Acres
Lot Features
Corner Lot
Lot Size Estimated
0.272
Fencing
Back Yard
Garages and Parking Information
Parking Total
2
Parking Features
Garage
Tax Information
Taxes
$5,620
Tax Year
2025
Tax ID Number
16104300340
Show more
listed by real estate agent dana peters and hester group, realtors