Back

5955 Burnt Hickory Road

Powder Springs, GA 30127

The Rains Team
call for more info
404-620-4571
Ask a Question
Send to a Friend
Schedule a Showing
Request More Info
More Homes In
Homesite
4796 Dallas Highway, Powder Springs
1960 Lost Mountain Road, Powder Springs
5508 Hiram Lithia Springs Road, Powder Springs
Smart Mortgage Options
Dalton Carter
Lender
Lic. 1566538
Office:
Direct: 678-425-4140
AP Mortgage
340 Jesse Jewell Parkway
Suite 500A
Gainesville, GA 30501
Apply for a Loan
For Sale
MLS Number 10772063
5 Bedrooms
3 Bathrooms
0 Half Baths
Square Footage Not Provided
Summary of 5955 Burnt Hickory Road
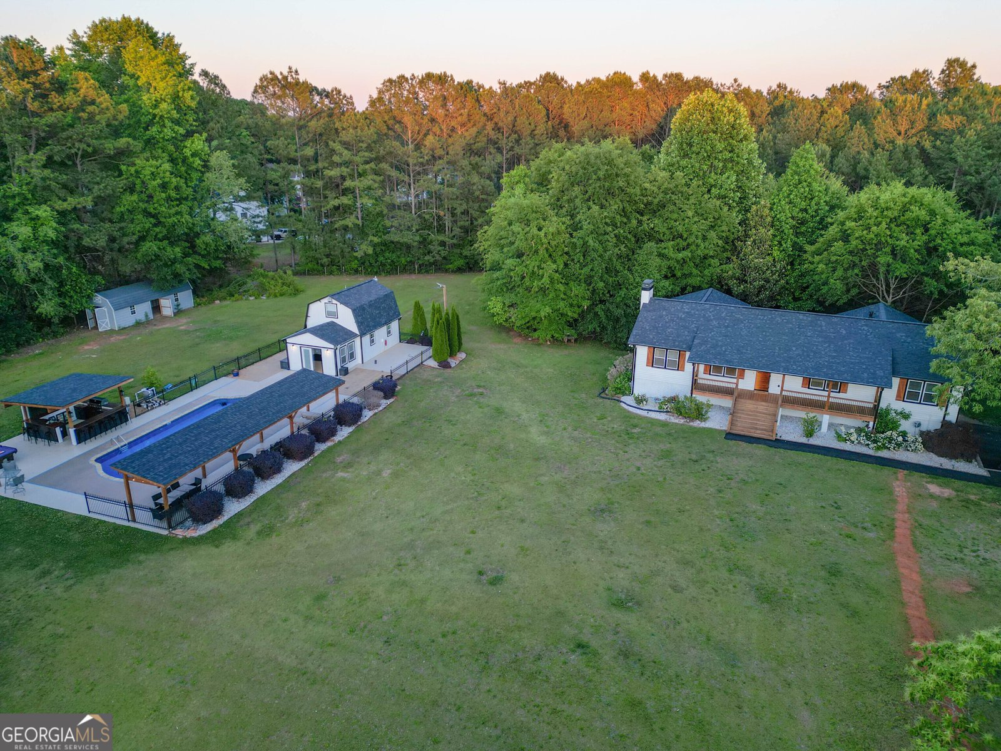
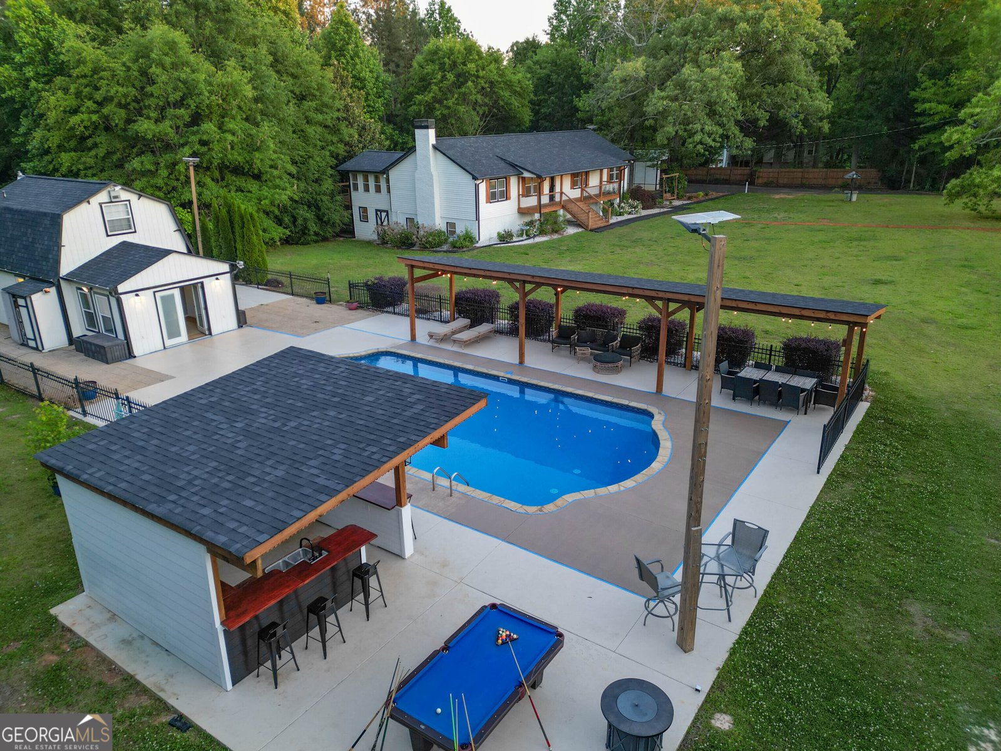
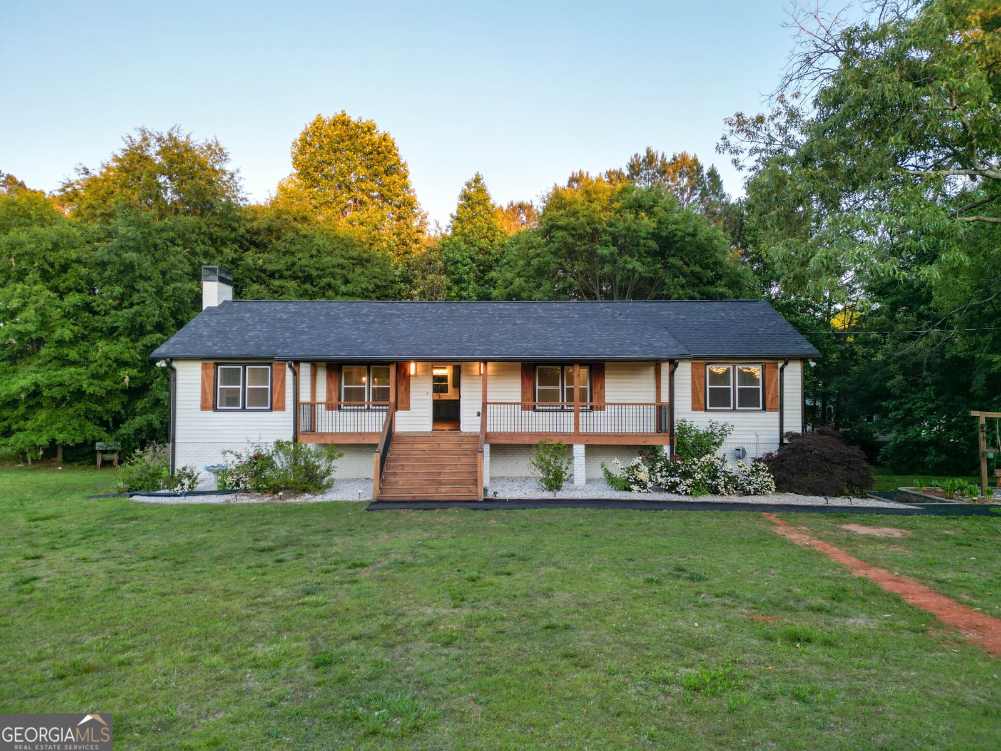
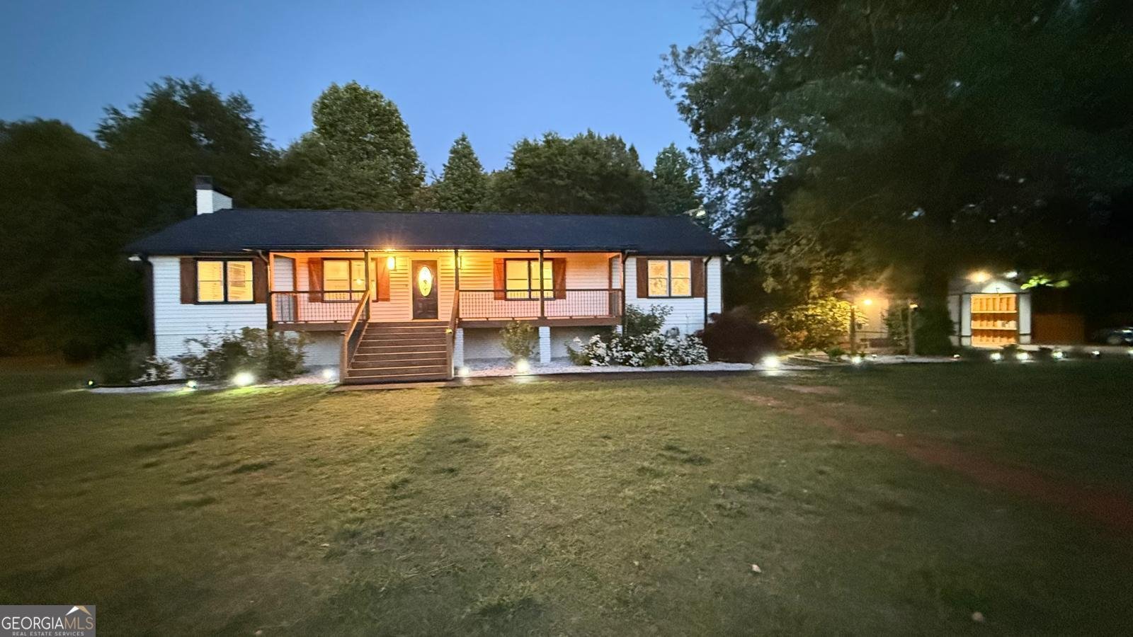
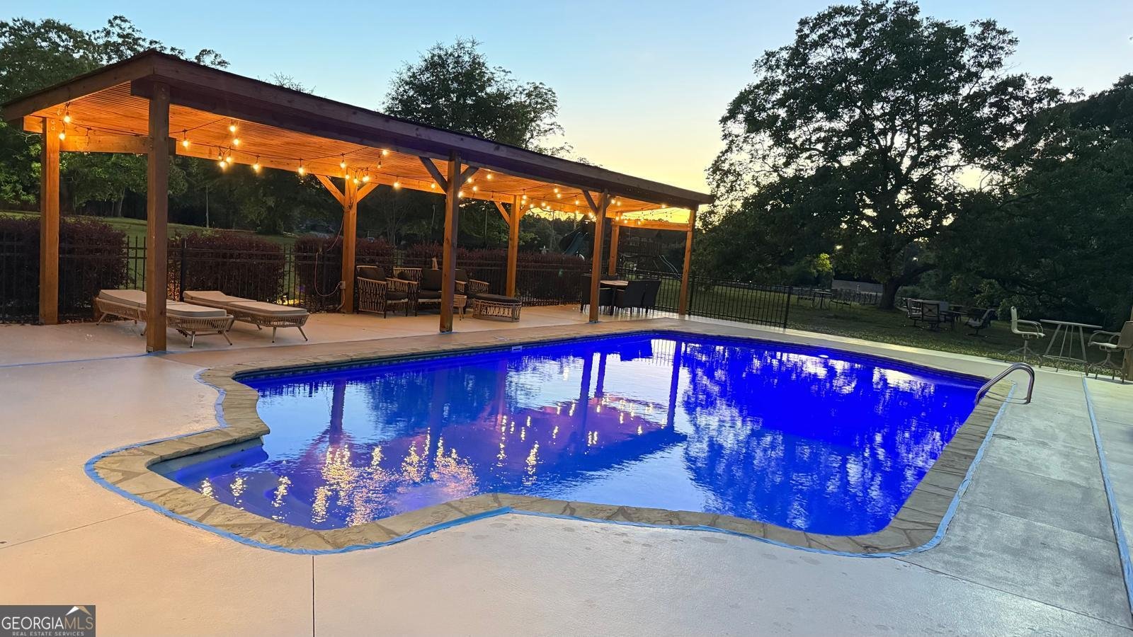
An exceptional opportunity to own 4.2 private, level acres-an incredible oasis in the heart of the city! This unique property offers two homes for the price of one, providing endless possibilities for multigenerational living, guest accommodations, or private living space. The beautifully updated main residence has been thoughtfully renovated with Brazilian hardwood floors, custom soft-close cabinetry, granite countertops, a gas cooktop, fresh interior paint, updated lighting, and new windows throughout. The redesigned open-concept floor plan creates a bright, inviting space that's perfect for both everyday living and entertaining. Enjoy your morning coffee in the spacious vaulted sunroom with direct access to the deck, or unwind on the charming rocking chair front porch while taking in the peaceful surroundings and breathtaking sunset views. The fully finished basement expands the home's versatility with two additional bedrooms and a beautifully renovated full bath featuring dual granite vanities and custom soft-close cabinetry-ideal for guests, extended family, or a private living area. Outdoor living is just as impressive. The backyard features a stunning Roman-style pool with elegant stone coping, complemented by a charming guest cottage/pool house complete with a vaulted family room, full kitchen, and oversized bedroom. It's the perfect setup for visitors, multigenerational living, or extended stays. The beautifully landscaped grounds offer exceptional privacy, enhanced by a private gated entrance that creates an elegant and secure arrival. LED solar lighting throughout the property adds both ambiance and functionality after sunset. Additional highlights include an oversized detached carport with ample space for RV and boat storage, along with two storage buildings that provide abundant room for equipment, hobbies, or workshop space. This rare in-town estate combines privacy, acreage, and outstanding amenities in one remarkable property. A truly unique opportunity to enjoy country-style living with the convenience of city access.
Welcome home to this spacious 5-bed, 3-bath residence nestled in Homesite in Powder Springs, GA. An open and comfortable floor plan makes it easy to relax, work, and entertain. The kitchen was planned for both everyday meals and special occasions, with plenty of room to cook, serve, and connect. Open concept living and dining spaces create a comfortable setting for gatherings of all kinds. Outside, the property offers approximately 4.2 acres, giving ample room to relax, play, or plan future outdoor projects. The property includes parking available for multiple vehicles, offering convenience for residents and guests. Homesite offers a well established community setting in Powder Springs with convenient access to local shopping, dining, and major routes. After roughly 77 days on the market, this home remains a strong option in the area. Currently offered at $1,200,000, this home delivers a strong combination of space, condition, and location.
Show more
5955 Burnt Hickory Road - Map & Directions
view in Google Maps
Facts & features
School District Information
High School
Middle School
Elementary School
Additional Information about
Homesite
Association
No
Additional Information about
5955 Burnt Hickory Road
County
Neighborhood
Year Built
1983
Appliances
Dishwasher
Disposal
Dryer
Gas Water Heater
Microwave
Oven/Range (Combo)
Refrigerator
Stainless Steel Appliance(s)
Washer
Architectural Style
Ranch
Basement
Bath Finished
Exterior Entry
Finished
Full
Construction Materials
Vinyl Siding
Cooling
Ceiling Fan(s)
Central Air
Electric
Gas
Dining Room Features
Dining Rm/Living Rm Combo
Fireplace Features
Family Room
Gas Starter
Living Room
Flooring
Carpet
Hardwood
Pine
Tile
Heating
Electric
Hot Water
Natural Gas
Home Warranty
Yes
Interior Features
High Ceilings
Master On Main Level
Separate Shower
Tile Bath
Kitchen Features
Breakfast Area
Country Kitchen
Kitchen Island
Pantry
Laundry Features
In Basement
Levels
One
Financing Available
Cash
Conventional
FHA
VA Loan
Other Structures
Boat House,Garage(s),Pool House,Workshop
Patio and Porch Features
Deck
Selling Status
Resale
Roof
Composition
Rooms
Bonus Room
Family Room
Foyer
Laundry
Sun Room
Security Features
Key Card Entry
Smoke Detector(s)
Sewer Type
Septic Tank
Showing Info
Septic Tank
Total Fire Places
1
Utilities
Cable Available
Electricity Available
Natural Gas Available
Phone Available
Sewer Available
Water Available
Water Source
Public
Private Pool
Yes
Finished Basement
Yes
Master on the Main
Yes
Land Information
Lot Size
2 to 5 Acres
Lot Features
Private
Lot Size Estimated
4.2
Fencing
Back Yard
Fenced
Front Yard
Garages and Parking Information
Parking Total
2
Parking Features
Detached
Garage
Garage Door Opener
Storage
Detached Garage
Yes
Tax Information
Taxes
$6,929
Tax Year
2025
Tax ID Number
18011200040
Show more
listed by real estate agent oscar ramirez-rojas and virtual properties realty.com