Back

3650 Fred Walker Drive

Smyrna, GA 30082

The Rains Team
call for more info
404-620-4571
Ask a Question
Send to a Friend
Schedule a Showing
Request More Info
Smart Mortgage Options
Dalton Carter
Lender
Lic. 1566538
Office:
Direct: 678-425-4140
AP Mortgage
340 Jesse Jewell Parkway
Suite 500A
Gainesville, GA 30501
Apply for a Loan
For Sale
MLS Number 10817497
3 Bedrooms
2 Bathrooms
0 Half Baths
1,158 Square Feet *estimated
Summary of 3650 Fred Walker Drive
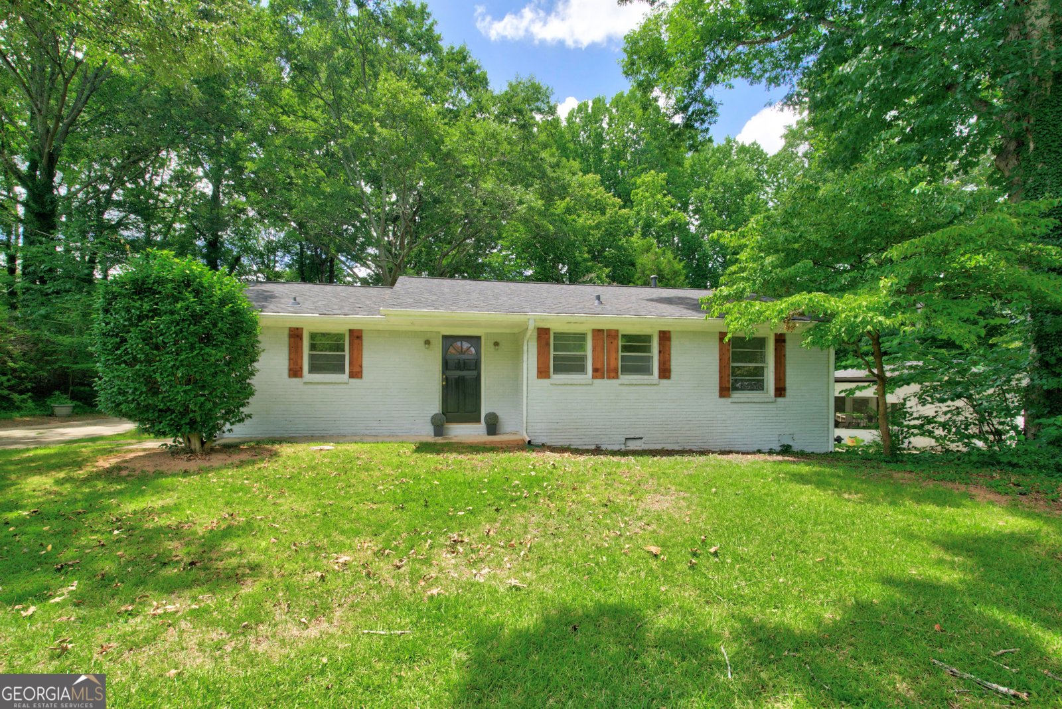
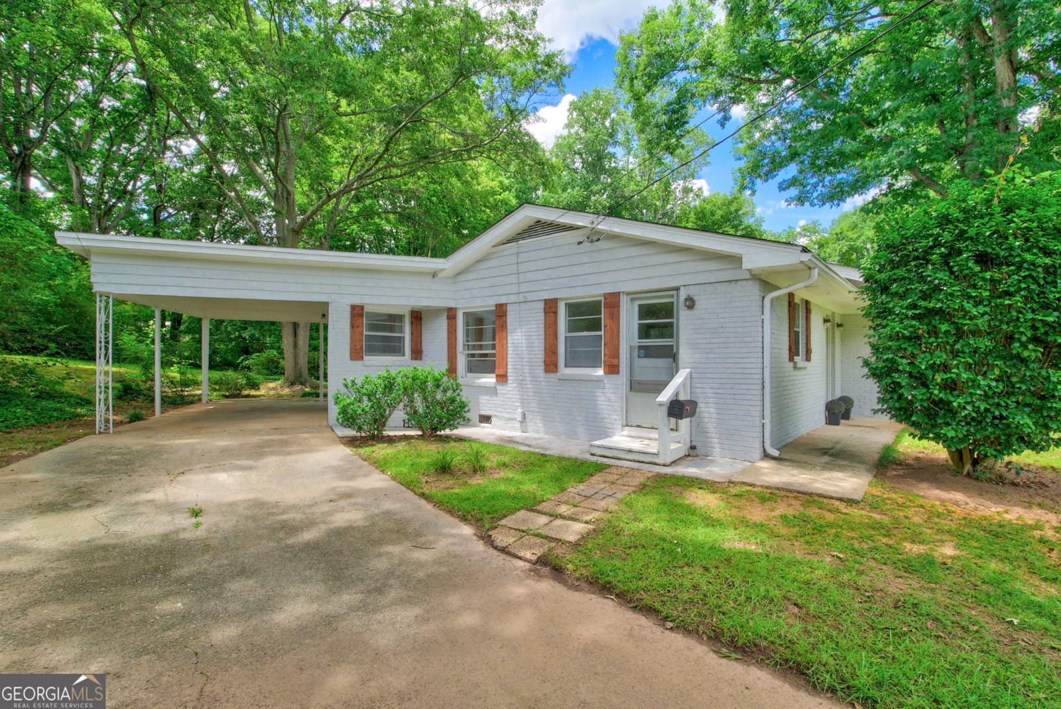
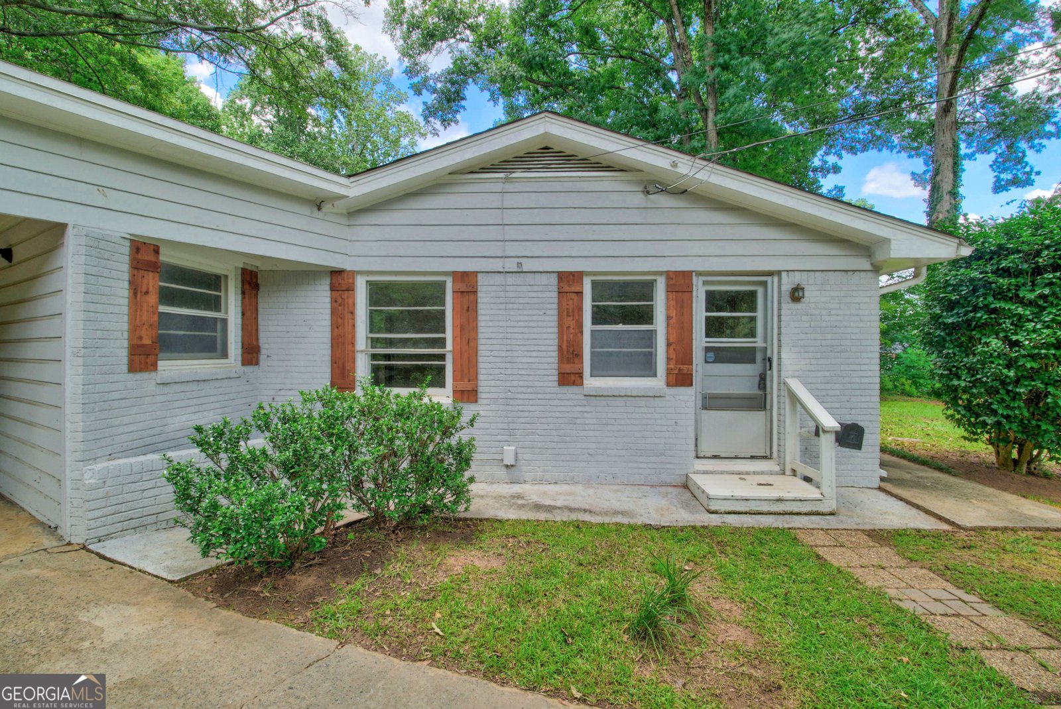
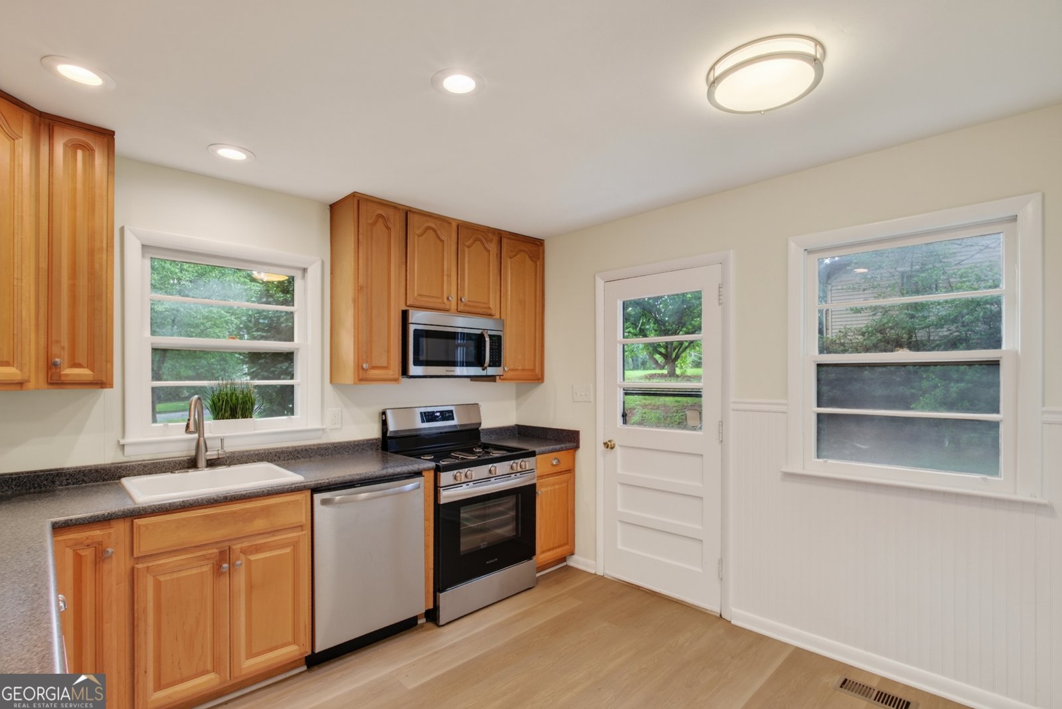
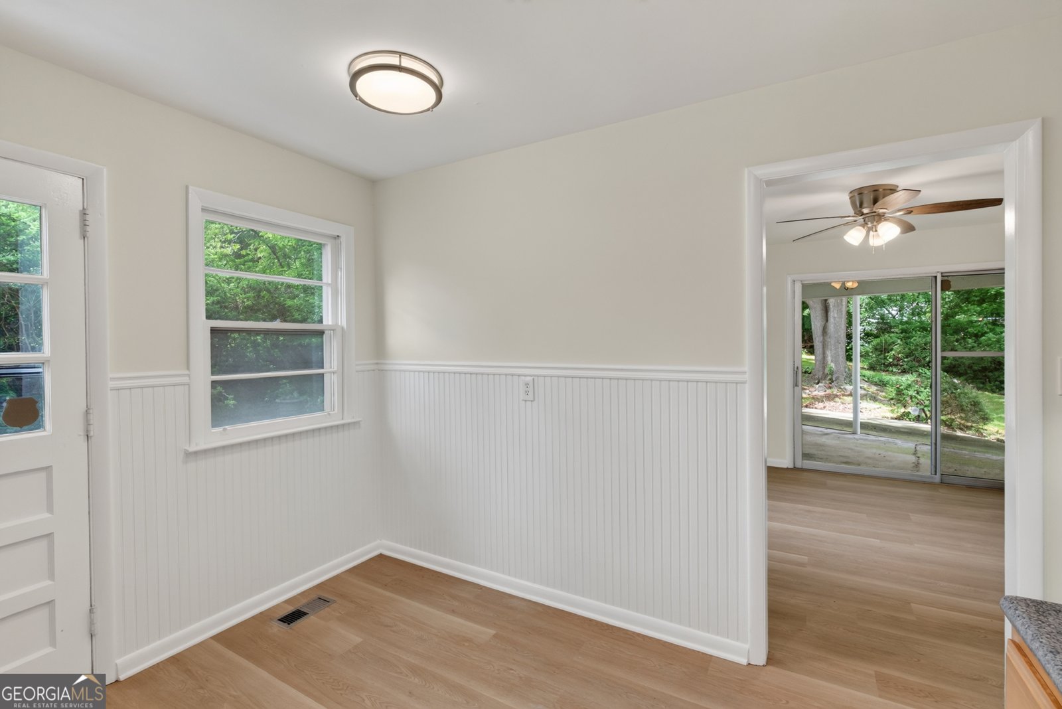
This beautifully upgraded charming 3 BR/2BA 4 sided brick ranch has been transformed, inside and out! From the reflection gray exterior paint with custom made cedar stained shutters to the alabaster white interior paint, it has undergone a total transformation! You will love the ideal blend of comfort and convenience in this peaceful, sought out, quiet beautifully kept and maintained neighborhood! It is close to schools, multiple parks, dining and shopping and no HOA! Approximately 7 miles to Cumberland Mall, Truist Park and The Battery! Convenient to all of the amenities of Smyrna Market Village, including fine restaurants and coffee shops, it is a slice of peaceful living just minutes from all the modern conveniences you could desire! Upgrades include a new roof (gutters just cleaned), new HVAC system with new ductwork, new LVP flooring and newly refinished stunning light natural original hardwoods with exquisite satin finish. The kitchen boasts light, neutral solid wood cabinets, featuring ample counter and cabinet space, finished out with a new stainless steel refrigerator, dishwasher and gas stove/oven! The farm sink is a nice added touch. The master bathroom is complete with a tiled shower, new LVP flooring, gray vanity and upgraded fixtures! The large, secondary bathroom has been totally transformed with an elegant new shiny white finish, white tub and gold tub hardware with a gold rainfall shower head. New dove gray double vanities have been added with marble tops and brushed gold fixtures and finishes with soft touch close drawers. New brushed gold mirrors and lighting finishes the look of this spacious, inviting, elegant bathroom! New lighting and ceiling fans have been added throughout! There is a spacious back patio wrapping around from the long driveway that rolls out into a lush backyard with established shrubs, trees and flowers blooming for varied seasons. $399000.00
Welcome to this beautifully maintained 3-bedroom, 2-bath home in the sought after Nickajack Homes I community of Smyrna. Inside, the home offers 1,158 square feet of finished living space, giving plenty of room for everyday living and easy entertaining. A bright, open kitchen offers generous workspace, storage, and a direct view into the main gathering spaces. Open concept living and dining spaces create a comfortable setting for gatherings of all kinds. The outdoor space includes approximately 0.48 acres, ideal for gardening, outdoor activities, or simply enjoying the seasons. With parking available, the home provides flexible options for families and visitors. Nickajack Homes I offers a well established community setting in Smyrna with convenient access to local shopping, dining, and major routes. Recently listed and already on many buyers radar, this home is a fresh opportunity. Currently offered at $399,000, this home delivers a strong combination of space, condition, and location.
Show more
3650 Fred Walker Drive - Map & Directions
view in Google Maps
Facts & features
School District Information
High School
Middle School
Elementary School
Additional Information about
Nickajack Homes I
Association
No
Community Features
Park
Street Lights
Additional Information about
3650 Fred Walker Drive
County
Neighborhood
Year Built
1957
Appliances
Dishwasher
Gas Water Heater
Microwave
Oven/Range (Combo)
Refrigerator
Stainless Steel Appliance(s)
Architectural Style
Ranch
Foundation
Crawl Space
Construction Materials
Brick
Cooling
Ceiling Fan(s)
Dual
Electric
Heat Pump
Exterior Features
Garden,Other
Flooring
Hardwood
Heating
Dual
Natural Gas
Home Warranty
No
Interior Features
Master On Main Level
Pulldown Attic Stairs
Separate Shower
Tile Bath
Kitchen Features
Breakfast Area
Levels
One
Financing Available
Cash
Conventional
FHA
VA Loan
Patio and Porch Features
Patio
Porch
Selling Status
Resale
Roof
Composition
Rooms
Family Room
Laundry
Sewer Type
Public Sewer
Showing Info
Public Sewer
Listing Conditions
Agent Owned
Total Finished Area
1,158
Utilities
Cable Available
Electricity Available
Natural Gas Available
Other
Phone Available
Sewer Connected
Water Available
Water Source
Public
Master on the Main
Yes
Land Information
Lot Size
Less than .5 Acres
Lot Features
Level
Private
Lot Size Estimated
0.48
Garages and Parking Information
Parking Features
Carport
Kitchen Level
Side/Rear Entrance
Tax Information
Taxes
$2,531
Tax Year
25
Tax ID Number
17005000140
Show more
listed by real estate agent sonya swafford and flat rock realty