Back

2011 Chelton Way

Smyrna, GA 30080

The Rains Team
call for more info
404-620-4571
Ask a Question
Send to a Friend
Schedule a Showing
Request More Info
More Homes In
Vinings Crossing
4545 Chelton Court, Smyrna
Smart Mortgage Options
Dalton Carter
Lender
Lic. 1566538
Office:
Direct: 678-425-4140
AP Mortgage
340 Jesse Jewell Parkway
Suite 500A
Gainesville, GA 30501
Apply for a Loan
For Sale
MLS Number 10817425
4 Bedrooms
3 Bathrooms
1 Half Baths
3,689 Square Feet *estimated
Summary of 2011 Chelton Way
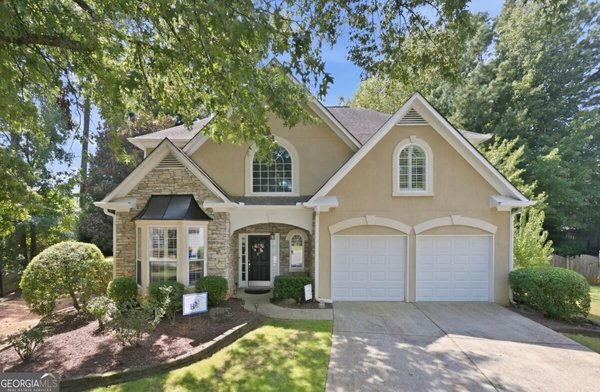
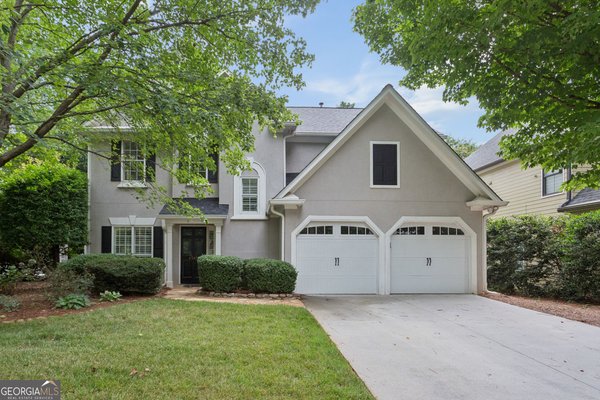
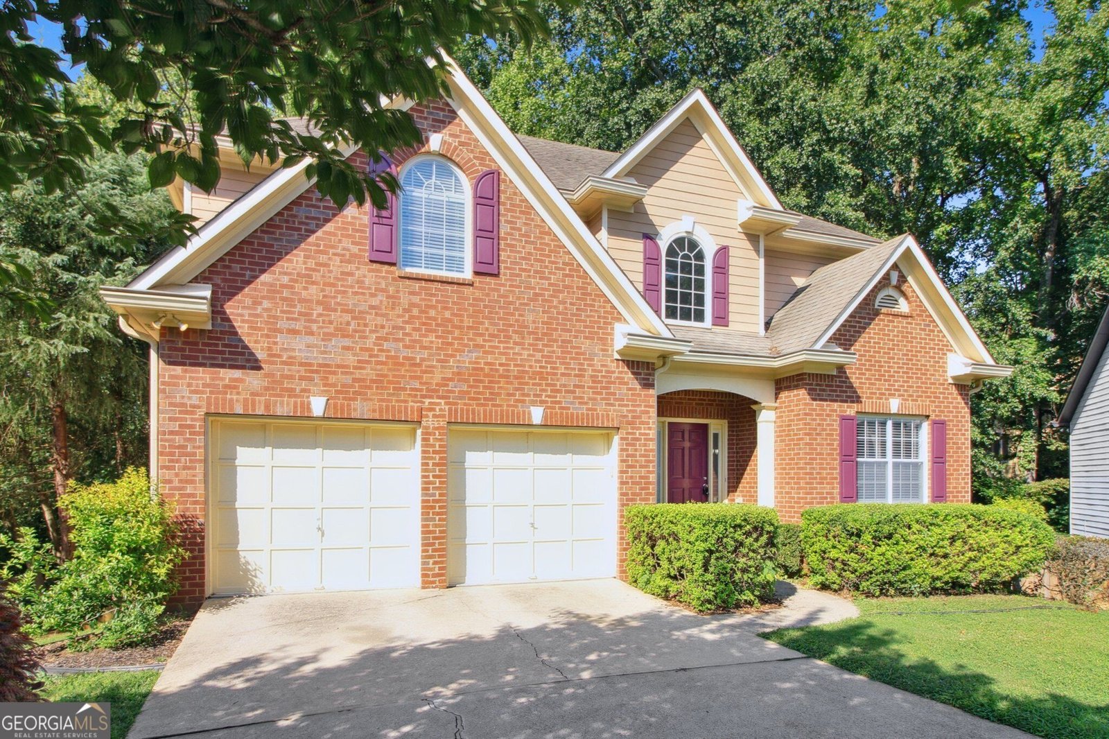
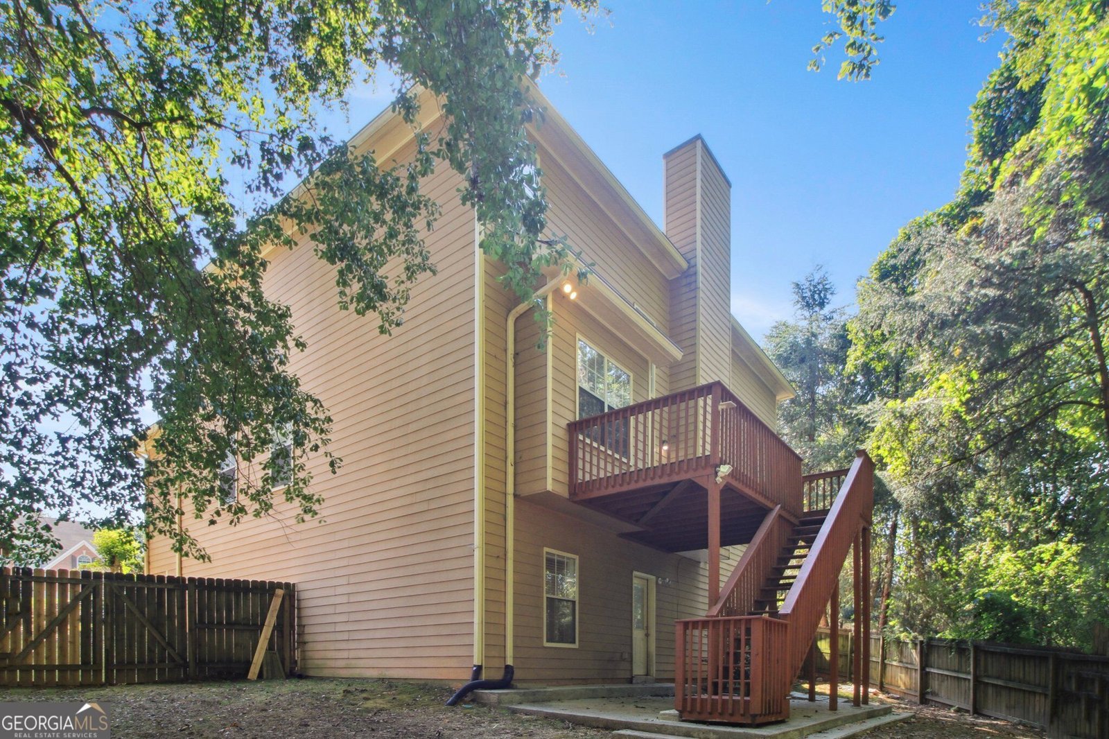
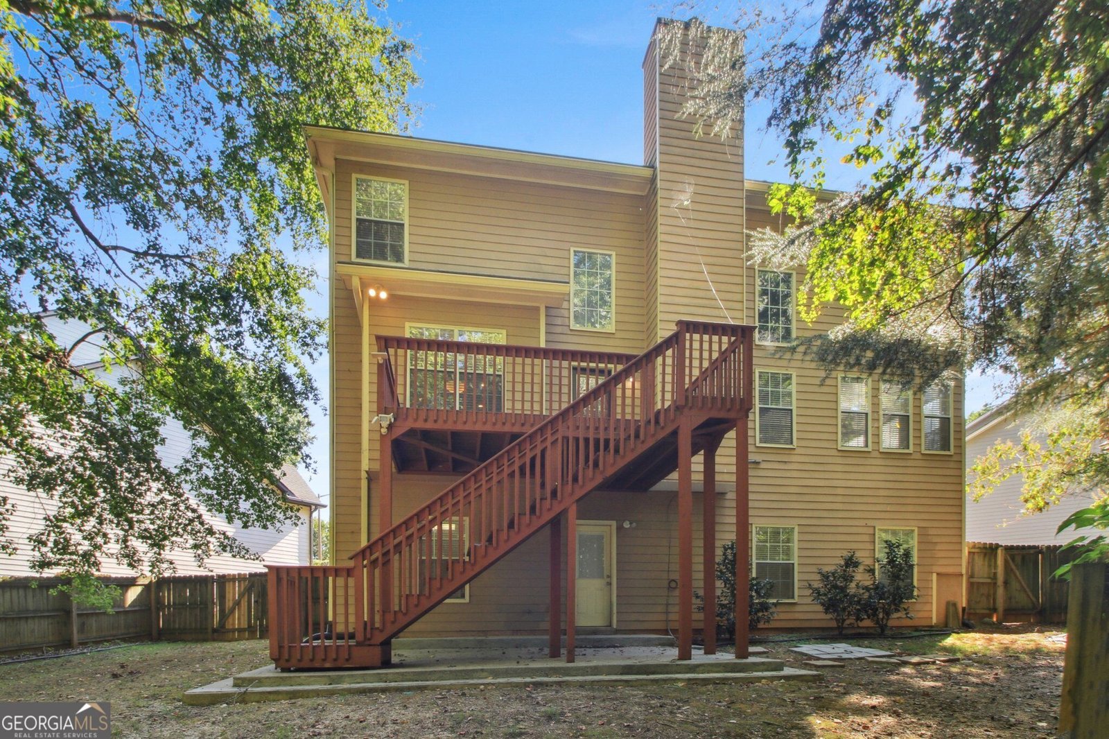
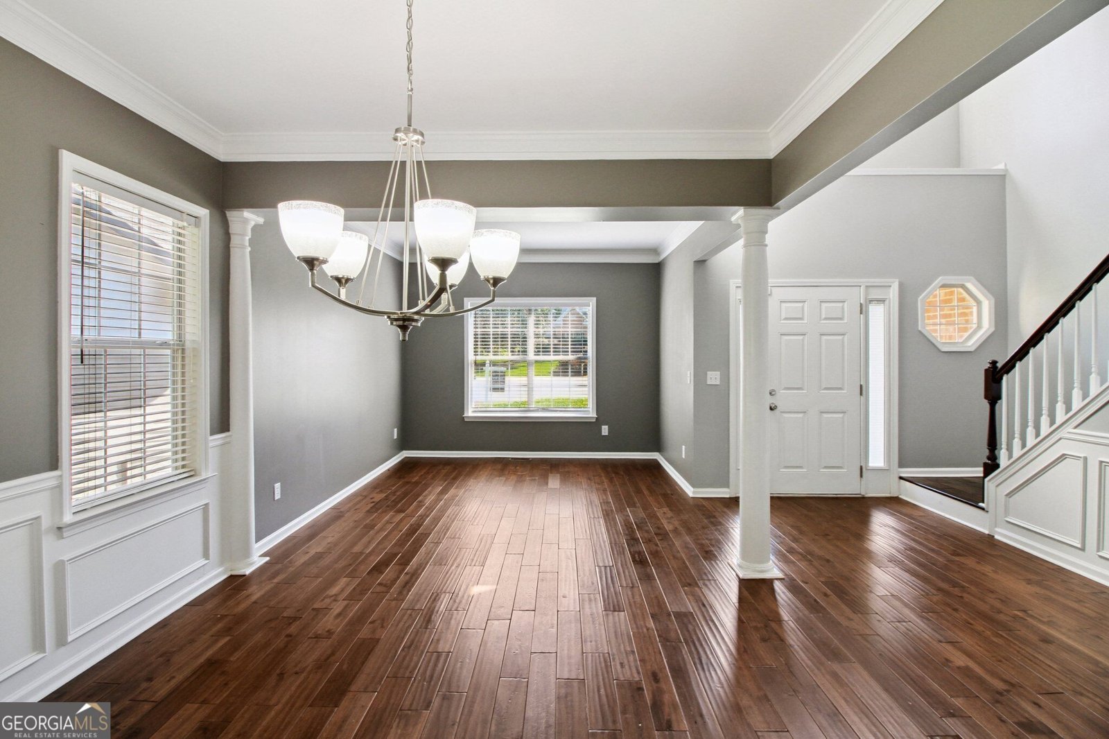
Welcome to the highly sought after Vinning Crossing Subdivision in the West Village area. Vinings Crossing is a lovely small subdivision tucked away in the Smyrna/Vinings area and close to everything you will need. This 3-bedroom 3.5 bath with a finished basement is nestled in this quiet neighborhood is just what every homeowner needs. The property features an open concept floor plan with a large family room with a fireplace, kitchen with a view of the family room, a sunroom off the Family room that can be used as an office. The kitchen is equipped with white cabinets, Stainless Steel Appliances, Granite Counter tops and pantry. The Master Bedroom is large with a sitting area and try ceiling with a large walk-in closet. The bathroom features a soaking tub, large frameless shower, and double vanities. The property is close to schools, shopping, restaurants, and the popular West Village. The Silver Comet Trail is located just a few blocks outside the community, Intestate 285, Cumberland Mall, downtown Atlanta, and minutes from Battery Park. Come visit this home today, you will not be disappointed.
Set in the popular Vinings Crossing neighborhood, this 4-BR, 3-BA home offers a comfortable blend of space, style, and function. Thoughtfully planned, the interior provides 3,689 square feet of finished living space with an open, livable feel from room to room. The kitchen functions as the heart of the home with ample counter space, storage, and a natural connection to the main living areas. Open concept living and dining spaces create a comfortable setting for gatherings of all kinds. Step outside to approximately 0.299 acres, creating a comfortable setting for outdoor living and weekend gatherings. The property includes parking available for multiple vehicles, offering convenience for residents and guests. Residents of Vinings Crossing enjoy a blend of neighborhood charm and easy access to everyday conveniences. This home has been available for approximately 6 days and continues to attract interest. Currently offered at $660,000, this home delivers a strong combination of space, condition, and location.
Show more
2011 Chelton Way - Map & Directions
view in Google Maps
Facts & features
School District Information
High School
Middle School
Elementary School
Additional Information about
Vinings Crossing
Association
Yes
Association Fee
$600
Association Fee Includes
Maintenance Grounds
Community Features
Park
Walk To Schools
Walk To Shopping
Additional Information about
2011 Chelton Way
County
Neighborhood
Year Built
1998
Appliances
Dishwasher
Dryer
Microwave
Refrigerator
Washer
Architectural Style
Brick Front
Traditional
Basement
Bath Finished
Daylight
Finished
Full
Construction Materials
Brick
Concrete
Cooling
Central Air
Exterior Features
Balcony
Fireplace Features
Factory Built
Gas Starter
Living Room
Flooring
Carpet
Hardwood
Heating
Central
Natural Gas
Home Warranty
No
Interior Features
High Ceilings
Split Bedroom Plan
Tray Ceiling(s)
Walk-In Closet(s)
Kitchen Features
Solid Surface Counters
Walk-in Pantry
Laundry Features
In Hall
Levels
Three Or More
Financing Available
Cash
Conventional
FHA
VA Loan
Patio and Porch Features
Deck
Selling Status
Resale
Roof
Composition
Rooms
Bonus Room
Foyer
Laundry
Security Features
Smoke Detector(s)
Sewer Type
Public Sewer,Septic Tank
Showing Info
Public Sewer,Septic Tank
Listing Conditions
Agent Owned,As Is
Total Finished Area
3,689
Total Fire Places
1
Utilities
Natural Gas Available
Sewer Available
Underground Utilities
Water Available
Water Source
Public
Window Features
Double Pane Windows
Finished Basement
Yes
Land Information
Lot Size
Less than .5 Acres
Lot Features
Cul-De-Sac
Sloped
Lot Size Estimated
0.299
Fencing
Back Yard
Fenced
Privacy
View
City
Garages and Parking Information
Parking Total
2
Parking Features
Garage
Tax Information
Taxes
$7,363
Tax Year
2025
Tax ID Number
17-0692-0-066-0
Show more
listed by real estate agent pete hargrave and cobroker real estate