Back

2153 Village Lane

Smyrna, GA 30080

The Rains Team
call for more info
404-620-4571
Ask a Question
Send to a Friend
Schedule a Showing
Request More Info
More Homes In
West Village
2080 Village Station Crossing, Smyrna
Smart Mortgage Options
Dalton Carter
Lender
Lic. 1566538
Office:
Direct: 678-425-4140
AP Mortgage
340 Jesse Jewell Parkway
Suite 500A
Gainesville, GA 30501
Apply for a Loan
For Sale
MLS Number 10849130
4 Bedrooms
3 Bathrooms
1 Half Baths
Square Footage Not Provided
Summary of 2153 Village Lane
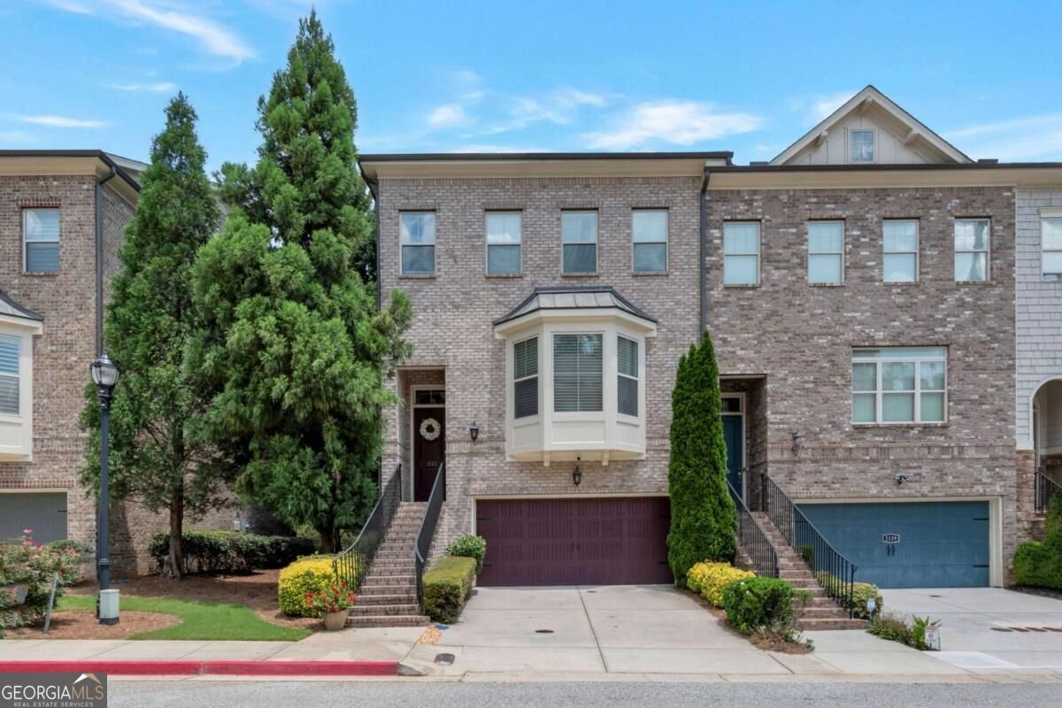
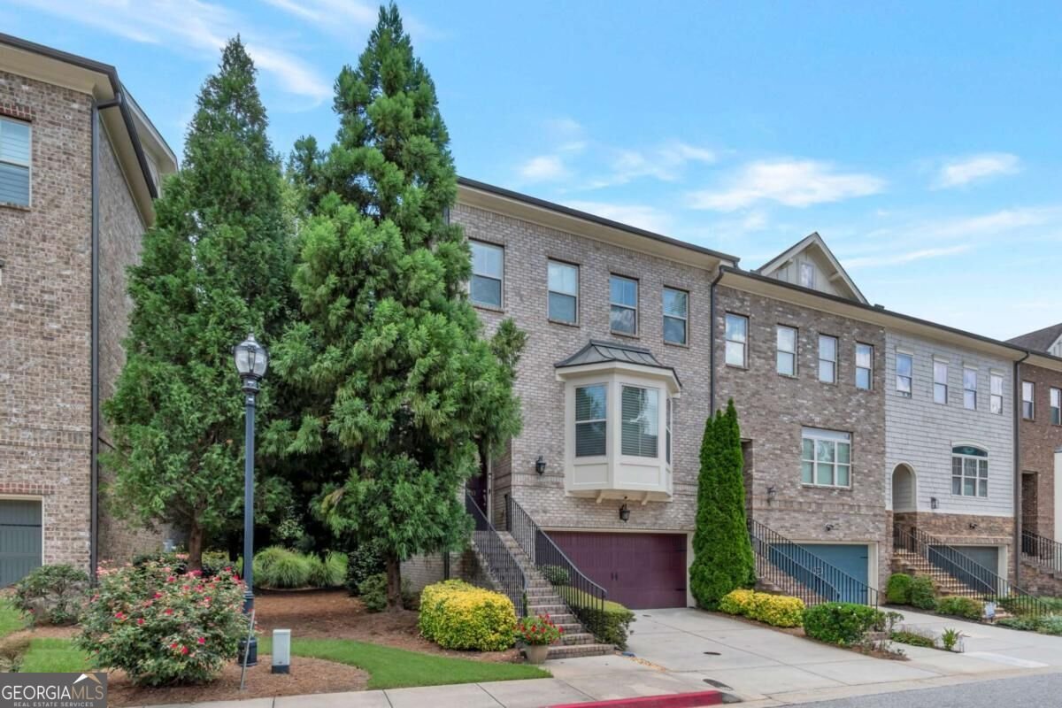
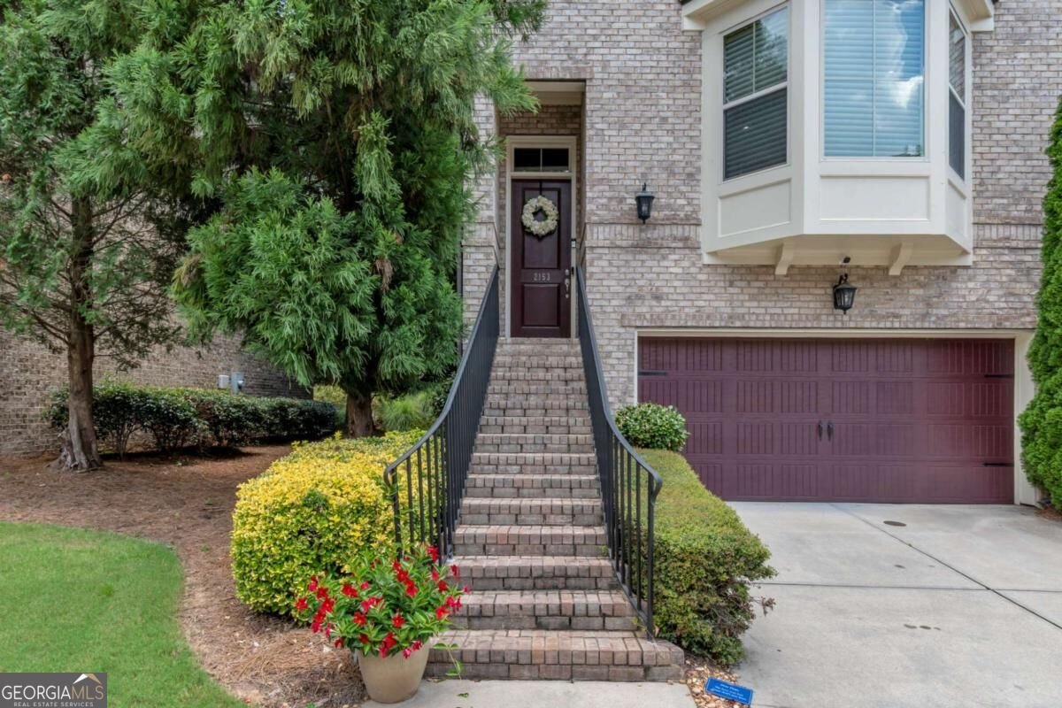
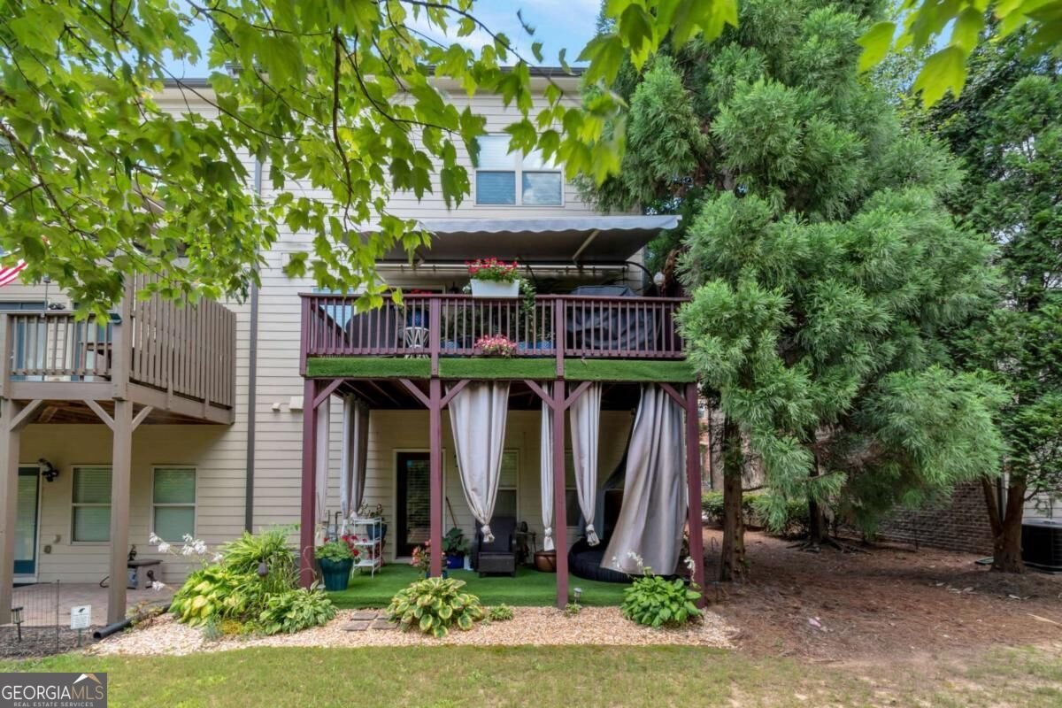
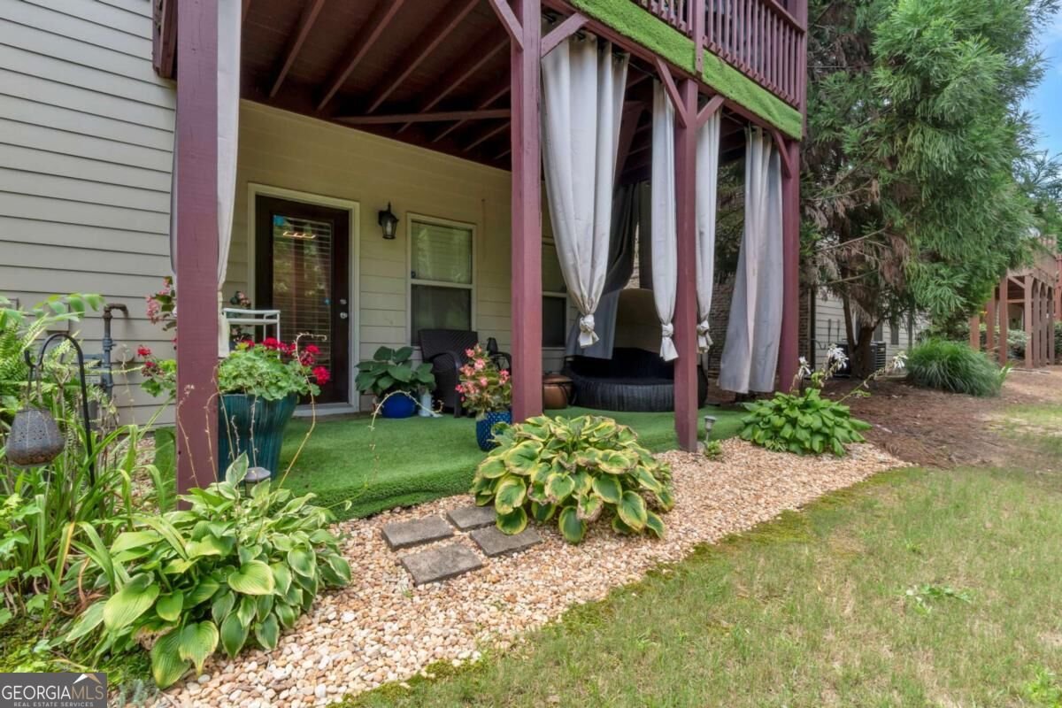
Sophisticated Three-Story End-Unit Townhome in Smyrna's West Village Experience sophisticated living in the heart of Smyrna with this beautifully appointed three-story end-unit townhome in the highly desirable West Village community. From the moment you enter the private foyer, you are welcomed by an abundance of natural light, beautiful finishes, and an inviting open-concept layout. The spacious, sun-filled kitchen features generous cabinetry, ample counter space, and two dining areas, with a seamless view into the expansive living room. The living room is designed for both comfortable living and entertaining, featuring a fireplace, wet bar, convenient half bath, and direct access to the large private back deck through multiple sets of doors. Hunter Douglas shades throughout the home provide an added level of style and functionality. The upper level features a luxurious primary suite with a spa-inspired bathroom, a TOTO toilet, and two fully customized walk-in closets/dressing rooms. Two additional spacious bedrooms offer excellent flexibility, with full bathrooms serving each bedroom. The home is technically a four-bedroom residence, although it is currently configured as a three-bedroom home. One of the original bedrooms has been converted into an additional custom closet/dressing room, creating an exceptional amount of storage and dressing space. The terrace-level bedroom can also be utilized as a private home office, gym, guest suite, or additional living space depending on the buyer's needs. The townhome is conveniently located near the community pool and clubhouse, with additional visitor parking spaces located directly across from the front entrance. West Village places you just moments from One Ivy Walk's shops, restaurants, and Starbucks, while providing convenient access to I-285, I-75, The Battery Atlanta, Truist Park, the Silver Comet Trail, and numerous area parks and recreational amenities. This exceptional townhome combines luxury, flexibility, and an outstanding location, making it an attractive opportunity for buyers seeking an elevated lifestyle in the Smyrna area.
Set in the popular West Village neighborhood, this 4-BR, 3-BA home offers a comfortable blend of space, style, and function. From the first step inside, the flow of this home feels both practical and welcoming. A bright, open kitchen offers generous workspace, storage, and a direct view into the main gathering spaces. The main living areas are filled with natural light and provide an easy flow for hosting friends or enjoying quiet evenings at home. The outdoor space includes approximately 0.03 acres, ideal for gardening, outdoor activities, or simply enjoying the seasons. Practical parking available for multiple vehicles makes everyday living easier for households with multiple vehicles. Set within West Village in Smyrna, this home is close to schools, shopping, dining, and area attractions. Recently listed and already on many buyers radar, this home is a fresh opportunity. At $599,000, this home is well positioned for buyers seeking value in Smyrna.
Show more
2153 Village Lane - Map & Directions
view in Google Maps
Facts & features
School District Information
High School
Middle School
Elementary School
Additional Information about
West Village
Association
Yes
Association Fee
$3,876
Initiation Fee
$750
Association Fee Includes
Maintenance Exterior
Maintenance Grounds
Swimming
Trash
Water
Community Features
Clubhouse
Additional Information about
2153 Village Lane
County
Neighborhood
Year Built
2012
Appliances
Dishwasher
Disposal
Refrigerator
Architectural Style
Brick 3 Side
Traditional
Basement
Bath Finished
Exterior Entry
Finished
Construction Materials
Brick
Cooling
Ceiling Fan(s)
Central Air
Electric
Dining Room Features
Dining Rm/Living Rm Combo
Fireplace Features
Factory Built
Family Room
Gas Starter
Flooring
Hardwood
Heating
Central
Home Warranty
No
Interior Features
Bookcases
Double Vanity
Pulldown Attic Stairs
Split Bedroom Plan
Walk-In Closet(s)
Kitchen Features
Breakfast Area
Breakfast Bar
Pantry
Solid Surface Counters
Laundry Features
In Hall,Upper Level
Levels
Three Or More
Financing Available
Conventional
Fannie Mae Approved
FHA
VA Loan
Patio and Porch Features
Deck
Selling Status
Resale
Roof
Composition
Rooms
Family Room
Foyer
Great Room
Security Features
Carbon Monoxide Detector(s)
Security System
Smoke Detector(s)
Sewer Type
Public Sewer
Total Fire Places
1
Utilities
Cable Available
Electricity Available
Natural Gas Available
Phone Available
Sewer Available
Underground Utilities
Water Source
Public
Window Features
Bay Window(s)
Double Pane Windows
Private Pool
Yes
Finished Basement
Yes
Land Information
Lot Size
Less than .5 Acres
Lot Features
Level
Lot Size Estimated
0.03
View
City
Garages and Parking Information
Parking Total
2
Parking Features
Attached
Garage
Garage Door Opener
Tax Information
Taxes
$5,894
Tax Year
2025
Tax ID Number
17074901210
Show more
listed by real estate agent timothy jenkins and trend atlanta realty, inc.