Back

149 Ratcliff Drive

Dawsonville, GA 30534

The Rains Team
call for more info
404-620-4571
Ask a Question
Send to a Friend
Schedule a Showing
Request More Info
Smart Mortgage Options
Dalton Carter
Lender
Lic. 1566538
Office:
Direct: 678-425-4140
AP Mortgage
340 Jesse Jewell Parkway
Suite 500A
Gainesville, GA 30501
Apply for a Loan
For Sale
MLS Number 10817386
5 Bedrooms
3 Bathrooms
0 Half Baths
3,266 Square Feet *estimated
Summary of 149 Ratcliff Drive
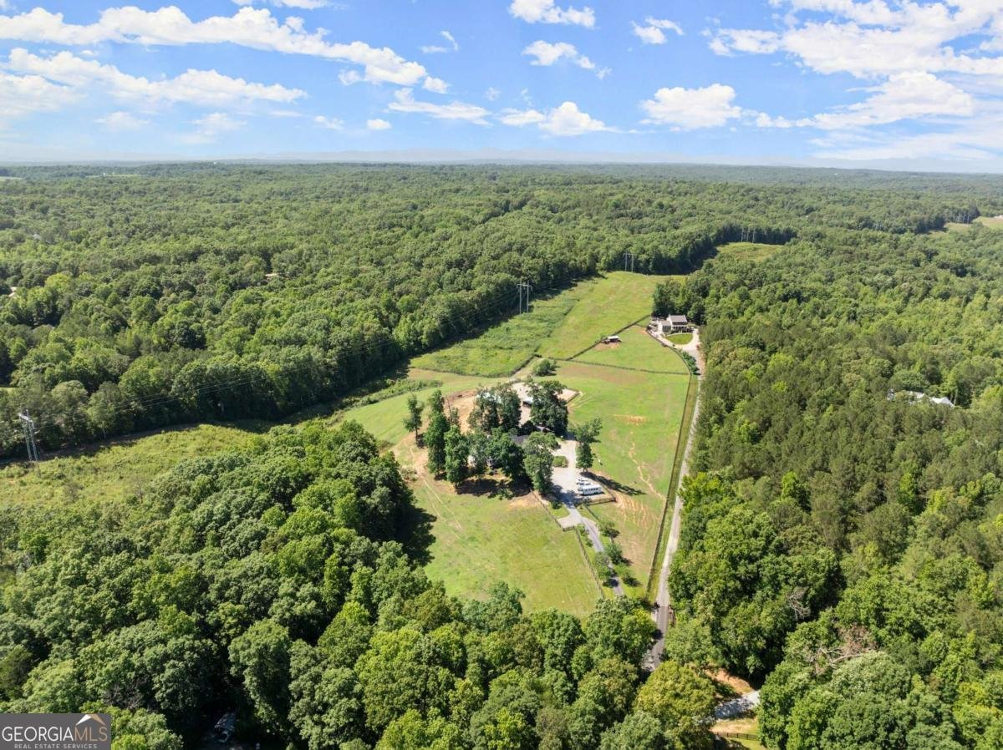
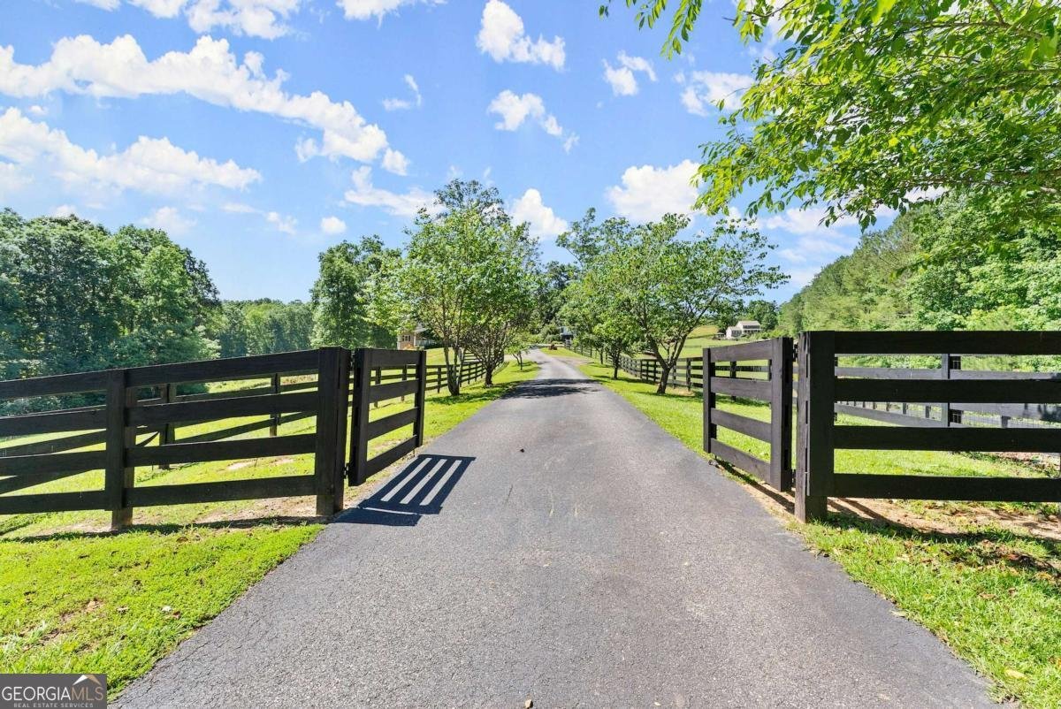
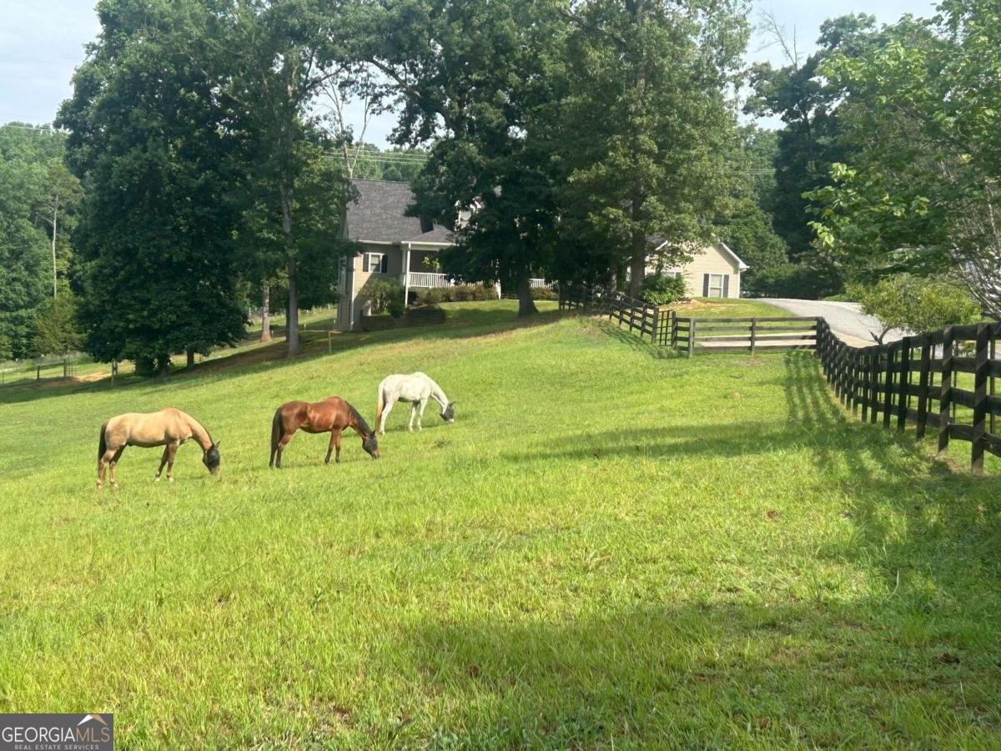
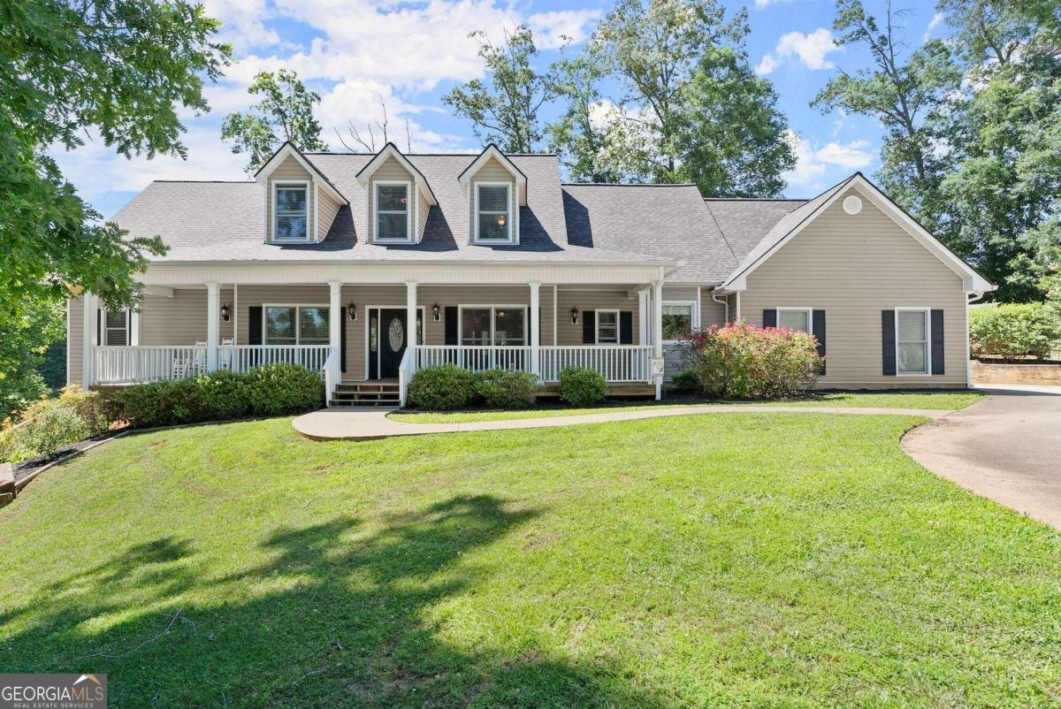
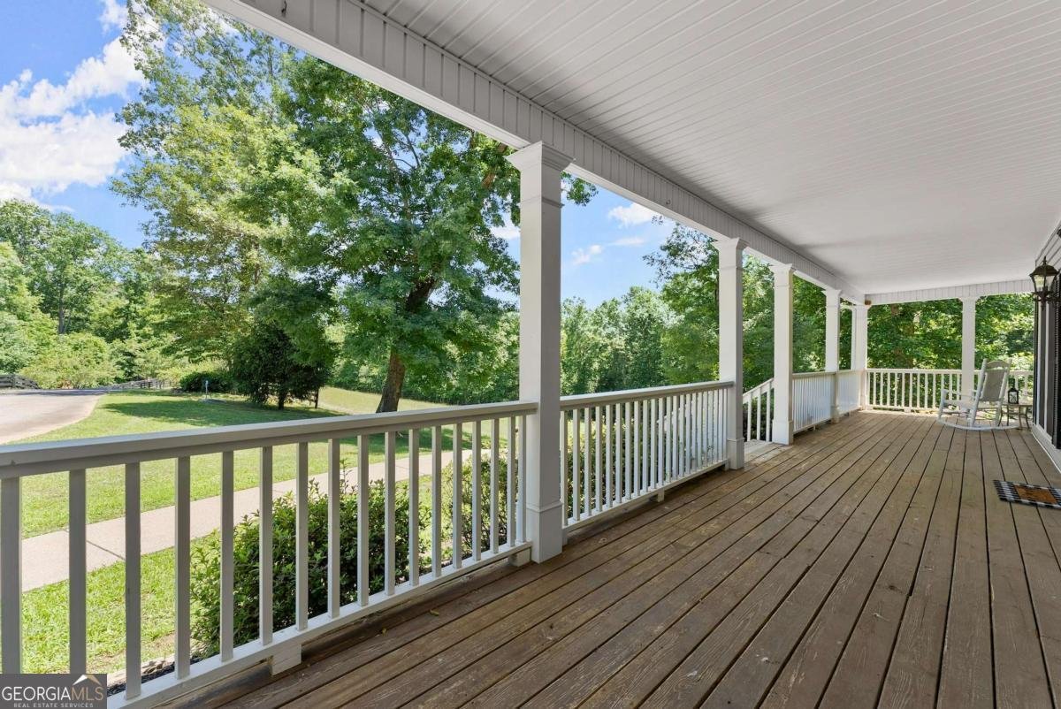
Private 10-Acre Horse & Hobby Farm with Custom Home & NO HOA - Rare opportunity to own a beautiful home and hard-to-find 10-acre farm with multiple rolling pastures, creek, stunning black board fencing, 7 stall barn, large arena, and large shelter - all just minutes from schools, shopping, dining, and less than 4 miles to GA400 for an easy commute to Atlanta. Enjoy the peace and privacy of country living while staying close to every urban convenience. Guests are greeted from the tree-lined driveway upto the home's welcoming huge rocking chair front porch, into wide foyer, bright open living spaces with beautiful hardwood flooring. The spacious family room with fireplace, separate dining room, and oversized kitchen with center island, corner sink, breakfast area, and pasture views make this home ideal for both everyday living and entertaining. Enjoy morning coffee or dining under the stars from the back deck overlooking the farm. The main level includes a spacious primary suite with spa bath, dual vanities, separate walk-in closets, plus an additional bedroom/office with adjoining full bath and large laundry/mudroom. Upstairs offers 3 large bedrooms, full bath, and huge bonus/game room. New Roof & Water Heater (2024). A peaceful creek runs alongside the property, creating the perfect spot to sit and relax. The property also features peach trees, blueberry bushes, and plenty of space for gardening, animals, and outdoor living. Unfinished daylight basement with 2,120 sq ft. already framed and plumbed for a bath. Oversized 3-car garage and additional parking pad provide ample room for vehicles, trailers, RVs, and equipment. Appointment Required - No Drive By - Animals on Property.
Set outside of a traditional subdivision in Dawsonville, this well cared for 5-bedroom, 3-bath home offers space, comfort, and freedom from HOA restrictions. Inside, the home offers 3,266 square feet of finished living space, giving plenty of room for everyday living and easy entertaining. The kitchen was planned for both everyday meals and special occasions, with plenty of room to cook, serve, and connect. Open concept living and dining spaces create a comfortable setting for gatherings of all kinds. Outside, the property offers approximately 10 acres, giving ample room to relax, play, or plan future outdoor projects. With parking available for multiple vehicles, the home provides flexible options for families and visitors. Located in Dawsonville but outside a traditional subdivision, this home combines neighborhood convenience with a non HOA setting. Recently listed and already on many buyers radar, this home is a fresh opportunity. Currently offered at $1,200,000, this home delivers a strong combination of space, condition, and location.

Show more
149 Ratcliff Drive - Map & Directions
view in Google Maps
Facts & features
School District Information
High School
Middle School
Elementary School
Additional Information about
None
Association
No
Additional Information about
149 Ratcliff Drive
County
Neighborhood
Year Built
2003
Appliances
Cooktop
Dishwasher
Electric Water Heater
Oven (Wall)
Architectural Style
Cape Cod
Traditional
Basement
Bath/Stubbed
Daylight
Exterior Entry
Full
Interior Entry
Unfinished
Construction Materials
Vinyl Siding
Cooling
Ceiling Fan(s)
Central Air
Electric
Zoned
Dining Room Features
Seats 12+,Separate Room
Exterior Features
Fire Pit
Fireplace Features
Family Room
Flooring
Carpet
Hardwood
Tile
Heating
Central
Forced Air
Propane
Home Warranty
Yes
Interior Features
Double Vanity
Master On Main Level
Rear Stairs
Walk-In Closet(s)
Kitchen Features
Breakfast Area
Kitchen Island
Pantry
Solid Surface Counters
Laundry Features
In Mud Room
Levels
Three Or More
Financing Available
1031 Exchange
Cash
Conventional
Other Structures
Barn(s),Kennel/Dog Run,Other,Outbuilding,Shed(s)
Patio and Porch Features
Deck
Selling Status
Resale
Roof
Composition
Rooms
Bonus Room
Family Room
Foyer
Game Room
Laundry
Office
Other
Security Features
Smoke Detector(s)
Sewer Type
Septic Tank
Total Finished Area
3,266
Total Fire Places
1
Utilities
Electricity Available
High Speed Internet
Phone Available
Propane
Underground Utilities
Water Available
Water Source
Public
Window Features
Double Pane Windows
Master on the Main
Yes
Land Information
Lot Size
More than 5 Acres
Lot Features
Open Lot
Pasture
Private
Sloped
Lot Size Estimated
10
Fencing
Fenced
Wood
Water Front Features
Creek
Garages and Parking Information
Parking Total
6
Parking Features
Attached
Garage
Kitchen Level
Parking Pad
RV/Boat Parking
Side/Rear Entrance
Tax Information
Taxes
Unknown
Tax Year
2023
Tax ID Number
095-000-150-009
Show more
listed by real estate agent lori martin and the norton agency