Back

7395 Crestline Drive

Dawsonville, GA 30534

The Rains Team
call for more info
404-620-4571
Ask a Question
Send to a Friend
Schedule a Showing
Request More Info
More Homes In
The Reserve Club Marina
7410 Crestline Drive, Dawsonville
Smart Mortgage Options
Dalton Carter
Lender
Lic. 1566538
Office:
Direct: 678-425-4140
AP Mortgage
340 Jesse Jewell Parkway
Suite 500A
Gainesville, GA 30501
Apply for a Loan
For Sale
MLS Number 10849062
4 Bedrooms
3 Bathrooms
1 Half Baths
5,200 Square Feet *estimated
Summary of 7395 Crestline Drive
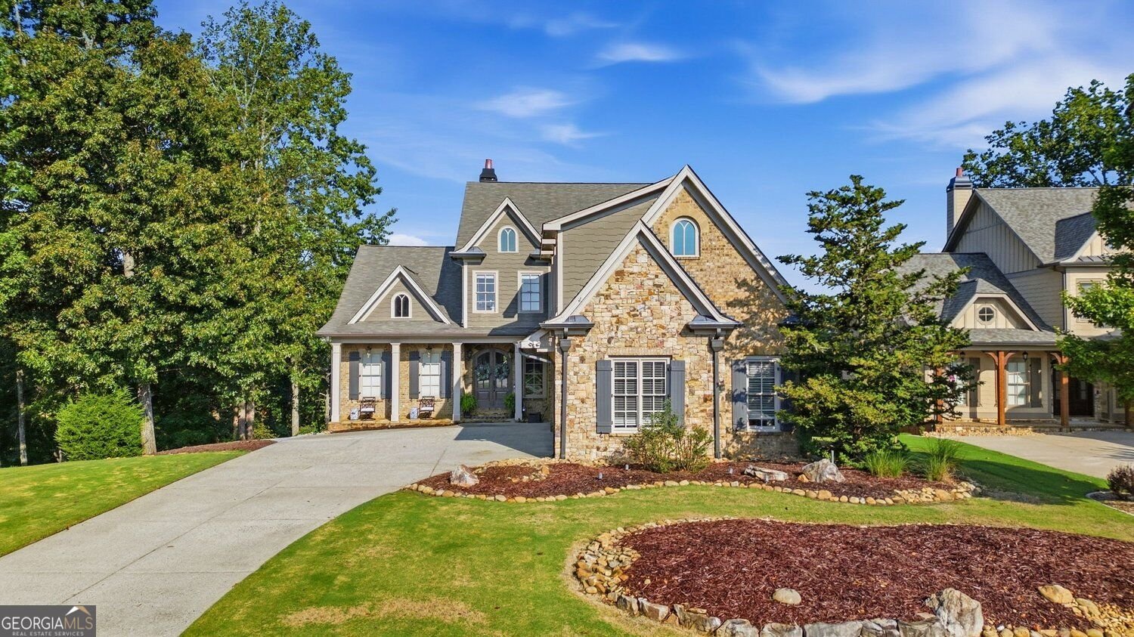
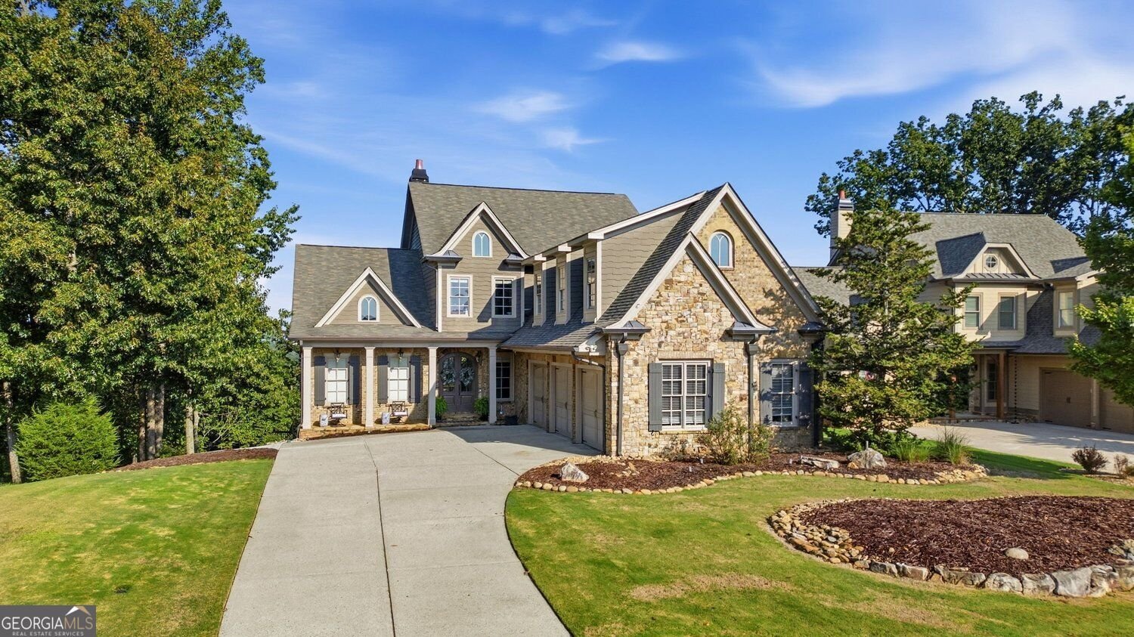
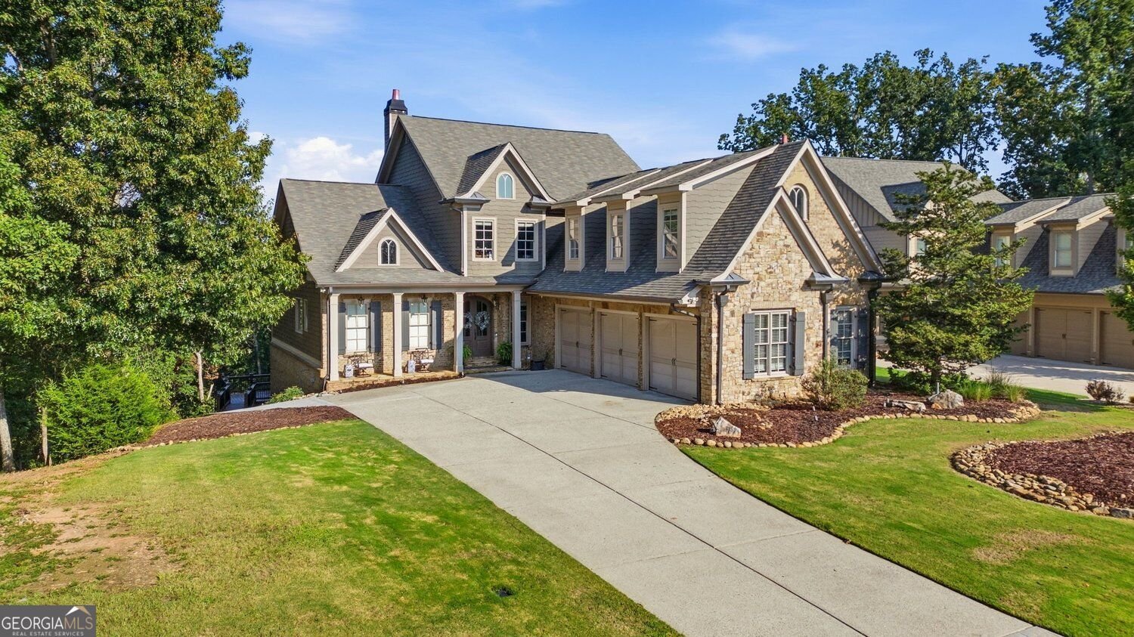
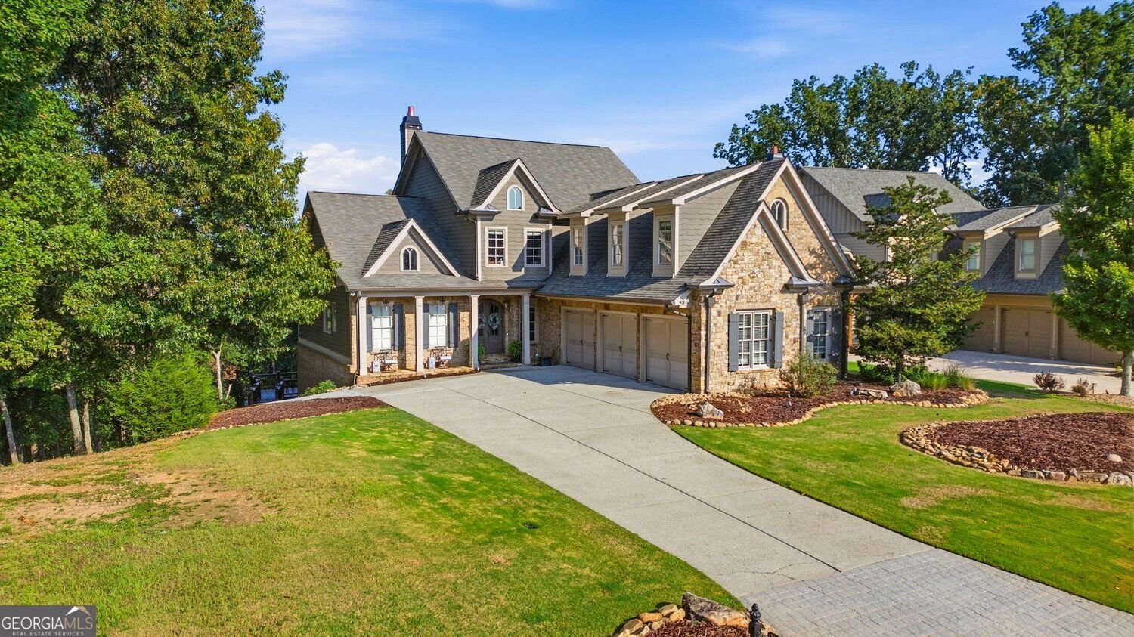
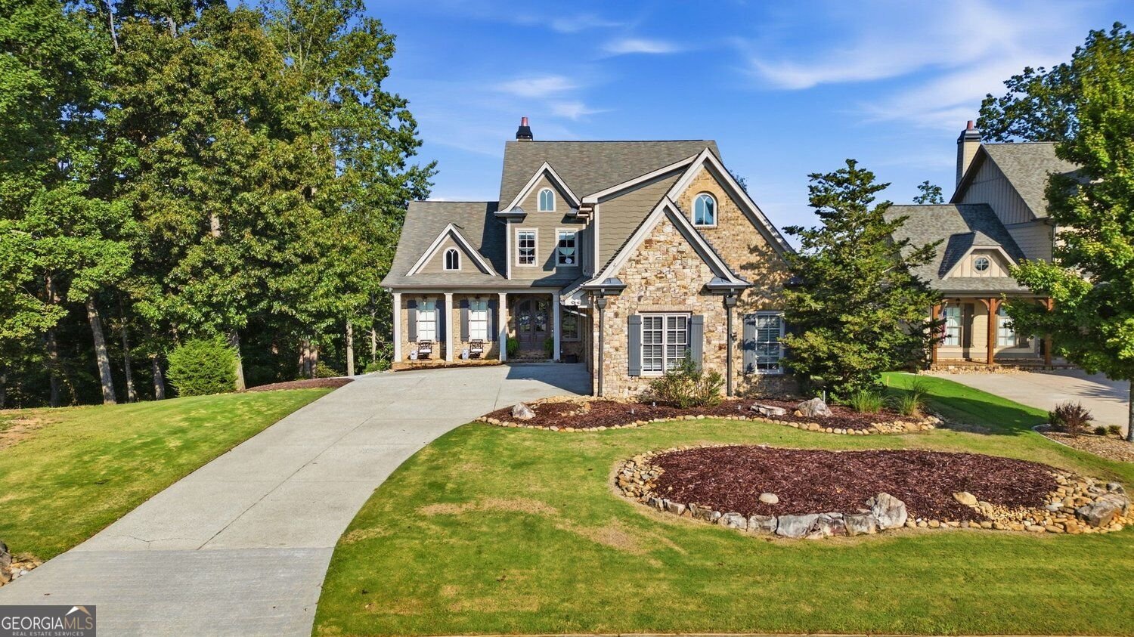
Tucked into a quiet, private cove within the gated Reserve Club & Marina, this meticulously maintained home offers a rare combination of refined comfort, natural beauty and luxury Lake Lanier living. From the moment you arrive, the setting captivates. Enjoy peaceful mornings on the screened porch, entertain across two expansive multi -level decks, or gather around the new custom stone patio while taking in breathtaking mountain sunsets. Inside, the home is equally impressive with custom finishes throughout. The gourmet chef's kitchen features premium Viking appliances. The dramatic two story great room showcases a cozy stacked stone fireplace and custom built in bookshelves. The spacious primary suite with sitting area is surrounded by a wall of windows that brings the beauty of the outdoors inside. The spa inspired primary bath and custom designed closet complete this luxurious sanctuary. Upstairs, three traditional bedrooms provide generous accommodations, along with two full baths. A fourth bedroom stretches the entire length of the three car garage, offering an exceptionally versatile space for guests, a home office, studio or additional living needs. The unfinished basement offers even more possibilities and includes a custom woodshop with convenient sidewalk access, providing a unique opportunity for hobbyists. Recent improvements, including a new HVAC system and new hot water heater, provide an added peace of mind. Residents enjoy a stunning two story clubhouse overlooking the marina, community pool, wooded walking trails and kayak storage. Boat owners can also enjoy day use of the three community docks. And while the setting feels wonderfully secluded, the convenience is exceptional, with easy access to GA 400, shopping, dining and all that north Georgia has to offer. This is more than a beautiful home. It?s a place to make memories.
Welcome to 7395 Crestline Drive in The Reserve Club Marina, where this thoughtfully designed 4-bed, 3-bath home is ready for its next chapter. With 5,200 square feet of finished living space, this floor plan offers generous gathering spaces as well as comfortable private retreats. The kitchen was planned for both everyday meals and special occasions, with plenty of room to cook, serve, and connect. A central family room and dining area provide a welcoming place to unwind, gather, and enjoy time together. Step outside to approximately 0.41 acres, creating a comfortable setting for outdoor living and weekend gatherings. The property includes parking available for multiple vehicles, offering convenience for residents and guests. The Reserve Club Marina offers a well established community setting in Dawsonville with convenient access to local shopping, dining, and major routes. Just listed within the last few days, this home is already drawing attention. Currently offered at $969,900, this home delivers a strong combination of space, condition, and location.

Show more
7395 Crestline Drive - Map & Directions
view in Google Maps
Facts & features
School District Information
High School
Middle School
Elementary School
Additional Information about
The Reserve Club Marina
Association
Yes
Association Fee
$2,400
Initiation Fee
$330
Association Fee Includes
Reserve Fund
Swimming
Management Fee
Maintenance Grounds
Pest Control
Trash
Insurance
Community Features
Clubhouse
Gated
Lake
Marina
Pool
Sidewalks
Neighborhood Pool
Yes
Gated Community
Yes
Additional Information about
7395 Crestline Drive
County
Year Built
2008
Appliances
Dishwasher
Disposal
Microwave
Refrigerator
Ice Maker
Cooktop
Architectural Style
Craftsman
Traditional
Basement
Unfinished
Bath/Stubbed
Exterior Entry
Interior Entry
Construction Materials
Stone
Brick
Other
Cooling
Central Air
Ceiling Fan(s)
Exterior Features
Gas Grill
Fireplace Features
Family Room
Gas Log
Flooring
Hardwood
Carpet
Heating
Central
Home Warranty
No
Interior Features
Bookcases
Double Vanity
Tray Ceiling(s)
Vaulted Ceiling(s)
High Ceilings
Kitchen Features
Breakfast Bar
Breakfast Room
Kitchen Island
Solid Surface Counters
Laundry Features
In Hall,Other
Levels
Three Or More
Financing Available
Cash
Conventional
FHA
VA Loan
Other Equipment
Satellite Dish
Patio and Porch Features
Deck
Patio
Screened
Selling Status
Resale
Roof
Composition
Rooms
Bonus Room
Other
Security Features
Smoke Detector(s)
Sewer Type
Septic Tank
Listing Conditions
As Is
Total Finished Area
5,200
Total Fire Places
1
Utilities
Cable Available
Electricity Available
Underground Utilities
Water Available
Phone Available
Natural Gas Available
Water Source
Public
Land Information
Lot Size
Less than .5 Acres
Lot Features
Other
Private
Lot Size Estimated
0.41
View
Mountain(s),Lake
Water Front Features
Lake
Lake Front
Yes
Garages and Parking Information
Parking Total
3
Parking Features
Garage
Attached
Garage Door Opener
Tax Information
Taxes
$5,081
Tax Year
2025
Tax ID Number
L21 100 035
Show more
listed by real estate agent joe vonderschmidt and century 21 results