Back

65 Roseclair Drive

Atlanta, GA 30317

The Rains Team
call for more info
404-620-4571
Ask a Question
Send to a Friend
Schedule a Showing
Request More Info
More Homes In
East Lake
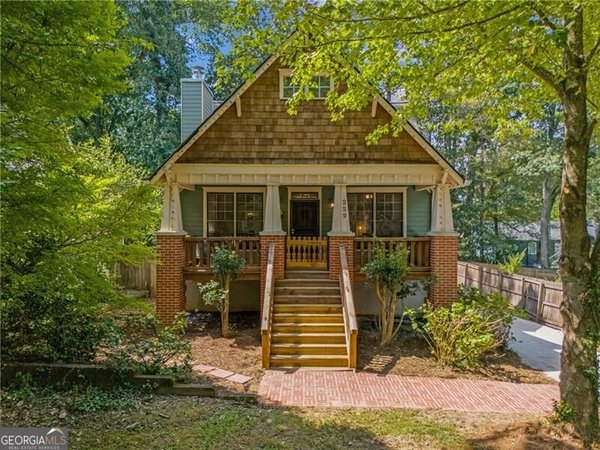
229 Spence Avenue, Atlanta
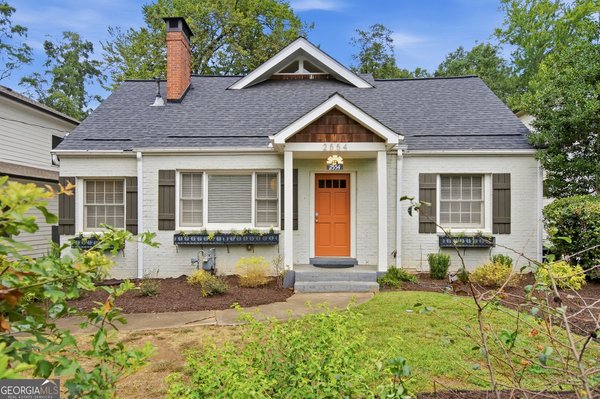
2554 Knox Street, Atlanta
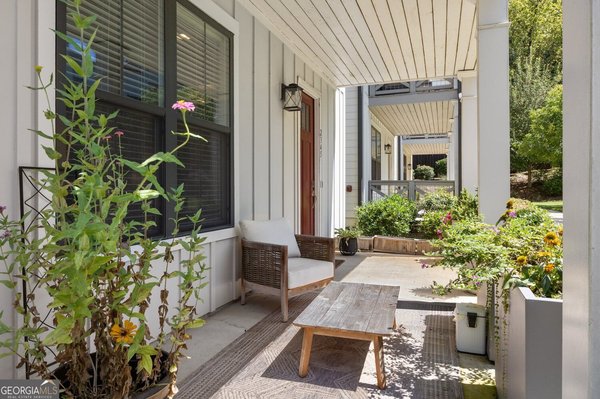
2345 Merrilee Lane, Atlanta
Smart Mortgage Options
Dalton Carter
Lender
Lic. 1566538
Office:
Direct: 678-425-4140
AP Mortgage
340 Jesse Jewell Parkway
Suite 500A
Gainesville, GA 30501
Apply for a Loan
For Sale
MLS Number 10816073
4 Bedrooms
3 Bathrooms
0 Half Baths
1,875 Square Feet *estimated
Summary of 65 Roseclair Drive
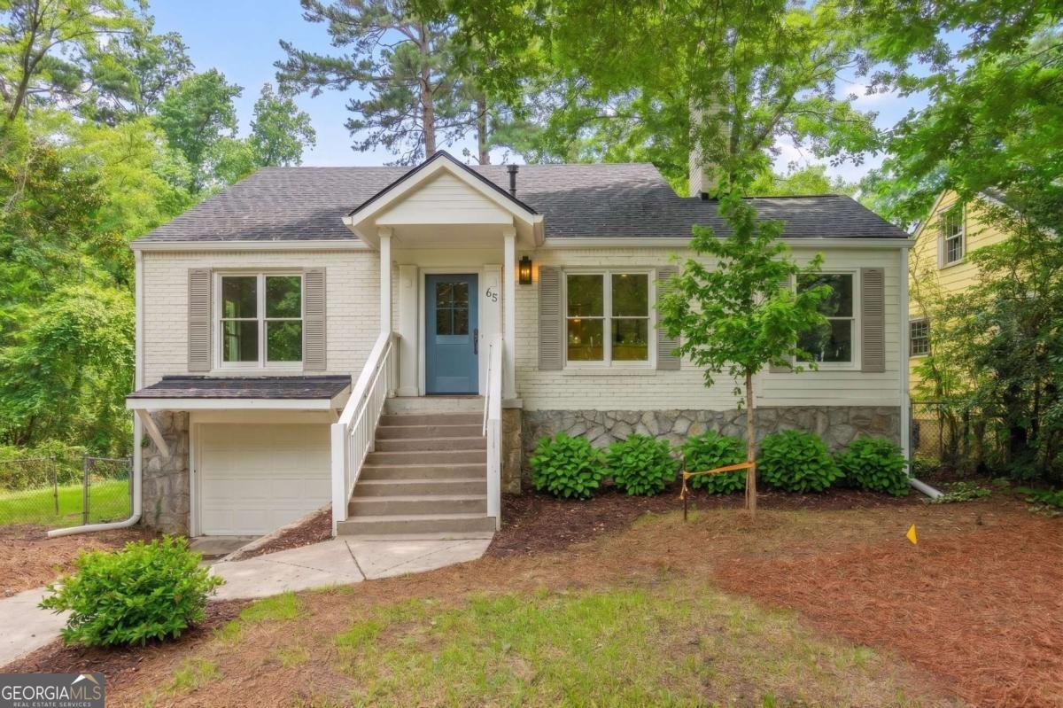
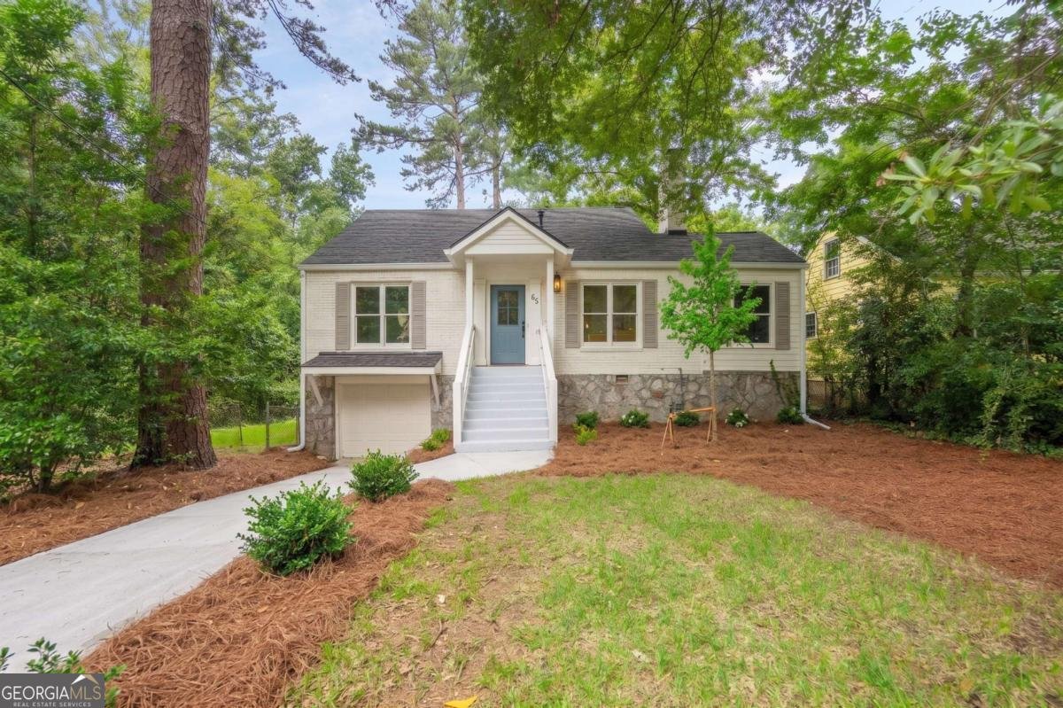
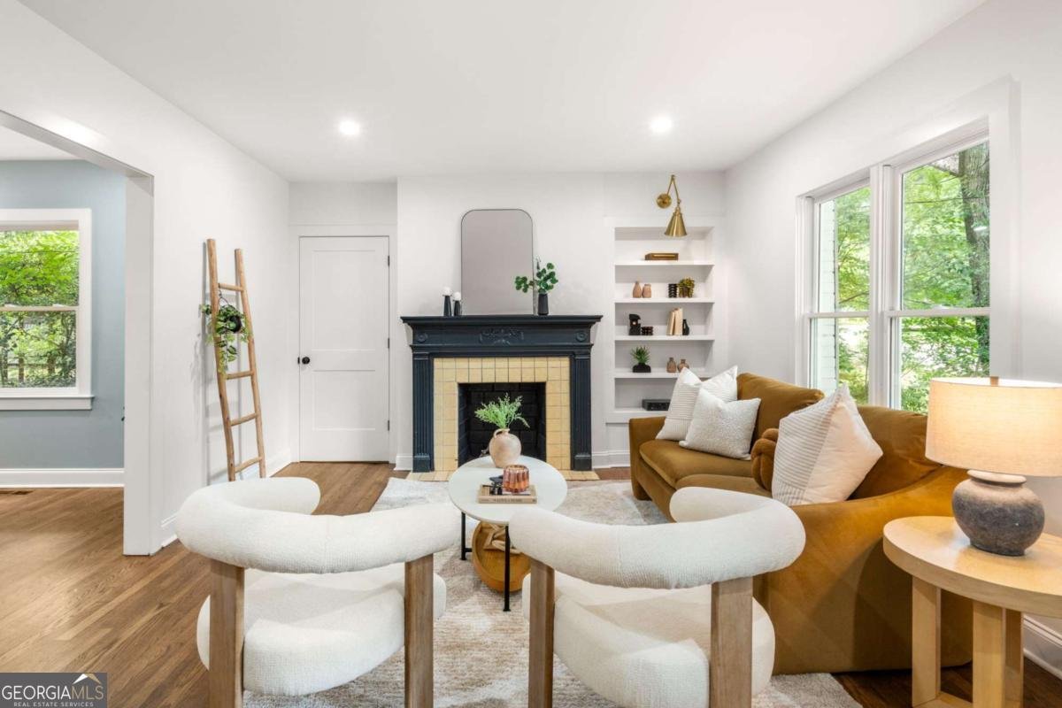
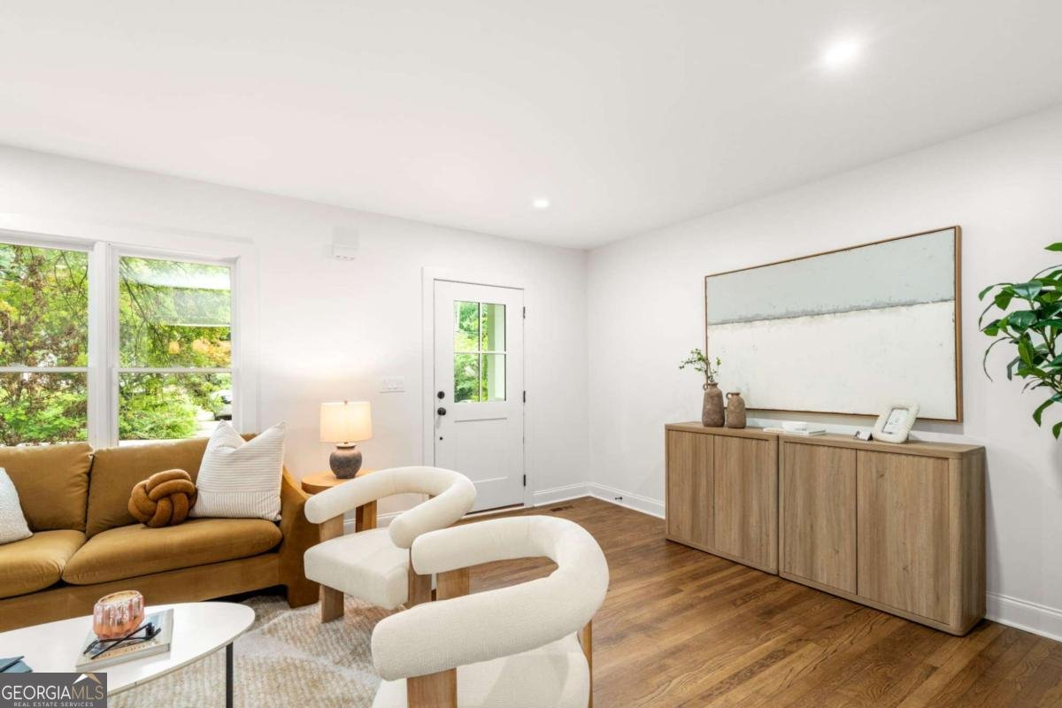
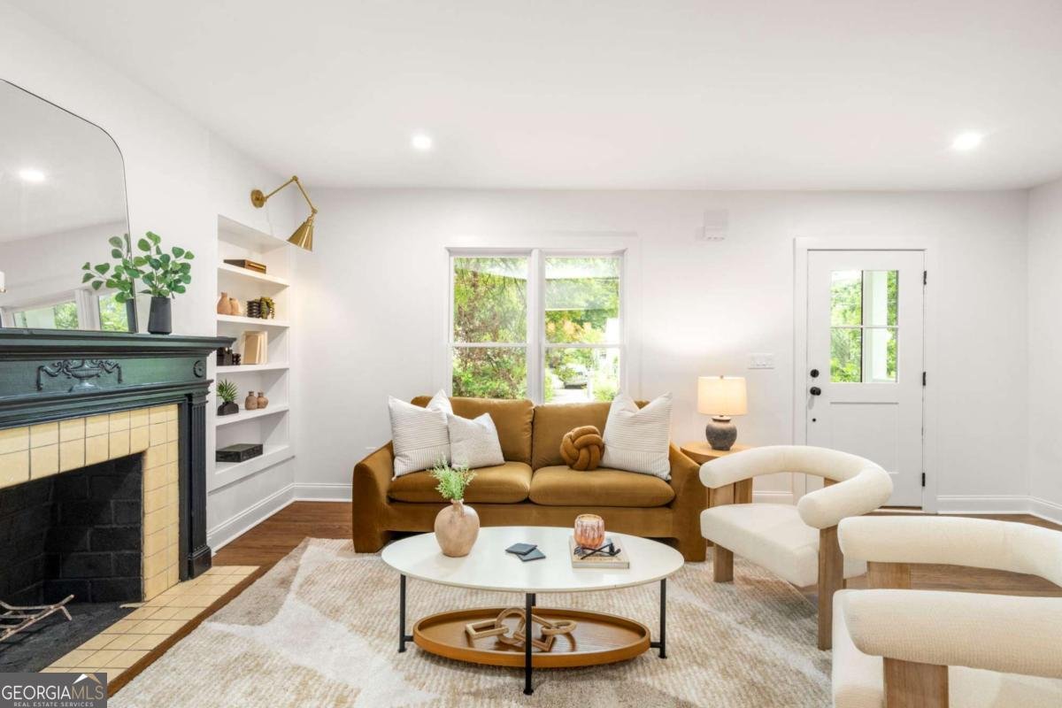
Priced $50,000 below appraised value at $750,000. This Cape Cod was completely rebuilt from the inside out: a second story added, new electrical, plumbing, roof, HVAC, windows, doors, water heater, crawl space encapsulation, and full structural resupport with helical piers. Every single inch of this home has been rebuilt, keeping historical details throughout - this is not your cookie-cutter renovation or new construction home. 65 Roseclair Drive sits close enough to the 2nd + Hosea corridor that a morning coffee run to PERC is a five-minute walk, but quiet enough that you would never know it. Intown energy without the noise, Oakhurst amenities without City of Decatur taxes. The main level offers two bedrooms, an ocean-inspired full hall bath, and a flex room currently used as an office with original terracotta tile, crown molding, and tree-canopy views. The bookshelf flanks the decorative fireplace in the living room, a deliberate nod to the original home. The renovated kitchen features light gray shaker cabinets, quartz counters and backsplash, a gas range with custom hood, stainless appliances, and a 3-seat peninsula bar opening to the dining room. The extended deck fits a grill and an outdoor dining table, stepping down to a private backyard sanctuary. Upstairs, the primary suite, second bedroom with ensuite, and laundry are grouped for privacy. The primary bath features a double fluted wood vanity, dual arched mirrors, gold brass sconces, vaulted ceiling, and a walk-in shower in floor-to-ceiling vertical gray tile with a marble mosaic floor. A second full bath is finished in floor-to-ceiling cobalt blue tile with a soaking tub and gold brass fixtures. Everything within reach: PERC Coffee, Poor Hendrix, La Fonda Latina, and Huckleberry's at 2nd + Hosea (0.25 mi); Oakhurst Market, Scout, Revolution Doughnuts, Avellino's, and Ale Yeah! in Oakhurst Village (under 0.7 mi); East Lake Golf Club and East Lake Park minutes away. DeKalb County, City of Atlanta address - no City of Decatur taxes.
Welcome to 65 Roseclair Drive in East Lake, where this thoughtfully designed 4-bed, 3-bath home is ready for its next chapter. With 1,875 square feet of finished living space, this floor plan offers generous gathering spaces as well as comfortable private retreats. The kitchen functions as the heart of the home with ample counter space, storage, and a natural connection to the main living areas. A central family room and dining area provide a welcoming place to unwind, gather, and enjoy time together. The outdoor space includes approximately 0.14 acres, ideal for gardening, outdoor activities, or simply enjoying the seasons. The property includes parking available for multiple vehicles, offering convenience for residents and guests. Residents of East Lake enjoy a blend of neighborhood charm and easy access to everyday conveniences. After roughly 50 days on the market, this home remains a strong option in the area. Currently offered at $750,000, this home delivers a strong combination of space, condition, and location.

Show more
65 Roseclair Drive - Map & Directions
view in Google Maps
Facts & features
School District Information
High School
Middle School
Elementary School
Additional Information about
East Lake
Association
No
Association Fee Includes
Other
Additional Information about
65 Roseclair Drive
County
Neighborhood
Year Built
1946
Foundation
Slab
Construction Materials
Other
Cooling
Ceiling Fan(s)
Other
Fireplace Features
Living Room
Flooring
Hardwood
Heating
Other
Home Warranty
No
Interior Features
High Ceilings
Kitchen Features
Pantry
Levels
Two
Selling Status
Updated/Remodeled
Rooms
Laundry
Office
Sewer Type
Public Sewer
Total Finished Area
1,875
Total Fire Places
1
Utilities
Electricity Available
Other
Sewer Available
Water Available
Water Source
Public
Land Information
Lot Size
Less than .5 Acres
Lot Features
Private
Lot Size Estimated
0.14
Fencing
Fenced
Garages and Parking Information
Parking Total
1
Parking Features
Garage
Tax Information
Taxes
$1,721
Tax Year
2025
Tax ID Number
15 204 04 058
Show more
listed by real estate agent valerie gonzalez and keller williams realty