Back

1003 Nottingham Lane

Brookhaven, GA 30319

The Rains Team
call for more info
404-620-4571
Ask a Question
Send to a Friend
Schedule a Showing
Request More Info
Smart Mortgage Options
Dalton Carter
Lender
Lic. 1566538
Office:
Direct: 678-425-4140
AP Mortgage
340 Jesse Jewell Parkway
Suite 500A
Gainesville, GA 30501
Apply for a Loan
For Sale
MLS Number 10846148
5 Bedrooms
4 Bathrooms
1 Half Baths
4,058 Square Feet *estimated
Summary of 1003 Nottingham Lane
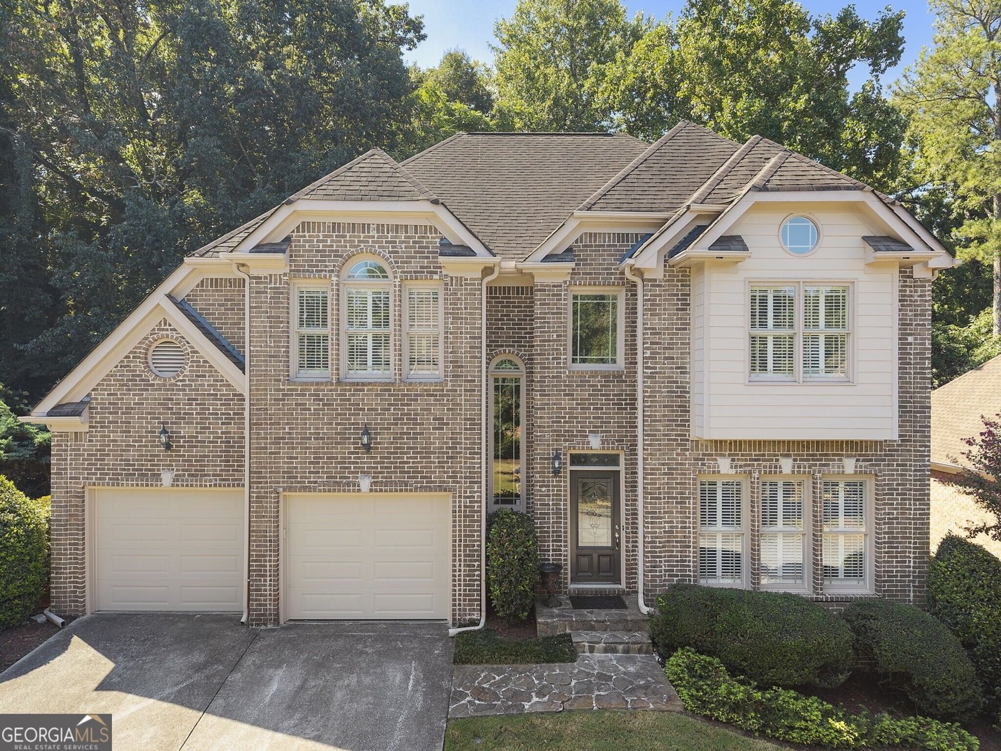
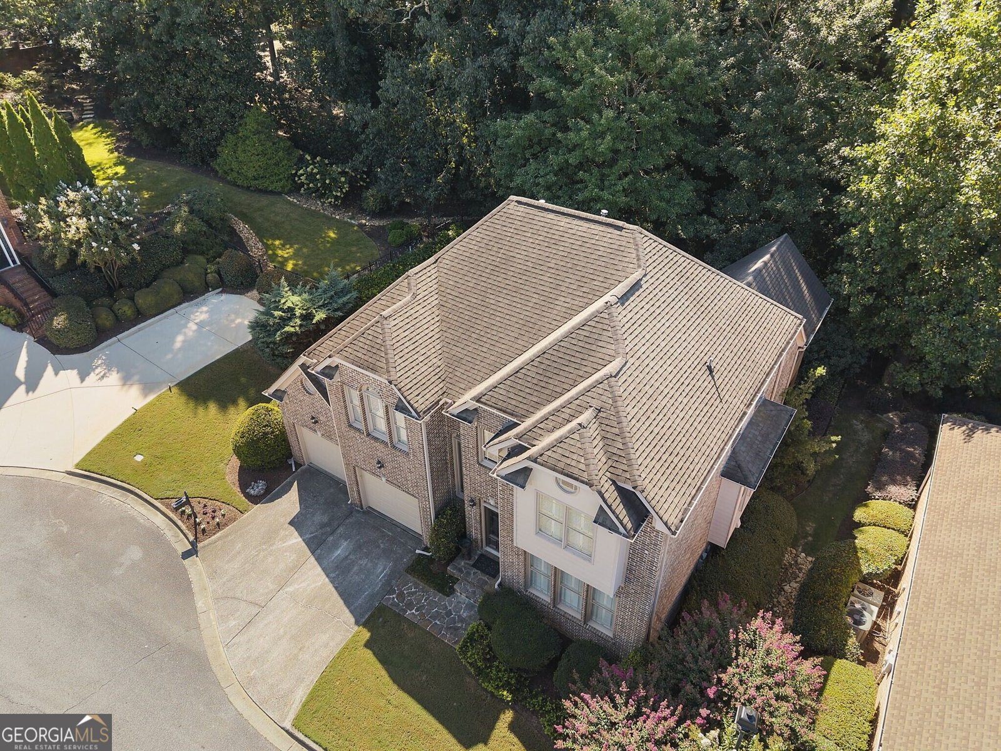
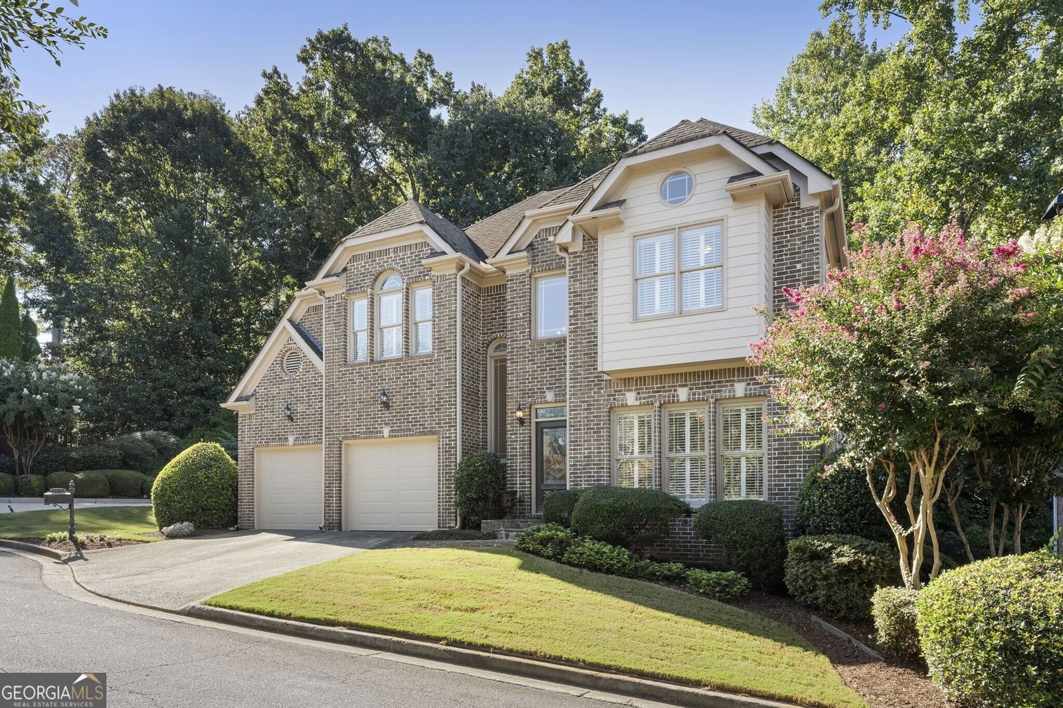
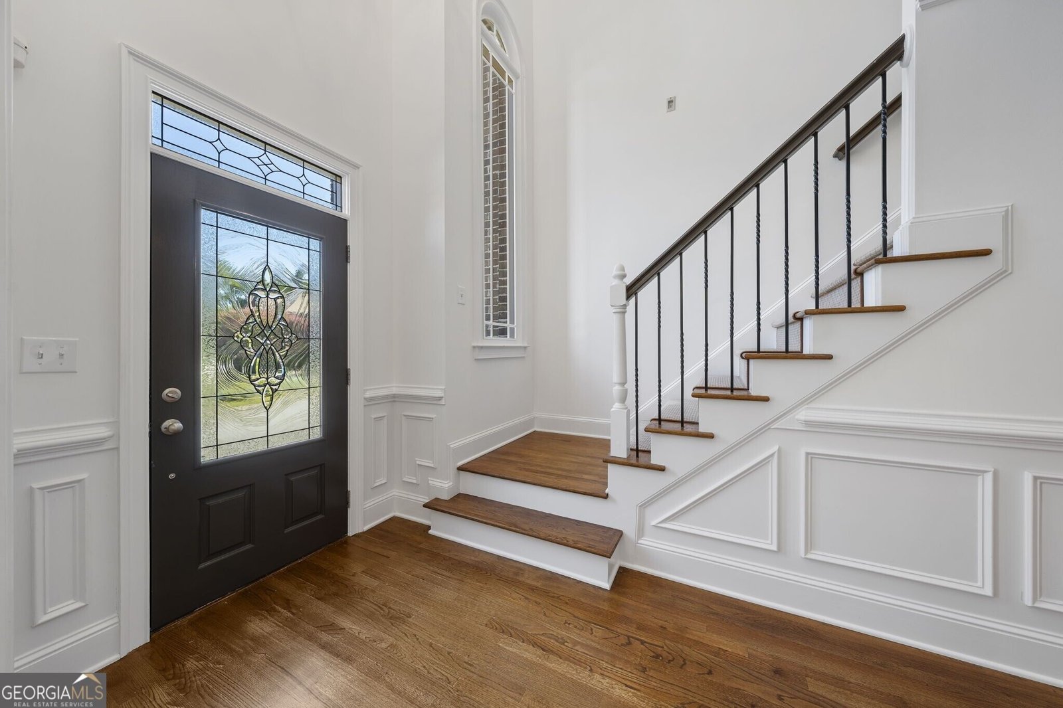
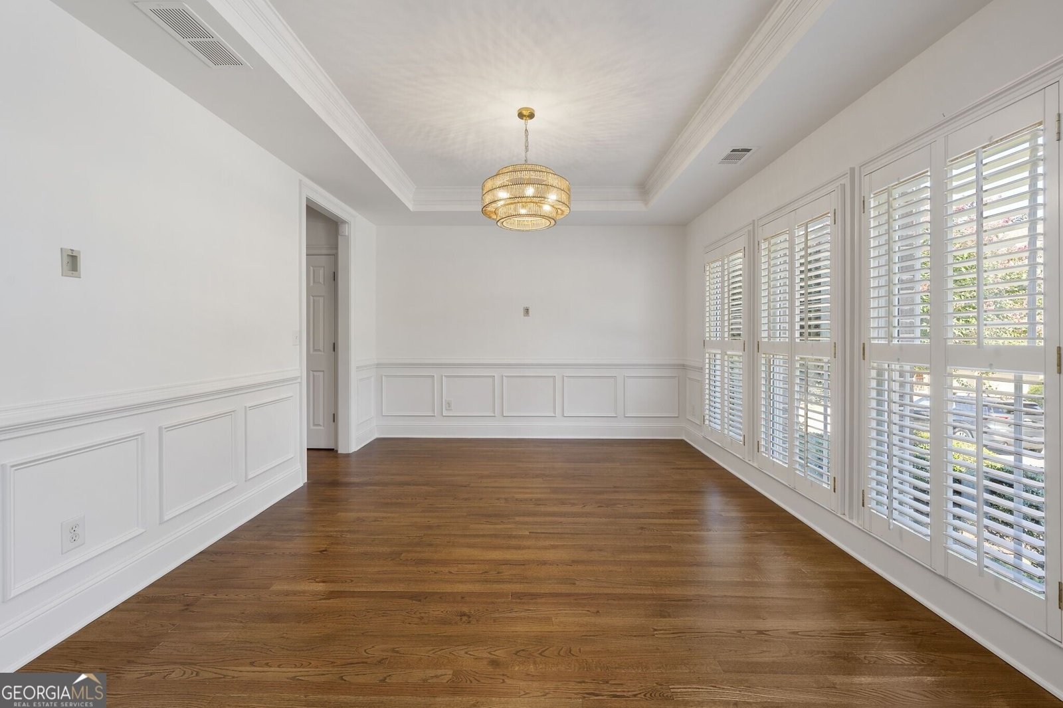
Ideally positioned within a private enclave of homes in Brookhaven, this elegant four-sided brick residence offers timeless appeal, exceptional versatility, and a location that places the very best of Atlanta just moments away. Freshly painted throughout and thoughtfully refreshed with refinished hardwood floors and new carpeting, the home blends classic architectural character with elevated everyday living. The gracious main level welcomes you with a formal dining room and sophisticated fireside living room, creating an inviting backdrop for both intimate gatherings and larger occasions. At the heart of the home, the chef's kitchen features crisp white cabinetry, stone countertops, stainless steel appliances, and a thoughtfully designed layout that balances beauty and function. The main level primary suite provides a luxurious private retreat, complete with a spa inspired bath offering a serene escape at the end of the day. Just beyond the living spaces, a stained covered screened porch and adjoining deck extend the home's entertaining space outdoors, creating an ideal setting for morning coffee, al fresco dining, or relaxed evenings with guests. Upstairs, you're greeted by a multifunctional loft space. The spacious secondary bedrooms each feature private ensuite baths, offering an exceptional level of comfort and privacy for family or guests. The expansive terrace level further enhances the home's livability with durable LVP flooring, a private guest bedroom and bath, and multiple flexible bonus spaces. Envision a dedicated home theater, fitness studio, office, playroom, or recreation space, the possibilities are limitless. With its refined interiors, generous proportions, flexible three-level layout, and enviable Brookhaven location, this exceptional residence offers a rare combination of sophistication and convenience. Enjoy easy access to parks, Town Brookhaven, Phipps Plaza, Buckhead Village, GA 400, premier dining, shopping, and entertainment, all while enjoying the privacy of a small residential enclave.
This inviting 5-BR, 4-BA home in Brookhaven delivers a comfortable layout and modern conveniences. Inside, the home offers 4,058 square feet of finished living space, giving plenty of room for everyday living and easy entertaining. A bright, open kitchen offers generous workspace, storage, and a direct view into the main gathering spaces. A central family room and dining area provide a welcoming place to unwind, gather, and enjoy time together. The outdoor space includes approximately 0.14 acres, ideal for gardening, outdoor activities, or simply enjoying the seasons. With parking available, the home provides flexible options for families and visitors. Located in Brookhaven, this home is convenient to local schools, shopping, dining, and major commuter routes. Just listed within the last few days, this home is already drawing attention. Currently offered at $1,079,000, this home delivers a strong combination of space, condition, and location.
Show more
1003 Nottingham Lane - Map & Directions
view in Google Maps
Facts & features
School District Information
High School
Middle School
Elementary School
Additional Information about
None
Association
Yes
Association Fee
$1,920
Association Fee Includes
Other
Community Features
Walk To Schools
Walk To Shopping
Additional Information about
1003 Nottingham Lane
County
Neighborhood
Year Built
2001
Architectural Style
Brick 4 Side
Craftsman
Traditional
Basement
Bath Finished
Concrete
Daylight
Exterior Entry
Finished
Full
Interior Entry
Construction Materials
Other
Cooling
Ceiling Fan(s)
Central Air
Dining Room Features
Seats 12+,Separate Room
Exterior Features
Garden
Fireplace Features
Living Room
Flooring
Hardwood
Heating
Central
Home Warranty
No
Interior Features
Double Vanity
High Ceilings
Master On Main Level
Separate Shower
Two Story Foyer
Vaulted Ceiling(s)
Walk-In Closet(s)
Kitchen Features
Breakfast Bar
Breakfast Room
Pantry
Solid Surface Counters
Levels
Two
Patio and Porch Features
Patio
Screened
Selling Status
Resale
Roof
Composition
Rooms
Bonus Room
Exercise Room
Loft
Media Room
Office
Security Features
Carbon Monoxide Detector(s)
Smoke Detector(s)
Sewer Type
Public Sewer
Total Finished Area
4,058
Total Fire Places
1
Utilities
Cable Available
Electricity Available
Natural Gas Available
Phone Available
Underground Utilities
Water Available
Water Source
Public
Window Features
Double Pane Windows
Finished Basement
Yes
Master on the Main
Yes
Land Information
Lot Size
Less than .5 Acres
Lot Features
Cul-De-Sac
Level
Lot Size Estimated
0.14
Fencing
Back Yard
Fenced
Garages and Parking Information
Parking Features
Attached
Garage
Kitchen Level
Tax Information
Taxes
$8,622
Tax Year
2025
Tax ID Number
18 200 14 084
Show more
listed by real estate agent email for showings and ansley re | christie's int'l re