Back

996 Sycamore Drive

Decatur, GA 30030

The Rains Team
call for more info
404-620-4571
Ask a Question
Send to a Friend
Schedule a Showing
Request More Info
More Homes In
Decatur
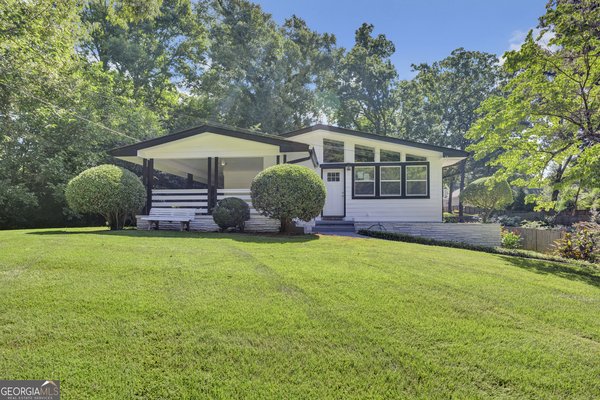
417 W Howard Avenue, Decatur
1914 Normal Street, Decatur
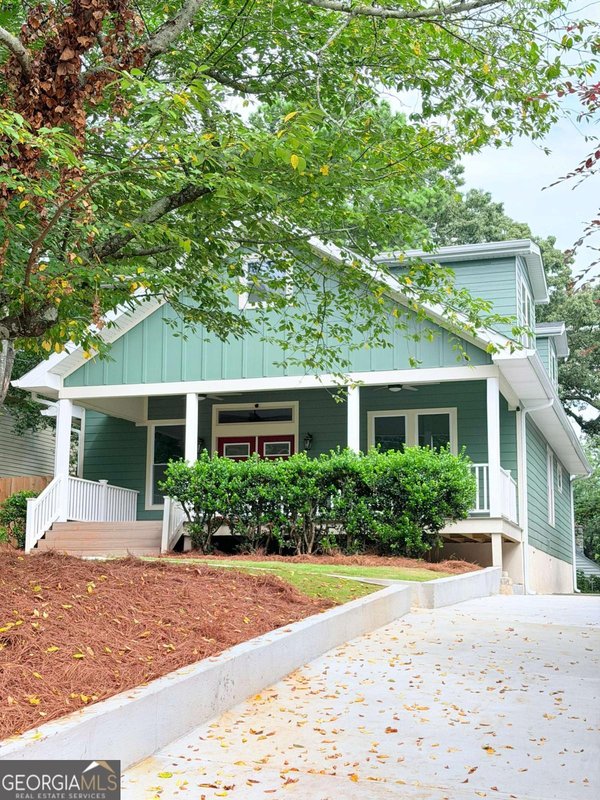
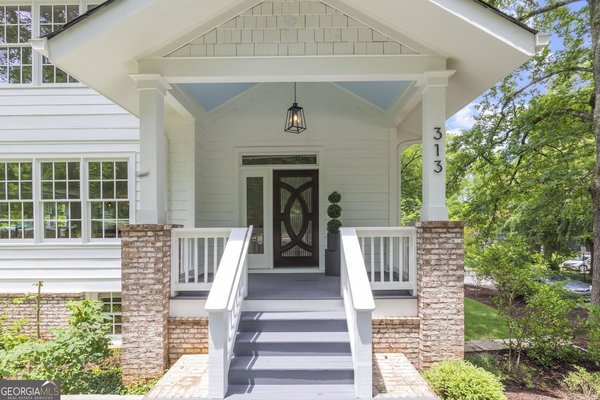
313 Howard Avenue, Decatur
Smart Mortgage Options
Dalton Carter
Lender
Lic. 1566538
Office:
Direct: 678-425-4140
AP Mortgage
340 Jesse Jewell Parkway
Suite 500A
Gainesville, GA 30501
Apply for a Loan
For Sale
MLS Number 10818052
6 Bedrooms
6 Bathrooms
0 Half Baths
Square Footage Not Provided
Summary of 996 Sycamore Drive
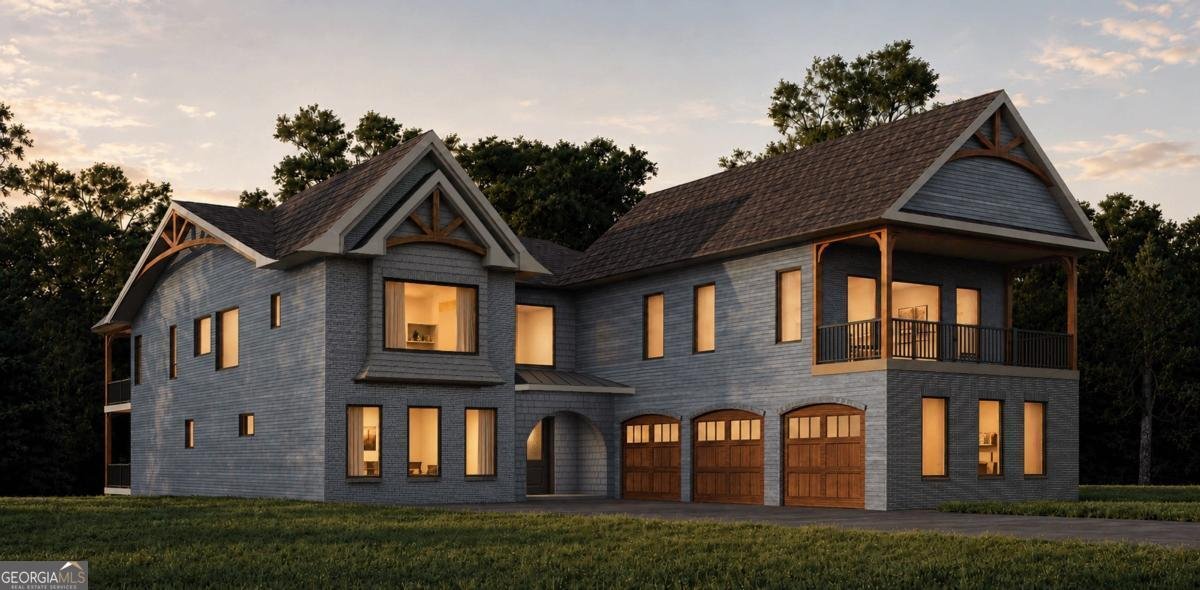
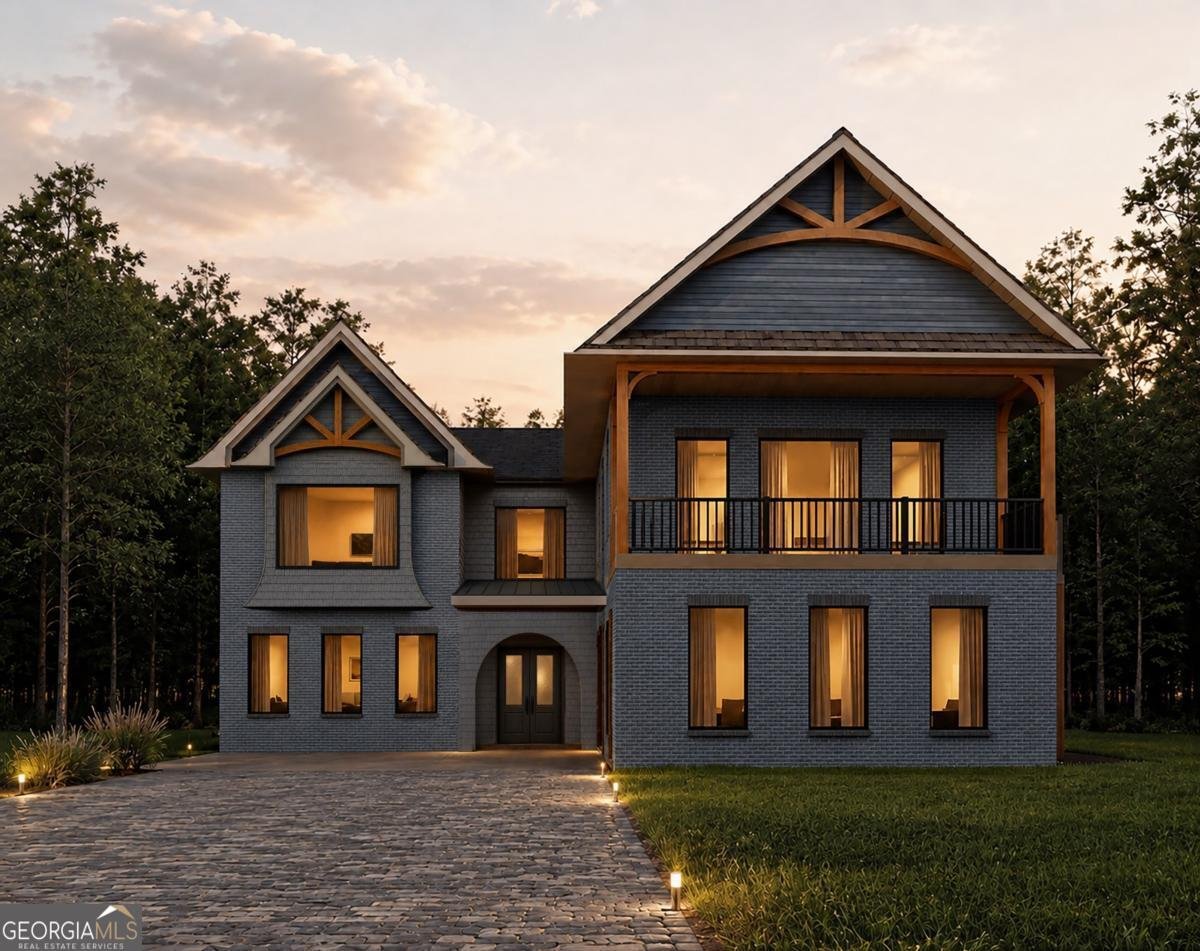
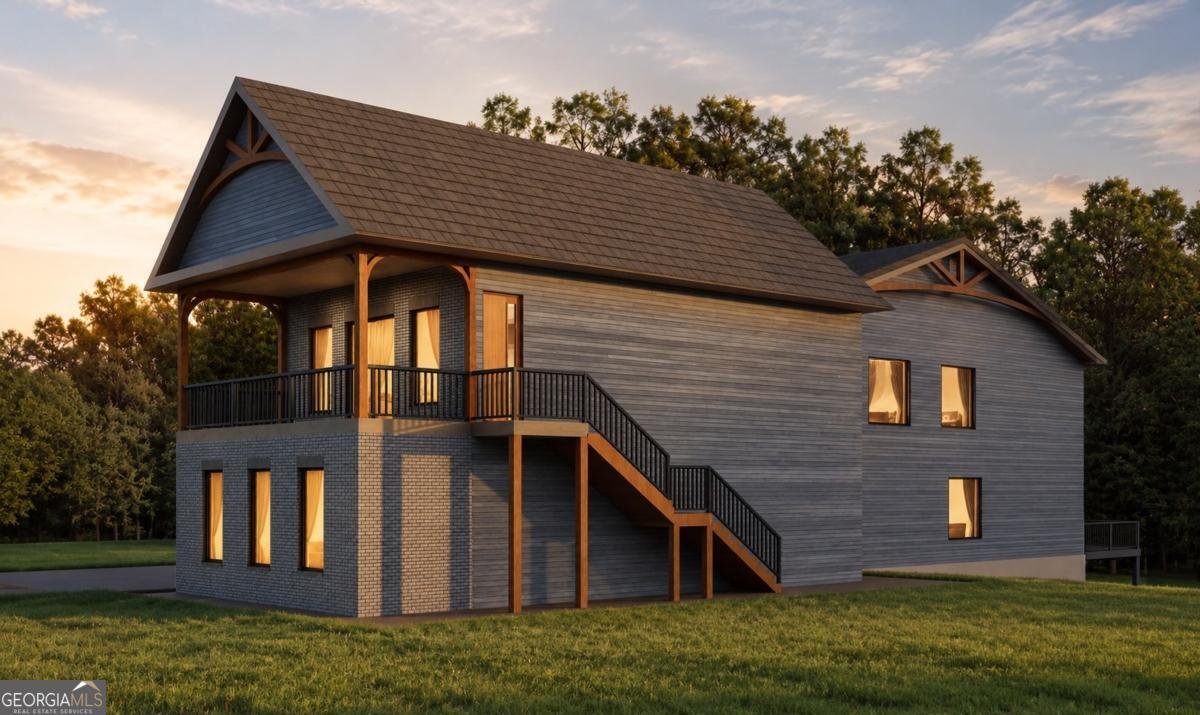
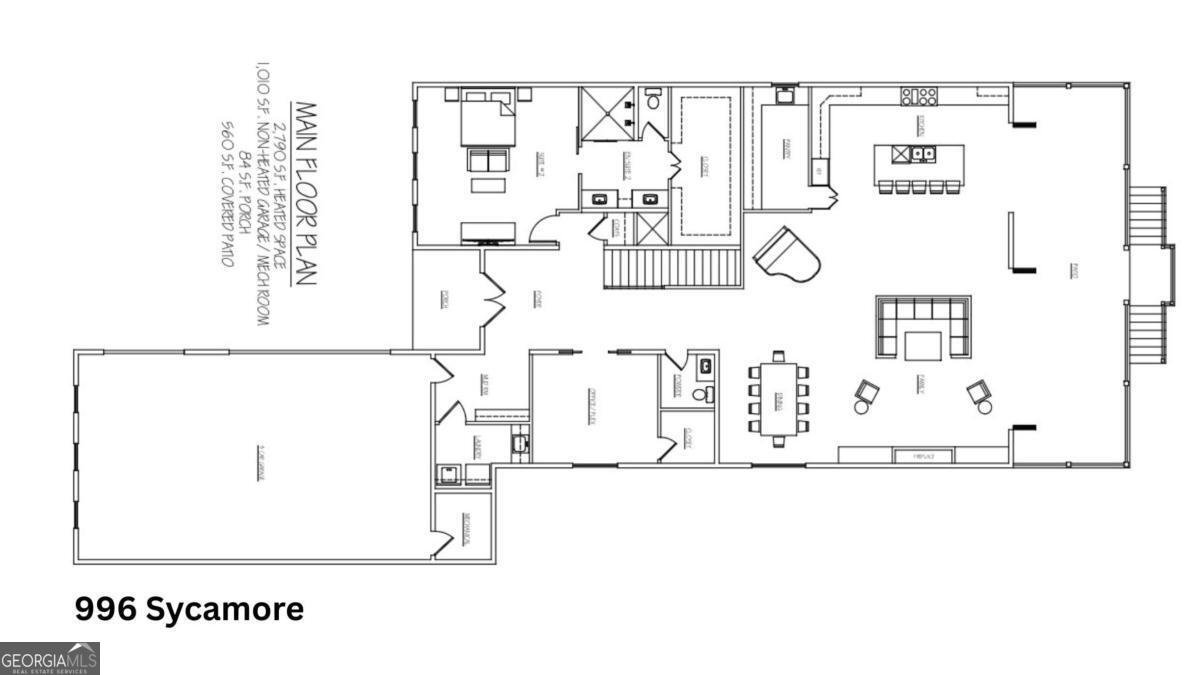
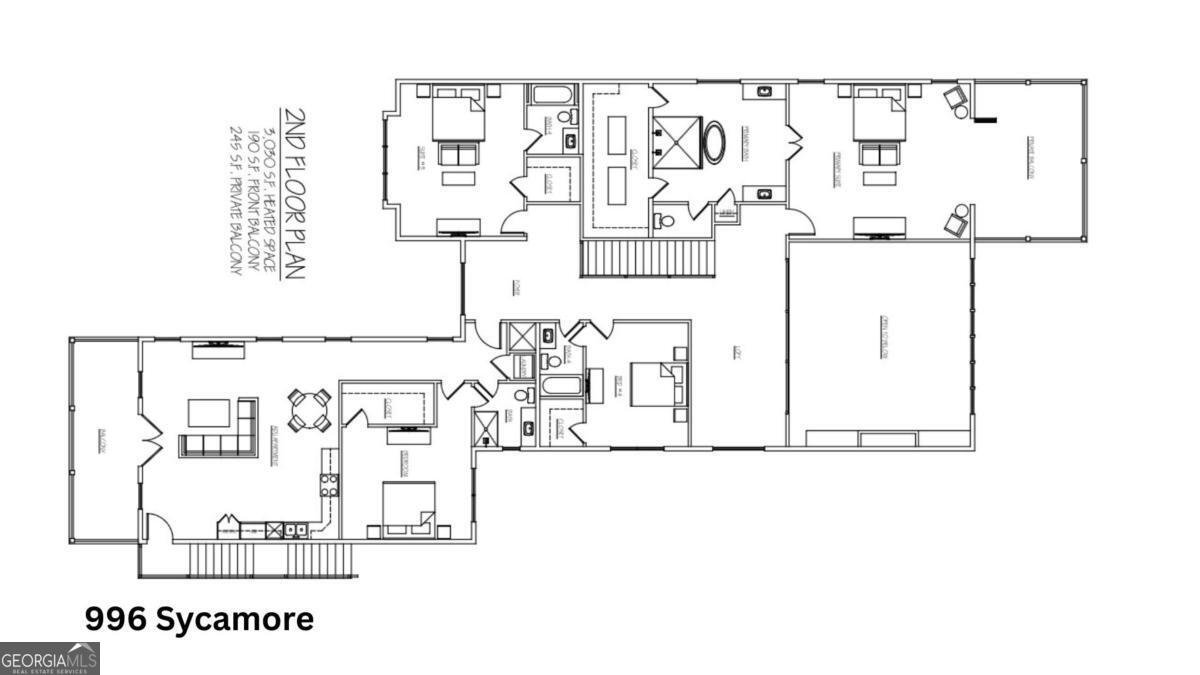
Welcome to 996 Sycamore Drive, an exceptional new construction home where sophisticated design meets everyday luxury in one of Decatur's most desirable locations. Offering 6 spacious bedrooms, 6 beautifully appointed bathrooms and an impressive 3-car garage, this thoughtfully designed residence combines elegance, functionality, and modern living. Step inside to discover an expansive open-concept floor planfilled with natural light, soaring ceilings, and seamless spaces for entertaining and everyday living. At the heart of the home is a stunning chef's kitchen featuring premium finishes, an oversized island, and a fully equipped **back kitchen/scullery**-perfect for meal preparation, catering, and keeping the main kitchen pristine while entertaining. Designed with flexibility in mind, the home features dual primary suites, providing exceptional accommodations for multigenerational living, extended guests, or a luxurious private retreat on either level. Each bedroom offers generous proportions and access to its own beautifully finished bathroom, creating comfort and privacy for family and guests alike. Separate full apartment over the garage with exterior access. Perfect for a rental opportunity. Outside, the expansive backyard provides endless possibilities. Whether you envision a resort-style swimming pool, outdoor kitchen, sports court, or lush gardens, there's plenty of room to create your dream outdoor oasis. Blending upscale finishes, timeless architecture, and thoughtful design throughout, 996 Sycamore Drive offers an extraordinary opportunity to own a truly remarkable luxury home in the heart of Decatur, with convenient access to shopping, dining, parks, major highways, and everything the area has to offer.
Discover this inviting 6-bedroom, 6-bath home located in the well established community of Decatur. From the first step inside, the flow of this home feels both practical and welcoming. The kitchen was planned for both everyday meals and special occasions, with plenty of room to cook, serve, and connect. A central family room and dining area provide a welcoming place to unwind, gather, and enjoy time together. Outside, the property offers approximately 0.67 acres, giving ample room to relax, play, or plan future outdoor projects. The property includes parking available for multiple vehicles, offering convenience for residents and guests. Residents of Decatur enjoy a blend of neighborhood charm and easy access to everyday conveniences. Recently listed and already on many buyers radar, this home is a fresh opportunity. Currently offered at $1,999,000, this home delivers a strong combination of space, condition, and location.
Show more
996 Sycamore Drive - Map & Directions
view in Google Maps
Facts & features
School District Information
High School
Middle School
Elementary School
Additional Information about
Decatur
Association
No
Community Features
Sidewalks
Street Lights
Walk To Public Transit
Walk To Schools
Walk To Shopping
Additional Information about
996 Sycamore Drive
County
Neighborhood
Year Built
2027
Appliances
Dishwasher
Disposal
Refrigerator
Architectural Style
Brick Front
European
Traditional
Foundation
Slab
Construction Materials
Brick
Concrete
Press Board
Cooling
Ceiling Fan(s)
Central Air
Heat Pump
Dining Room Features
Seats 12+
Exterior Features
Balcony,Sprinkler System
Flooring
Carpet
Hardwood
Heating
Central
Electric
Home Warranty
Yes
Interior Features
Beamed Ceilings
Double Vanity
Master On Main Level
Walk-In Closet(s)
Kitchen Features
Breakfast Area
Kitchen Island
Walk-in Pantry
Laundry Features
Common Area
Levels
Two
Financing Available
Cash
Conventional
Patio and Porch Features
Patio
Selling Status
New Construction
Roof
Composition
Rooms
Great Room
Laundry
Office
Security Features
Carbon Monoxide Detector(s)
Smoke Detector(s)
Sewer Type
Public Sewer
Listing Conditions
Agent/Seller Relationship
Total Fire Places
1
Utilities
Cable Available
Electricity Available
Natural Gas Available
Phone Available
Sewer Available
Water Available
Water Source
Public
Window Features
Double Pane Windows
New Construction
Yes
Master on the Main
Yes
Land Information
Lot Size
.5 to 1 Acre
Lot Features
Level
Lot Size Estimated
0.67
Garages and Parking Information
Parking Total
6
Parking Features
Garage
Garage Door Opener
Parking Pad
Side/Rear Entrance
Tax Information
Taxes
$7,835
Tax Year
2025
Tax ID Number
18-049-05-023
Show more
listed by real estate agent jennifer gordon and sra signature realty