Back

1845 Delphine Drive

Decatur, GA 30032

The Rains Team
call for more info
404-620-4571
Ask a Question
Send to a Friend
Schedule a Showing
Request More Info
More Homes In
East Lake Terrace
656 Daniel Avenue, Decatur
1917 Stanton Street, Decatur
2049 Mcafee Road, Decatur
Smart Mortgage Options
Dalton Carter
Lender
Lic. 1566538
Office:
Direct: 678-425-4140
AP Mortgage
340 Jesse Jewell Parkway
Suite 500A
Gainesville, GA 30501
Apply for a Loan
For Sale
MLS Number 10883089
4 Bedrooms
3 Bathrooms
0 Half Baths
1,806 Square Feet *estimated
Summary of 1845 Delphine Drive
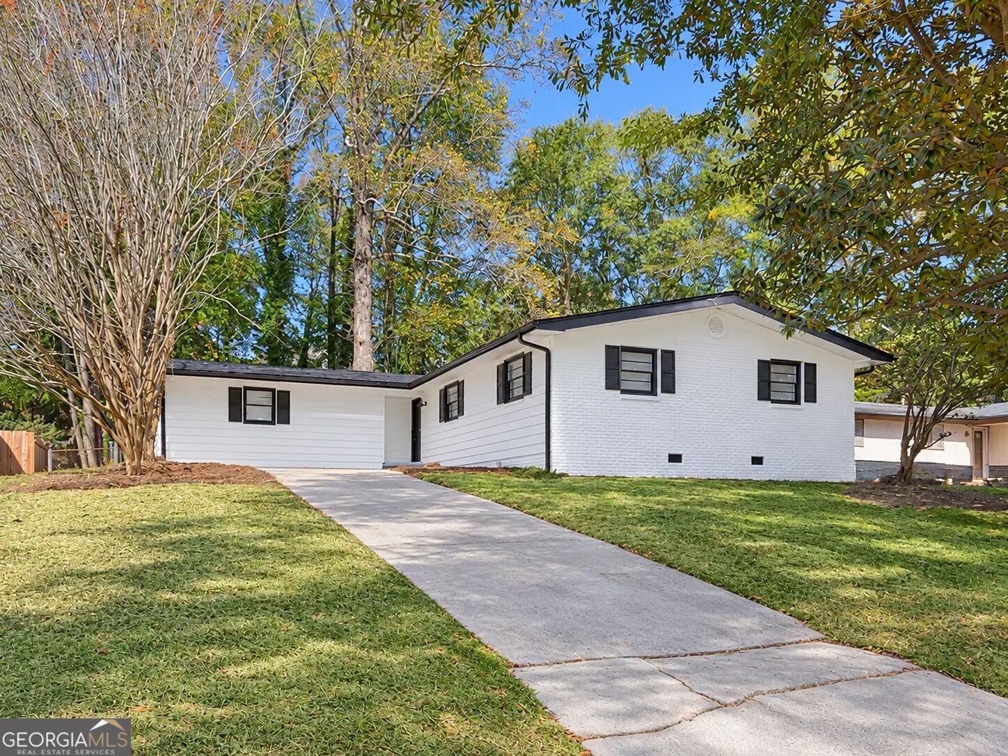
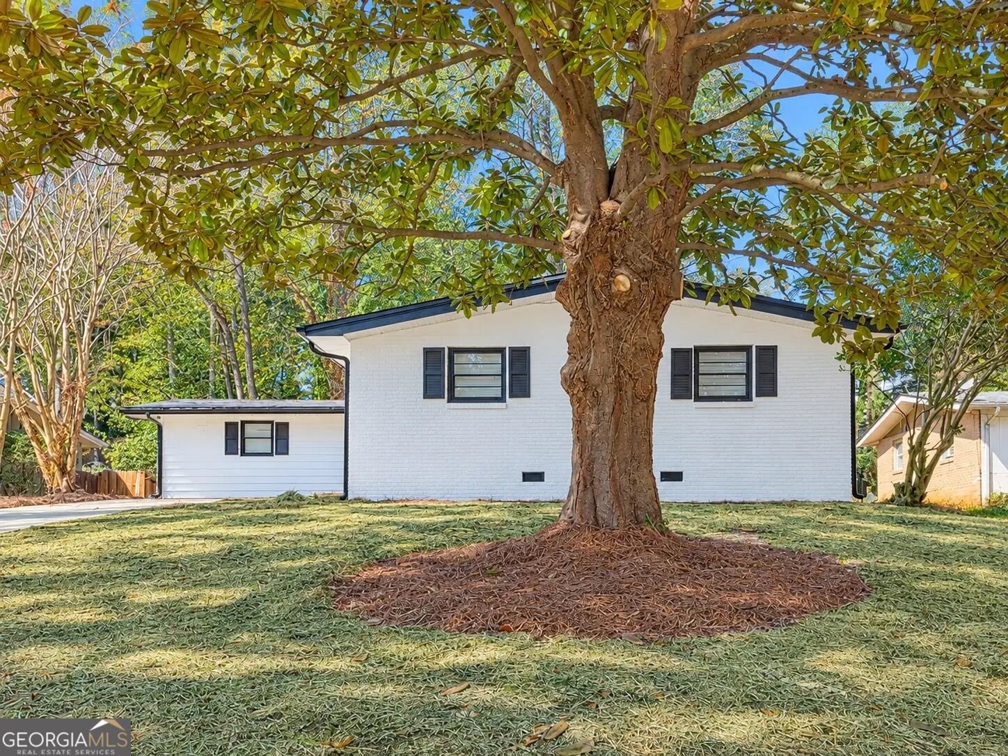
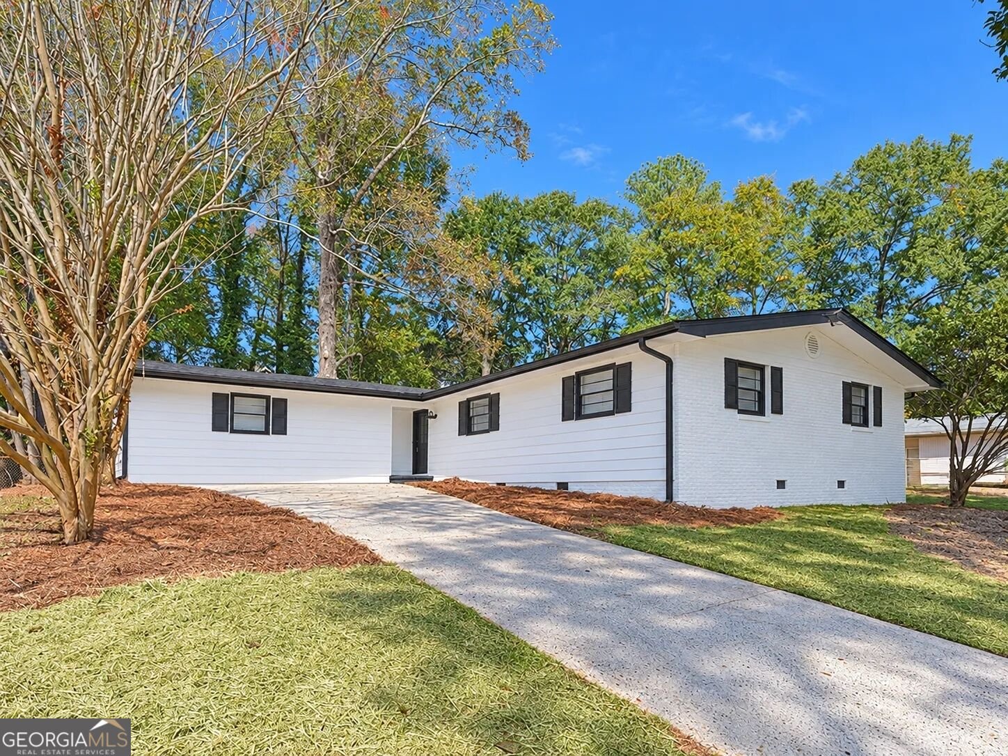
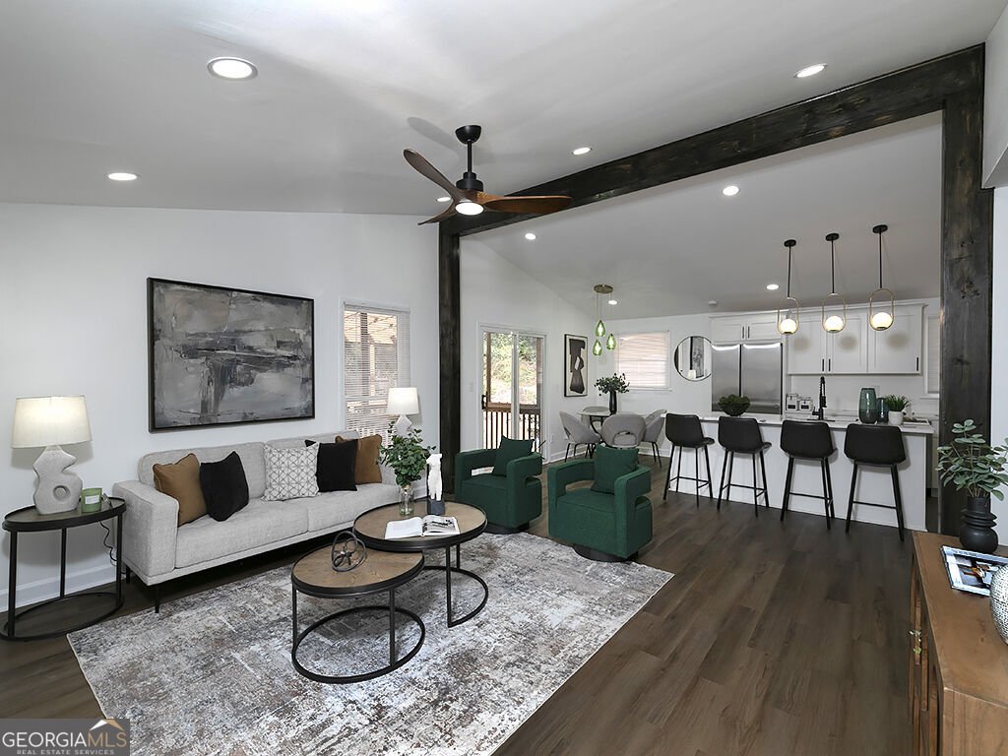
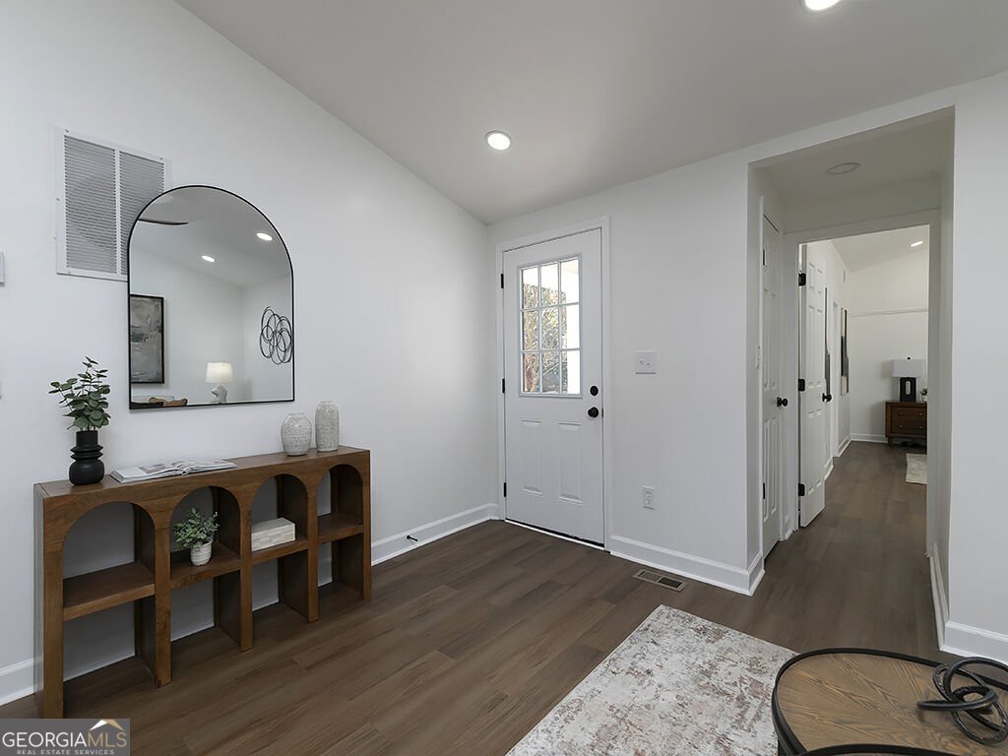
Welcome to 1845 Delphine Drive, a fully renovated 4-bedroom, 3-bath ranch in the East Lake Terrace subdivision of Decatur. Location is everything here: right next to the historic East Lake Golf Club and just minutes from I-20 and downtown Decatur's restaurants, shops and nightlife. Inside, an open-concept layout flows from the family room into a bright kitchen with vaulted ceiling, oversized island with breakfast bar, white shaker cabinetry, quartz countertops, pendant lighting and stainless steel appliances. New luxury vinyl plank flooring and recessed lighting run throughout. The primary suite offers a spa-style bath with a frameless glass walk-in shower and modern black fixtures. Two more fully updated baths, plus three additional bedrooms, give everyone room to spread out. Laundry hookups are tucked conveniently off the kitchen. Step out back to the screened deck overlooking a large, level 0.39-acre lot with plenty of room to play, garden or entertain. One-level living, move-in ready, in one of Decatur's most convenient pockets.
Welcome to this beautifully maintained 4-bedroom, 3-bath home in the sought after East Lake Terrace community of Decatur. Thoughtfully planned, the interior provides 1,806 square feet of finished living space with an open, livable feel from room to room. The kitchen was planned for both everyday meals and special occasions, with plenty of room to cook, serve, and connect. Open concept living and dining spaces create a comfortable setting for gatherings of all kinds. Step outside to approximately 0.39 acres, creating a comfortable setting for outdoor living and weekend gatherings. With parking available for multiple vehicles, the home provides flexible options for families and visitors. Set within East Lake Terrace in Decatur, this home is close to schools, shopping, dining, and area attractions. Recently listed and already on many buyers radar, this home is a fresh opportunity. At $415,000, this home is well positioned for buyers seeking value in Decatur.
▾ Show more
1845 Delphine Drive - Map & Directions
view in Google Maps
Facts & features
School District Information
High School
Middle School
Elementary School
Additional Information about
East Lake Terrace
Association
No
Community Features
Golf
Neighborhood Golf
Yes
Additional Information about
1845 Delphine Drive
County
Neighborhood
Year Built
1960
Appliances
Dishwasher
Electric Water Heater
Microwave
Oven/Range (Combo)
Refrigerator
Stainless Steel Appliance(s)
Architectural Style
Brick/Frame
Ranch
Foundation
Crawl Space
Construction Materials
Brick
Wood Siding
Cooling
Ceiling Fan(s)
Central Air
Dining Room Features
Dining Rm/Living Rm Combo
Flooring
Tile
Vinyl
Heating
Central
Forced Air
Home Warranty
No
Interior Features
Master On Main Level
Separate Shower
Split Bedroom Plan
Tile Bath
Vaulted Ceiling(s)
Kitchen Features
Breakfast Bar
Kitchen Island
Solid Surface Counters
Laundry Features
In Kitchen
Levels
One
Financing Available
Cash
Conventional
FHA
VA Loan
Patio and Porch Features
Deck
Screened
Selling Status
Updated/Remodeled
Roof
Composition
Rooms
Family Room
Foyer
Security Features
Smoke Detector(s)
Sewer Type
Public Sewer
Showing Info
Public Sewer
Listing Conditions
Agent/Seller Relationship,Investor Owned
Total Finished Area
1,806
Utilities
Cable Available
Electricity Available
Natural Gas Available
Sewer Connected
Water Available
Water Source
Public
Window Features
Window Treatments
Master on the Main
Yes
Land Information
Lot Size
Less than .5 Acres
Lot Features
Level
Lot Size Estimated
0.39
Fencing
Back Yard
Wood
Garages and Parking Information
Parking Total
2
Parking Features
Carport
Off Street
Tax Information
Taxes
$7,084
Tax Year
2025
Tax ID Number
15 172 11 068
▾ Show more
listed by real estate agent rob harris and keller williams realty cityside