Back

310 Tuxworth Circle

Decatur, GA 30033

The Rains Team
call for more info
404-620-4571
Ask a Question
Send to a Friend
Schedule a Showing
Request More Info
More Homes In
Tuxworth Springs
1009 McClelen Way, Decatur
413 Tuxworth Circle, Decatur
612 Tuxworth Circle, Decatur
Smart Mortgage Options
Dalton Carter
Lender
Lic. 1566538
Office:
Direct: 678-425-4140
AP Mortgage
340 Jesse Jewell Parkway
Suite 500A
Gainesville, GA 30501
Apply for a Loan
For Sale
MLS Number 10781121
3 Bedrooms
2 Bathrooms
0 Half Baths
1,346 Square Feet *estimated
Summary of 310 Tuxworth Circle
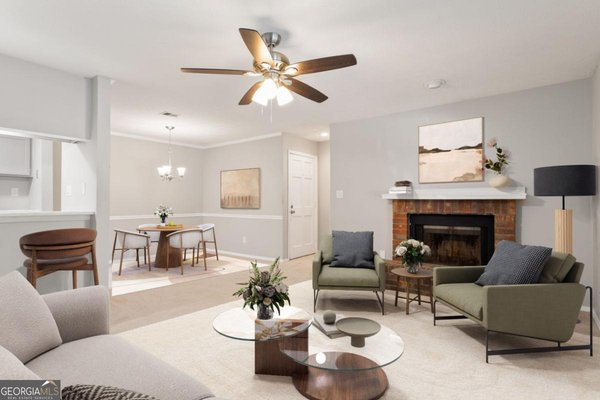
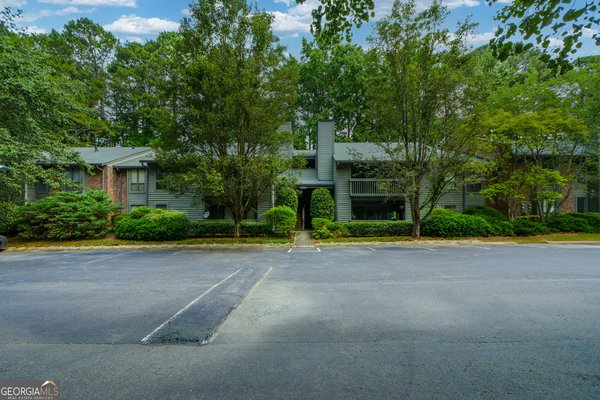
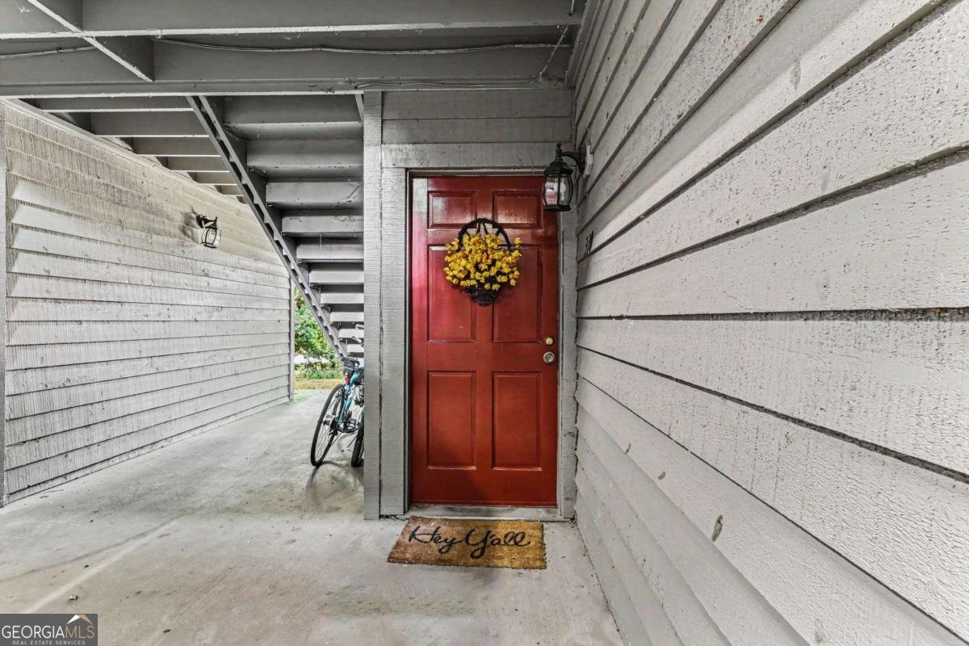
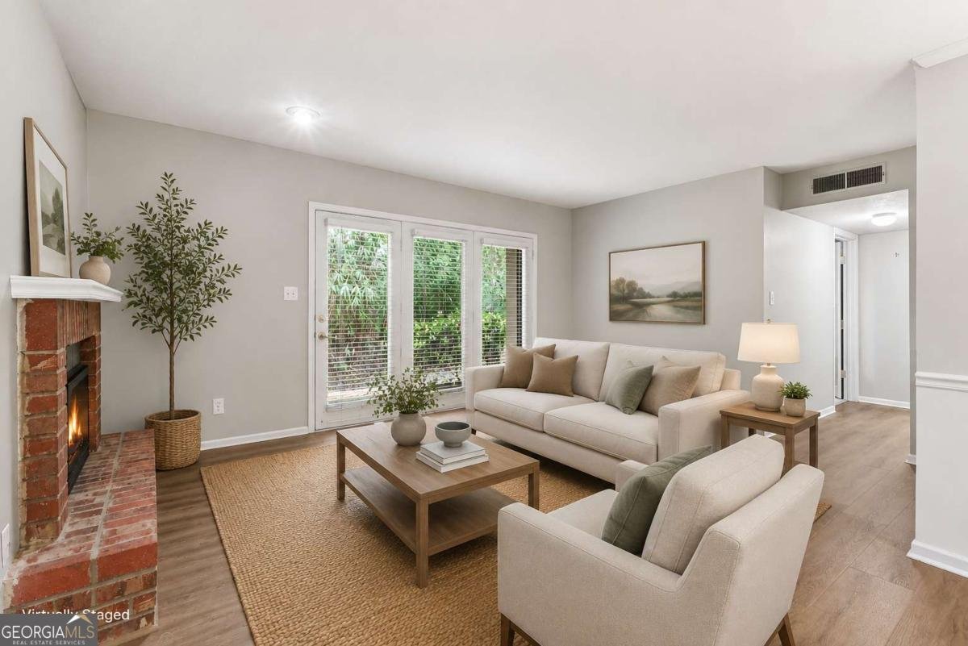
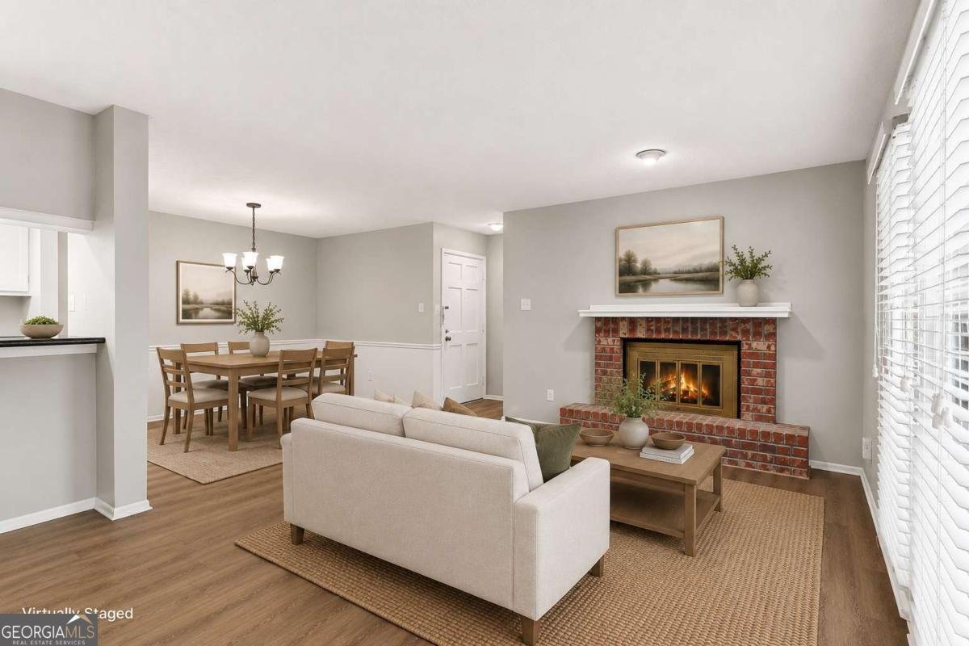
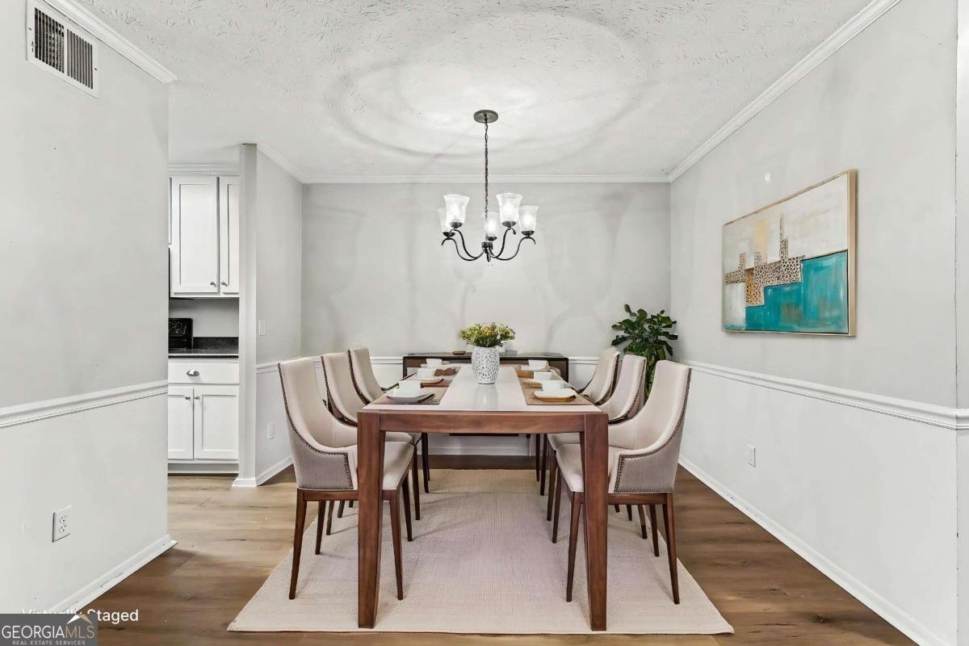
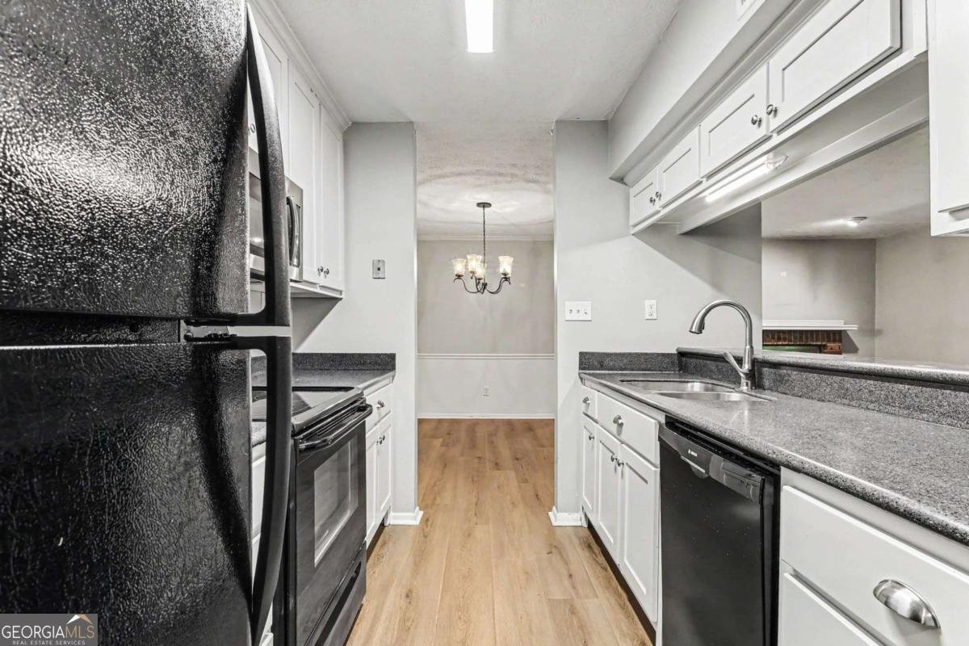
New price and just as amazing! Welcome to Tuxworth Springs, a gated North Decatur community that perfectly blends comfort and lifestyle. Residents enjoy great amenities like a swimming pool, tennis courts, a dog park, and beautifully maintained grounds. Just minutes from Decatur Square, you'll have easy access to popular restaurants, local shops, entertainment, and community events. The upcoming Lulah Hills development will add even more dining, retail, green space, and future PATH trail connections. Emory University, the CDC, major highways, and everyday conveniences are all close by. This home offers fantastic accessibility with a front entrance and plenty of guest parking nearby, plus rear access via a level, no-stair walkway to the private lower-level entrance. Inside, the spacious layout includes three bedrooms and two full bathrooms. The updated kitchen has lots of cabinet space, a pantry, and a breakfast bar for casual meals, while the separate dining area is perfect for gatherings. The living room, with its charming brick fireplace, overlooks a private wooded view, and large windows and French doors fill the space with natural light. The patio makes for a cozy outdoor retreat. This is a rare chance to live in one of North Decatur's most desirable gated communities, full of charm and poised for exciting growth.
Welcome to 310 Tuxworth Circle in Tuxworth Springs, where this thoughtfully designed 3-bed, 2-bath home is ready for its next chapter. With 1,346 square feet of finished living space, this floor plan offers generous gathering spaces as well as comfortable private retreats. The kitchen was planned for both everyday meals and special occasions, with plenty of room to cook, serve, and connect. The main living areas are filled with natural light and provide an easy flow for hosting friends or enjoying quiet evenings at home. Step outside to approximately 0.01 acres, creating a comfortable setting for outdoor living and weekend gatherings. Practical parking available for multiple vehicles makes everyday living easier for households with multiple vehicles. Tuxworth Springs offers a well established community setting in Decatur with convenient access to local shopping, dining, and major routes. After roughly 59 days on the market, this home remains a strong option in the area. At $285,000, this home is well positioned for buyers seeking value in Decatur.

Show more
310 Tuxworth Circle - Map & Directions
view in Google Maps
Facts & features
School District Information
High School
Middle School
Elementary School
Additional Information about
Tuxworth Springs
Association
Yes
Association Fee
$4,848
Association Fee Includes
Maintenance Exterior
Maintenance Grounds
Pest Control
Reserve Fund
Tennis
Trash
Water
Community Features
Park
Pool
Sidewalks
Tennis Court(s)
Walk To Public Transit
Walk To Shopping
Neighborhood Tennis
Yes
Neighborhood Pool
Yes
Additional Information about
310 Tuxworth Circle
County
Neighborhood
Year Built
1983
Appliances
Dishwasher
Disposal
Dryer
Gas Water Heater
Architectural Style
Traditional
Foundation
Slab
Construction Materials
Wood Siding
Cooling
Ceiling Fan(s)
Central Air
Dining Room Features
Separate Room
Fireplace Features
Family Room
Flooring
Carpet
Other
Heating
Central
Home Warranty
No
Interior Features
In-Law Floorplan
Master On Main Level
Rear Stairs
Kitchen Features
Breakfast Room
Kitchen Island
Pantry
Laundry Features
Laundry Closet
Levels
One
Financing Available
1031 Exchange
Cash
Conventional
FHA
VA Loan
Other Structures
Other,Pool House,Tennis Court(s)
Patio and Porch Features
Patio
Selling Status
Resale
Roof
Composition
Rooms
Foyer
Great Room
Laundry
Other
Security Features
Gated Community
Sewer Type
Public Sewer
Total Finished Area
1,346
Total Fire Places
1
Utilities
Cable Available
Electricity Available
Natural Gas Available
Phone Available
Sewer Available
Underground Utilities
Water Available
Water Source
Public
Window Features
Double Pane Windows
Private Pool
Yes
Master on the Main
Yes
Land Information
Lot Size
Less than .5 Acres
Lot Features
Level
Lot Size Estimated
0.01
Fencing
Other
View
City
Water Front Features
No Dock Or Boathouse
Garages and Parking Information
Parking Total
3
Parking Features
Guest
Kitchen Level
RV/Boat Parking
Tax Information
Taxes
$3,007
Tax Year
2025
Tax ID Number
18 062 10 102
Show more
listed by real estate agent sonia hellen and sra signature realty