Back

4473 River Vista Road

Ellenwood, GA 30294

The Rains Team
call for more info
404-620-4571
Ask a Question
Send to a Friend
Schedule a Showing
Request More Info
More Homes In
River Vista Estates
4573 River Vista Road, Ellenwood
4453 Postwood Lane, Ellenwood
Smart Mortgage Options
Dalton Carter
Lender
Lic. 1566538
Office:
Direct: 678-425-4140
AP Mortgage
340 Jesse Jewell Parkway
Suite 500A
Gainesville, GA 30501
Apply for a Loan
For Sale
MLS Number 10846372
6 Bedrooms
5 Bathrooms
0 Half Baths
6,920 Square Feet *estimated
Summary of 4473 River Vista Road
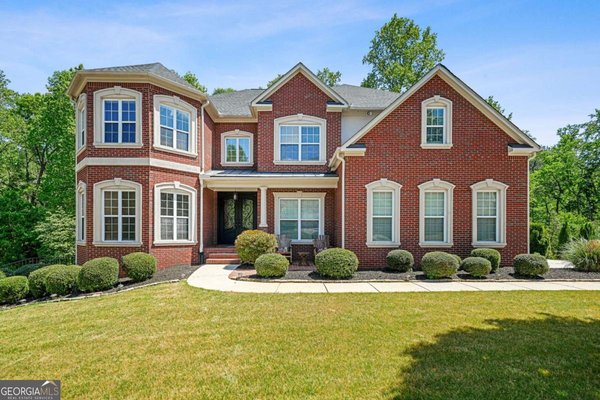
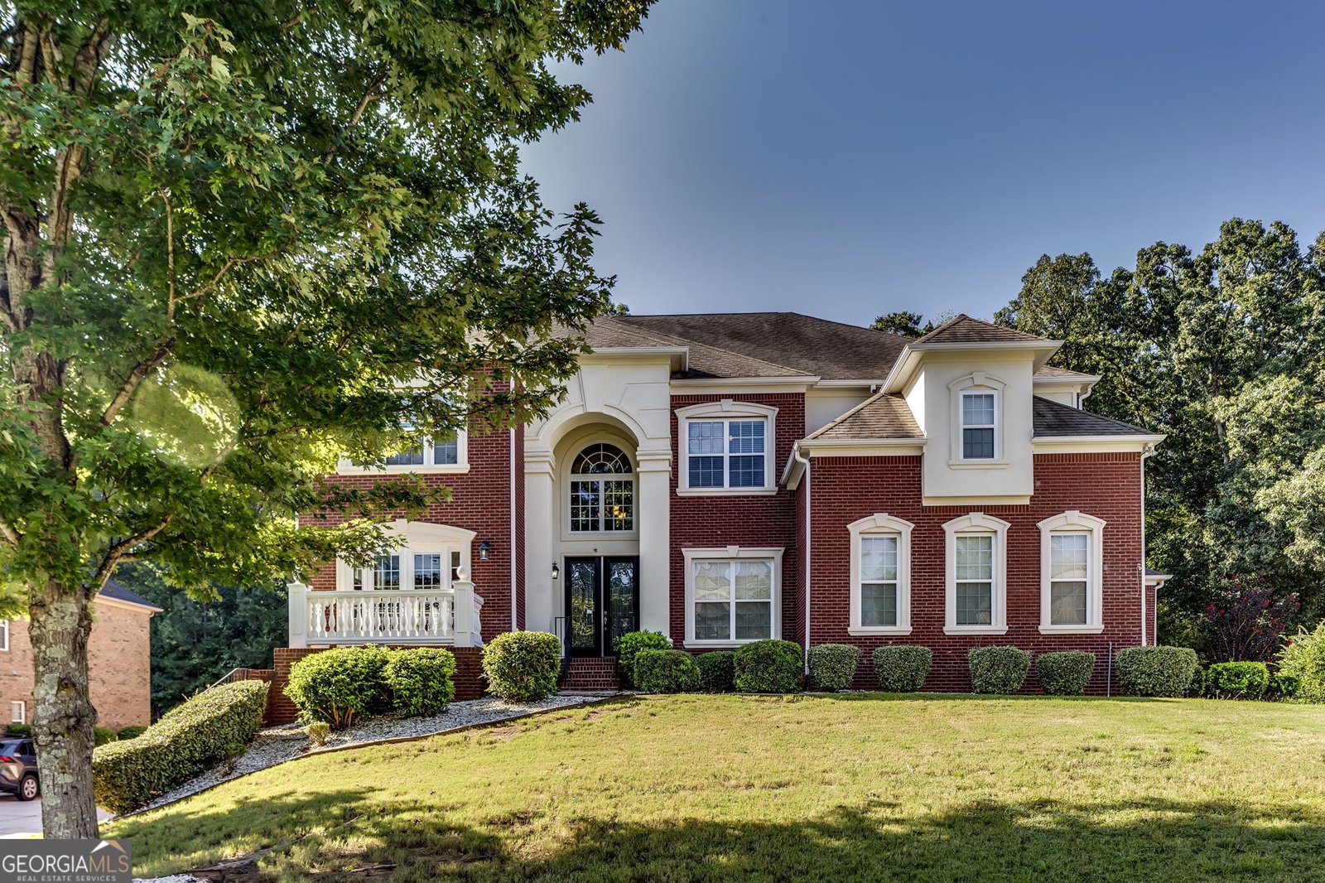
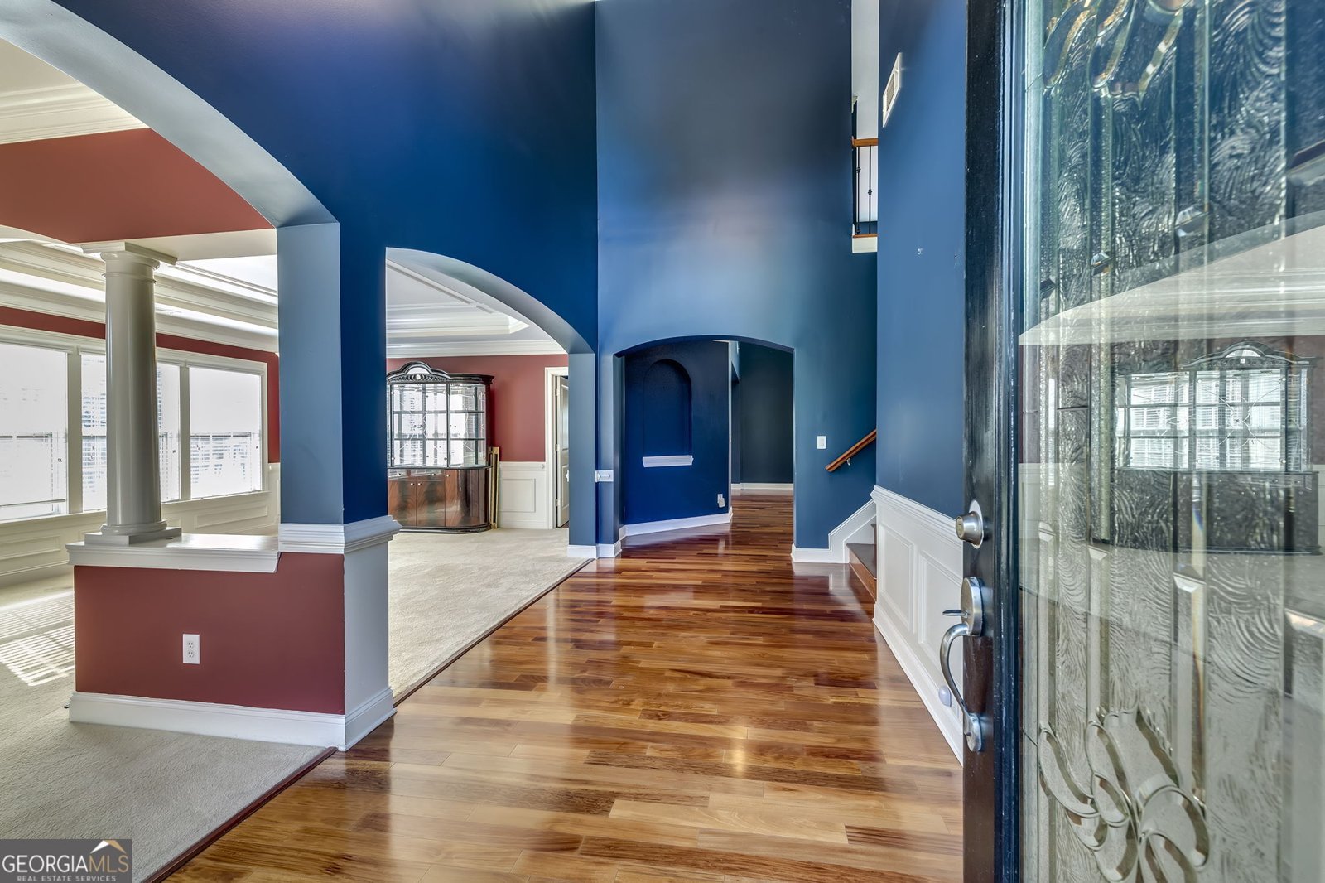
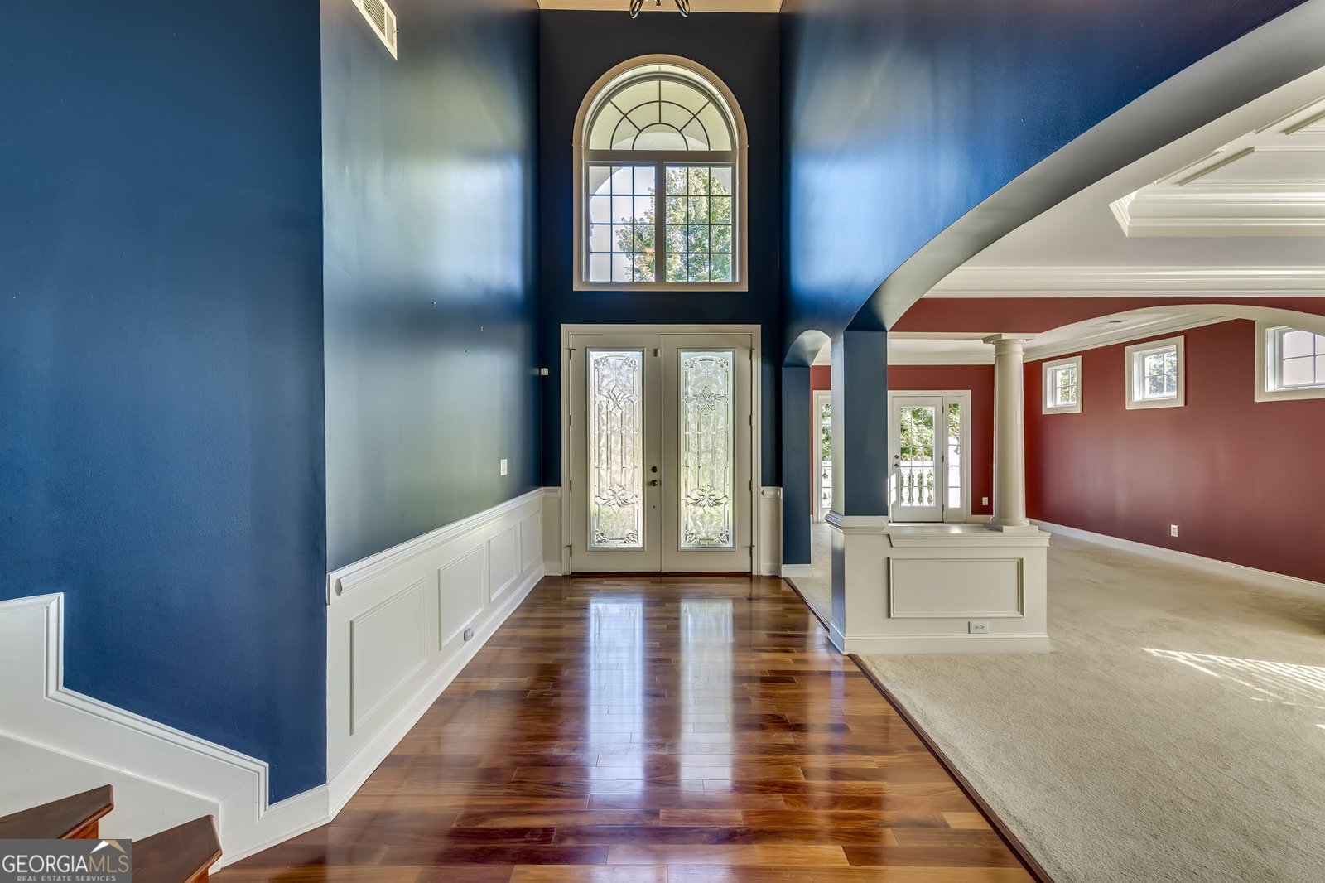
Turnkey all brick luxury home is ready to be yours! The main level showcases an oversized formal living room with that flows into the formal dining room. Step into your gourmet kitchen with stainless steel appliances, gas cooktop, granite countertops hardwood floors, eat-in nook and oversized island with dual sinks. It flows right into a beautiful bright great room that features a custom stackstone fireplace, hardwood floors and entertainment alcove. n. Bedroom on the main with full bath, laundry room Transition upstairs to a dedicated loft that can be an office or private sitting area. Cross the dramatic catwalk for an impressive view of the downstairs great room. Primary owner retreat with fireplace, tray ceiling, crown molding, his and her sinks, separate vanity, soaking jetted tub, glassed-in shower. Enjoy a movie night or game night in the fully finished basement. A private movie/theatre area, bar area with microwave, dishwasher and sink. Spacious family room, full bath and so much more!
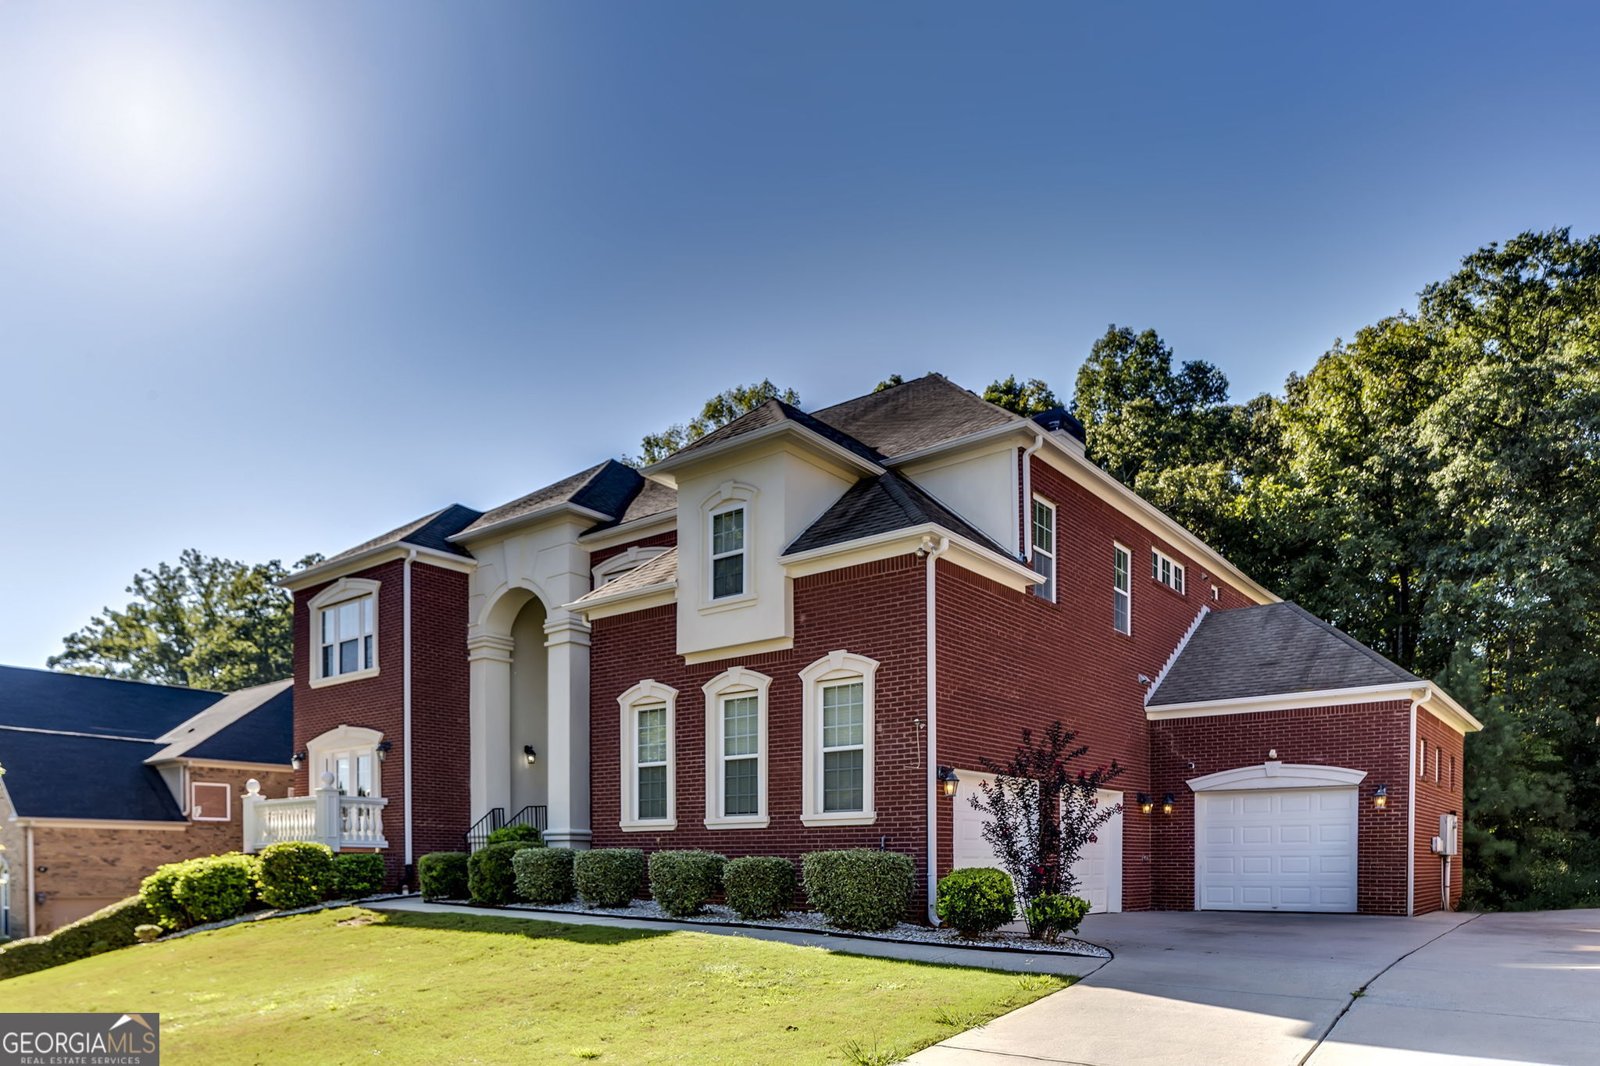
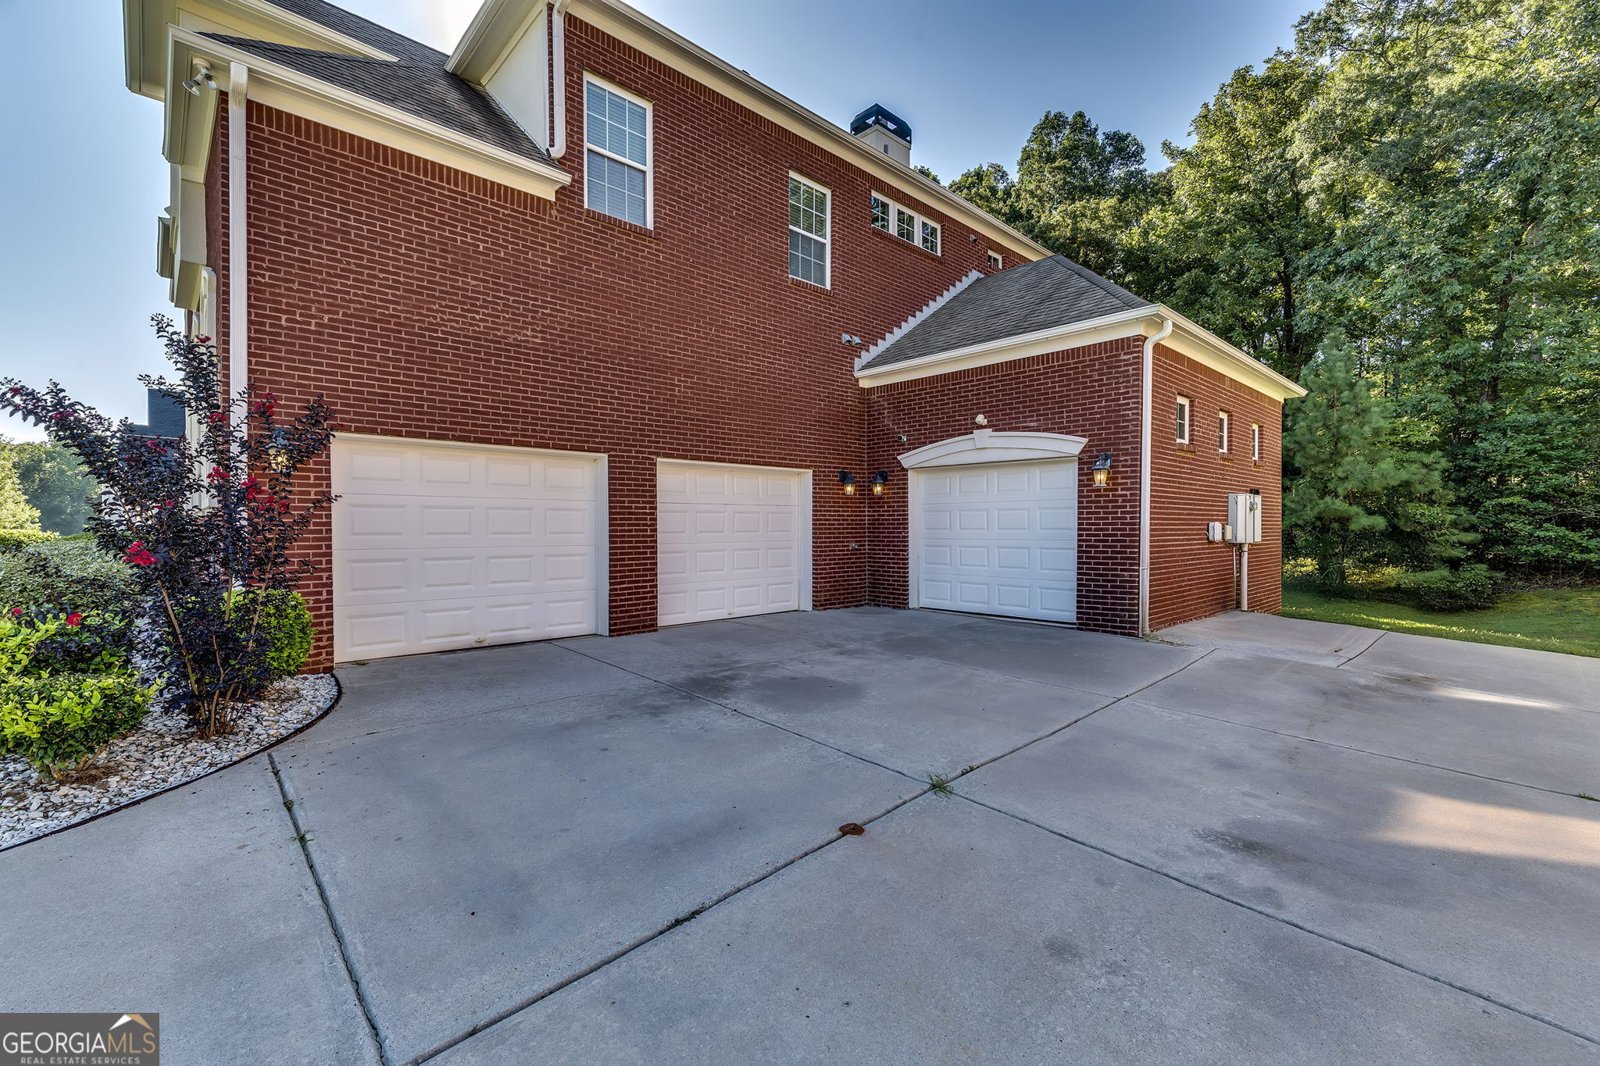
Welcome to 4473 River Vista Road in River Vista Estates, where this thoughtfully designed 6-bed, 5-bath home is ready for its next chapter. With 6,920 square feet of finished living space, this floor plan offers generous gathering spaces as well as comfortable private retreats. The kitchen functions as the heart of the home with ample counter space, storage, and a natural connection to the main living areas. The main living areas are filled with natural light and provide an easy flow for hosting friends or enjoying quiet evenings at home. The outdoor space includes approximately 0.38 acres, ideal for gardening, outdoor activities, or simply enjoying the seasons. Practical parking available makes everyday living easier for households with multiple vehicles. River Vista Estates offers a well established community setting in Ellenwood with convenient access to local shopping, dining, and major routes. Recently listed and already on many buyers radar, this home is a fresh opportunity. At $699,000, this home is well positioned for buyers seeking value in Ellenwood.

Show more
4473 River Vista Road - Map & Directions
view in Google Maps
Facts & features
School District Information
Middle School
Elementary School
Additional Information about
River Vista Estates
Association
Yes
Association Fee
$550
Initiation Fee
$500
Association Fee Includes
Other
Community Features
Sidewalks
Street Lights
Additional Information about
4473 River Vista Road
County
Neighborhood
Year Built
2007
Architectural Style
Brick 4 Side
Traditional
Basement
Bath Finished
Exterior Entry
Finished
Full
Interior Entry
Construction Materials
Brick
Cooling
Ceiling Fan(s)
Central Air
Electric
Dining Room Features
Seats 12+
Fireplace Features
Factory Built
Gas Log
Gas Starter
Other
Flooring
Carpet
Hardwood
Tile
Heating
Central
Natural Gas
Home Warranty
No
Interior Features
High Ceilings
Pulldown Attic Stairs
Tile Bath
Tray Ceiling(s)
Vaulted Ceiling(s)
Walk-In Closet(s)
Kitchen Features
Kitchen Island
Pantry
Solid Surface Counters
Laundry Features
Laundry Closet
Levels
Three Or More
Financing Available
Cash
Conventional
FHA
VA Loan
Patio and Porch Features
Deck
Patio
Porch
Selling Status
Resale
Roof
Composition
Rooms
Family Room
Foyer
Laundry
Loft
Security Features
Security System
Smoke Detector(s)
Sewer Type
Public Sewer
Showing Info
Public Sewer
Listing Conditions
As Is,Estate Owned
Total Finished Area
6,920
Total Fire Places
2
Utilities
Cable Available
Electricity Available
Natural Gas Available
Sewer Connected
Water Available
Water Source
Public
Finished Basement
Yes
Land Information
Lot Size
Less than .5 Acres
Lot Features
Level
Lot Size Estimated
0.38
View
Seasonal View
Garages and Parking Information
Parking Features
Garage
Garage Door Opener
Kitchen Level
Tax Information
Taxes
$11,618
Tax Year
2026
Tax ID Number
16 016 02 073
Show more
listed by real estate agent lawrence sharp, jr. and lawrence sharp realtors llc