Back

3276 Spicy Cedar Lane

Lithonia, GA 30038

The Rains Team
call for more info
404-620-4571
Ask a Question
Send to a Friend
Schedule a Showing
Request More Info
More Homes In
Terrace At Stonecrest
7519 Stone Creek Path, Lithonia
Smart Mortgage Options
Dalton Carter
Lender
Lic. 1566538
Office:
Direct: 678-425-4140
AP Mortgage
340 Jesse Jewell Parkway
Suite 500A
Gainesville, GA 30501
Apply for a Loan
For Sale
MLS Number 10816435
4 Bedrooms
3 Bathrooms
1 Half Baths
Square Footage Not Provided
Summary of 3276 Spicy Cedar Lane
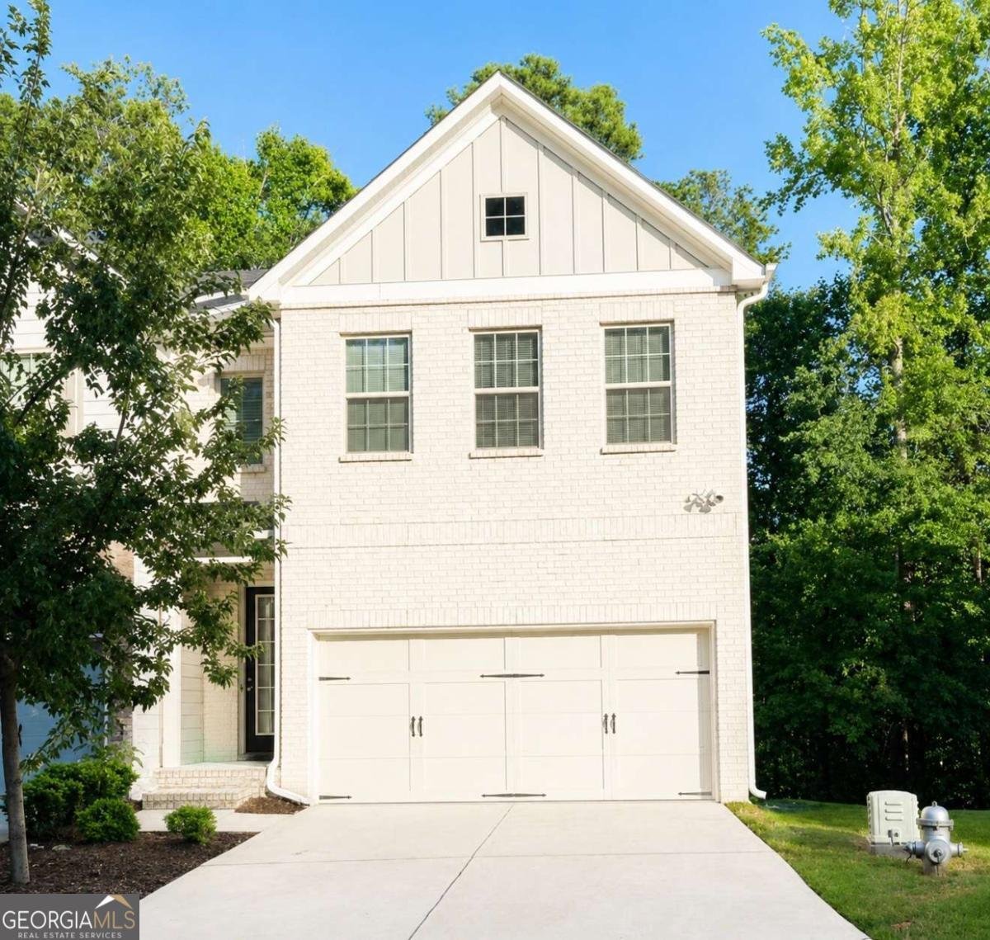
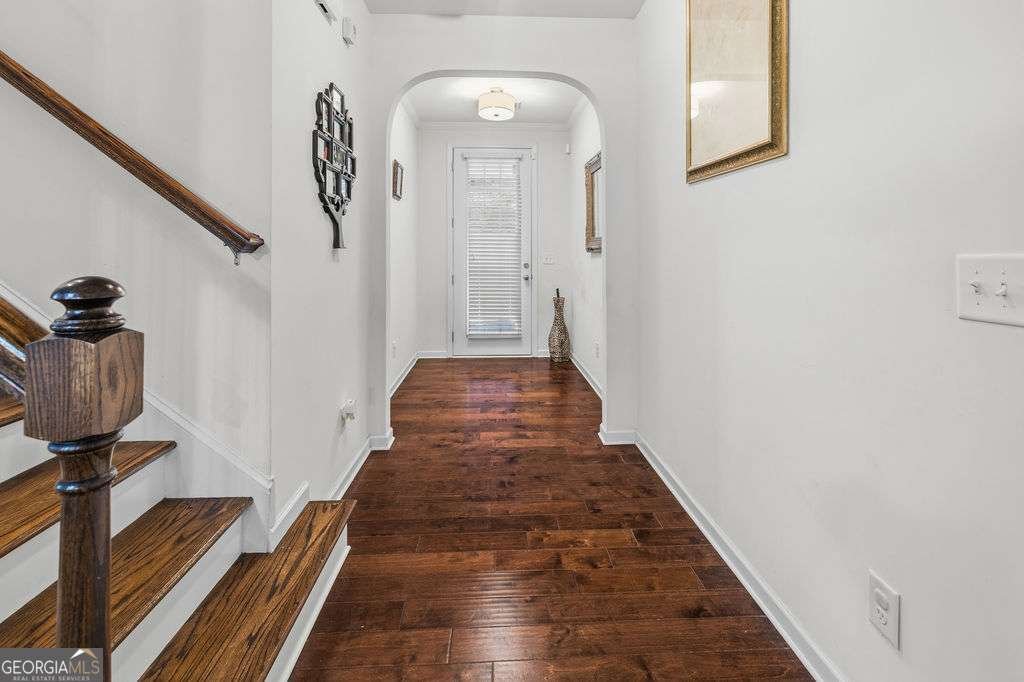
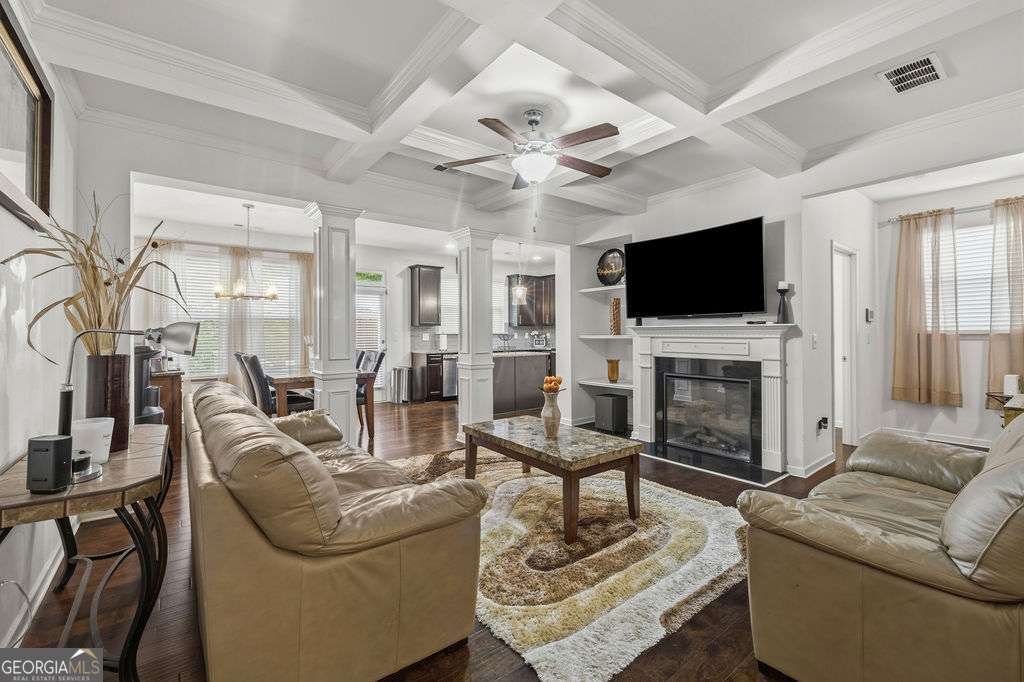
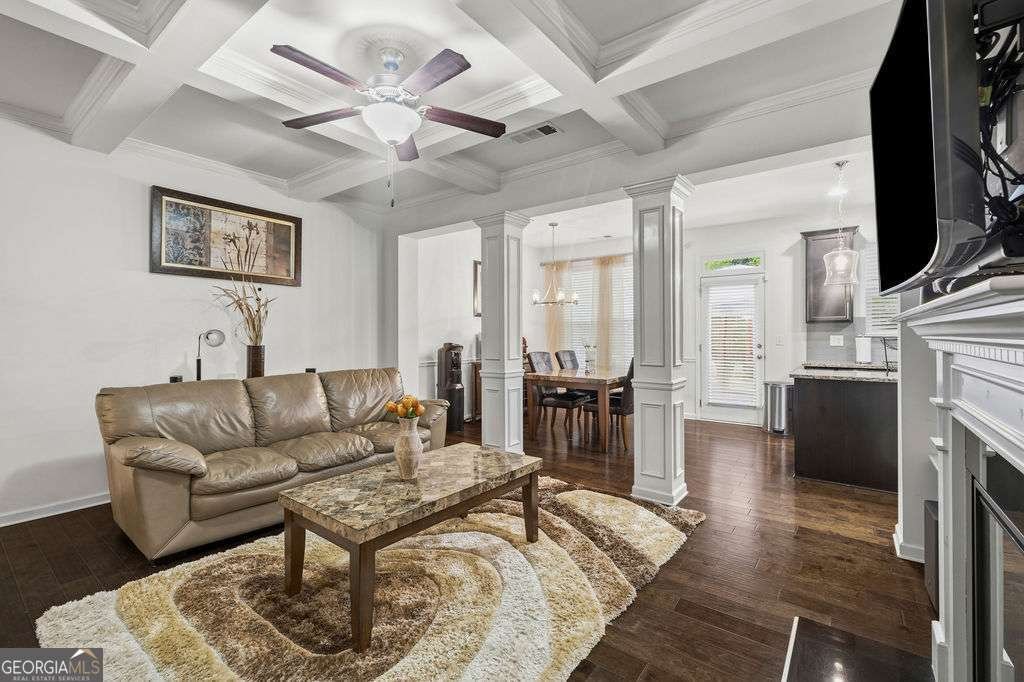
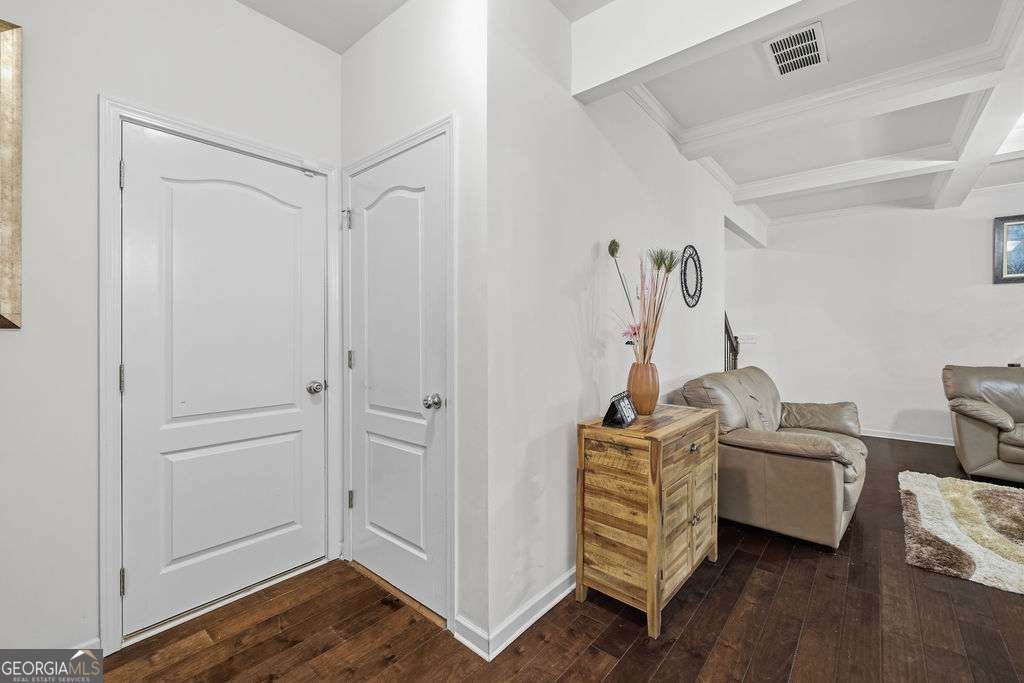
Beautiful 4 Bed/3.5 Bath End-Unit Townhome with Finished Terrace Level! Featuring an attractive white brick front, charming architectural details & two-car garage. The end-unit location provides added privacy and an abundance of natural light. Inviting foyer with an arched hallway leading into the spacious family room. Enjoy an open floor plan with luxury vinyl plank flooring throughout main, including half bath & continues up the staircase for a seamless modern look. The family room is highlighted by coffered ceilings & is beautifully accented by white decorative columns that provide an elegant separation from the kitchen while maintaining the open flow of the home. The gourmet kitchen is designed to impress with granite countertops, stainless steel appliances, a large center island with pendant lighting, recessed lighting, and ample cabinet space-perfect for everyday living and entertaining. Step outside onto the main-level deck, conveniently located just off the kitchen, for effortless indoor-outdoor living. Upstairs, you'll find three spacious bedrooms along with a versatile loft ideal for a home office, media room, or additional sitting area. The generous owner's suite offers a large walk-in closet and a spa-like bath featuring dual vanities, tile flooring, and a separate shower. Spacious closets throughout the home provide abundant storage. The finished terrace level adds exceptional flexibility with a fourth bedroom, full bath, and a comfortable sitting area with walk-out access to the patio, making it ideal for guests, a private retreat, or multigenerational living. Offering timeless style, thoughtful design & plenty of living space. Rentals are allowed!! As an owner occupant or investor... COME SEE THIS!!
Welcome to 3276 Spicy Cedar Lane in Terrace At Stonecrest, where this thoughtfully designed 4-bed, 3-bath home is ready for its next chapter. From the first step inside, the flow of this home feels both practical and welcoming. The kitchen functions as the heart of the home with ample counter space, storage, and a natural connection to the main living areas. A central family room and dining area provide a welcoming place to unwind, gather, and enjoy time together. The outdoor space includes approximately 0.04 acres, ideal for gardening, outdoor activities, or simply enjoying the seasons. The property includes parking available for multiple vehicles, offering convenience for residents and guests. Terrace At Stonecrest offers a well established community setting in Lithonia with convenient access to local shopping, dining, and major routes. With roughly 6 days on the market, this property stands out for condition and location. With an asking price of $325,000, this property represents an appealing opportunity in the current market.
Show more
3276 Spicy Cedar Lane - Map & Directions
view in Google Maps
Facts & features
School District Information
High School
Middle School
Elementary School
Additional Information about
Terrace At Stonecrest
Association
Yes
Association Fee
$3,000
Association Fee Includes
Management Fee
Swimming
Tennis
Community Features
Clubhouse
Playground
Pool
Tennis Court(s)
Neighborhood Tennis
Yes
Neighborhood Pool
Yes
Additional Information about
3276 Spicy Cedar Lane
County
Neighborhood
Year Built
2018
Appliances
Dishwasher
Dryer
Microwave
Refrigerator
Washer
Architectural Style
Brick Front
Traditional
Basement
Bath Finished
Daylight
Finished
Full
Interior Entry
Construction Materials
Brick
Wood Siding
Cooling
Central Air
Electric
Fireplace Features
Family Room
Flooring
Carpet
Heating
Central
Electric
Forced Air
Home Warranty
No
Interior Features
Bookcases
Double Vanity
Vaulted Ceiling(s)
Walk-In Closet(s)
Kitchen Features
Kitchen Island
Solid Surface Counters
Walk-in Pantry
Laundry Features
Laundry Closet
Levels
Three Or More
Financing Available
Cash
Conventional
FHA
VA Loan
Patio and Porch Features
Deck
Selling Status
Resale
Roof
Composition
Rooms
Foyer
Security Features
Carbon Monoxide Detector(s)
Smoke Detector(s)
Sewer Type
Public Sewer
Total Fire Places
1
Utilities
Cable Available
Electricity Available
Natural Gas Available
Phone Available
Sewer Available
Underground Utilities
Water Available
Water Source
Public
Finished Basement
Yes
Land Information
Lot Size
Less than .5 Acres
Lot Features
Private
Lot Size Estimated
0.04
Fencing
Back Yard
Garages and Parking Information
Parking Total
2
Parking Features
Attached
Garage
Tax Information
Taxes
$3,369
Tax Year
2025
Tax ID Number
16 182 01 103
Show more
listed by real estate agent leta hyche and exp realty