Back

4065 Comanche Drive

Tucker, GA 30084

The Rains Team
call for more info
404-620-4571
Ask a Question
Send to a Friend
Schedule a Showing
Request More Info
More Homes In
City Of Tucker
4043 Comanche Drive, Tucker
2303 Brockett Road, Tucker
4069 Comanche Drive, Tucker
Smart Mortgage Options
Dalton Carter
Lender
Lic. 1566538
Office:
Direct: 678-425-4140
AP Mortgage
340 Jesse Jewell Parkway
Suite 500A
Gainesville, GA 30501
Apply for a Loan
For Sale
MLS Number 10714696
4 Bedrooms
3 Bathrooms
1 Half Baths
2,927 Square Feet *estimated
Summary of 4065 Comanche Drive
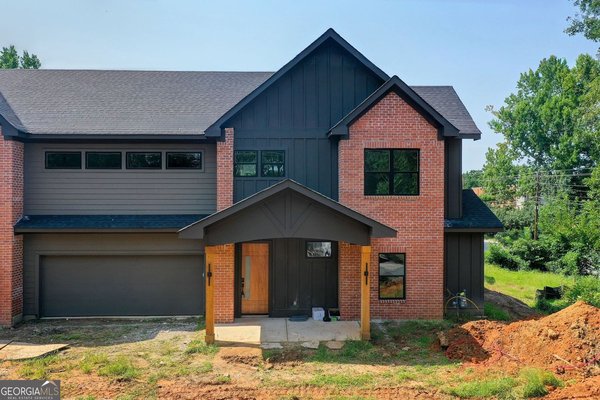
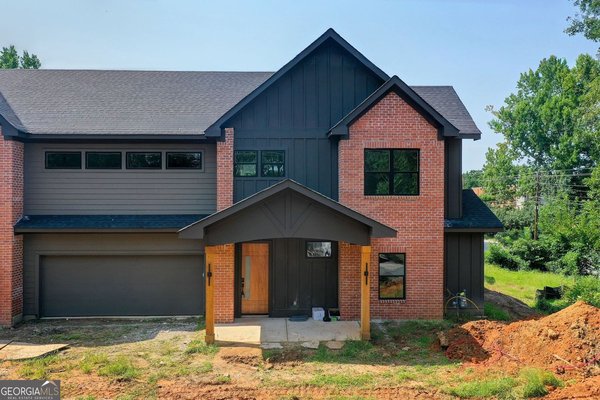
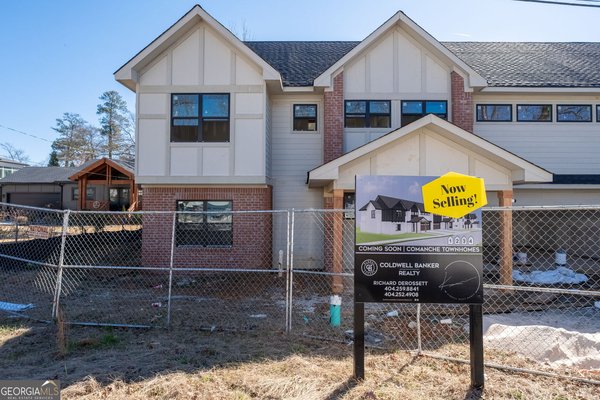
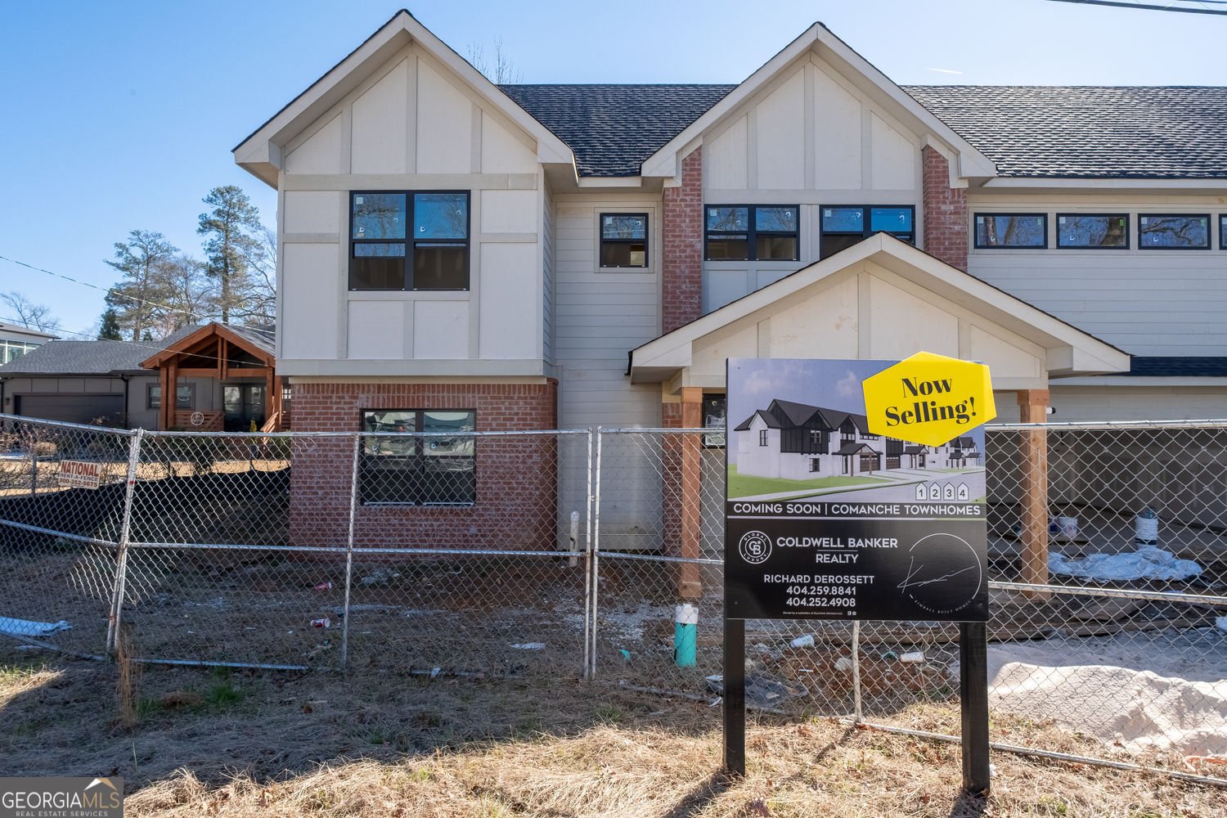
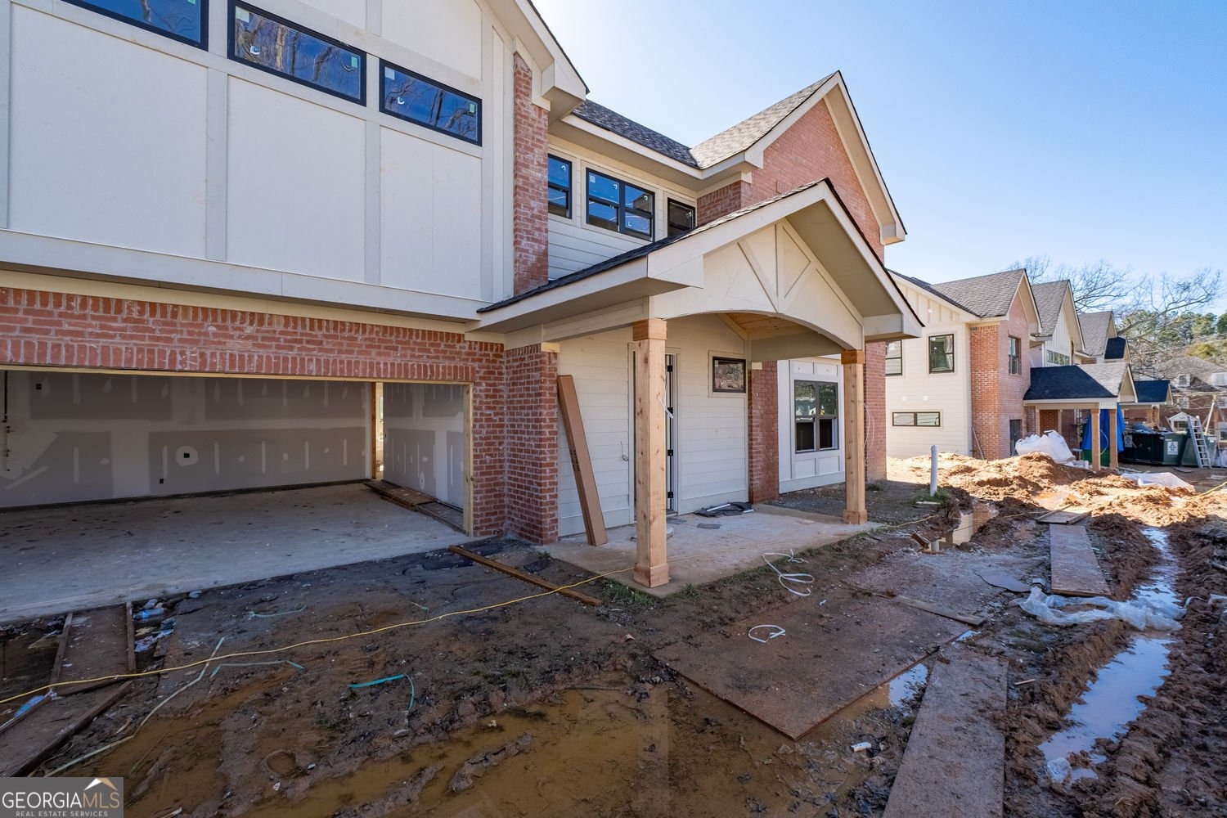
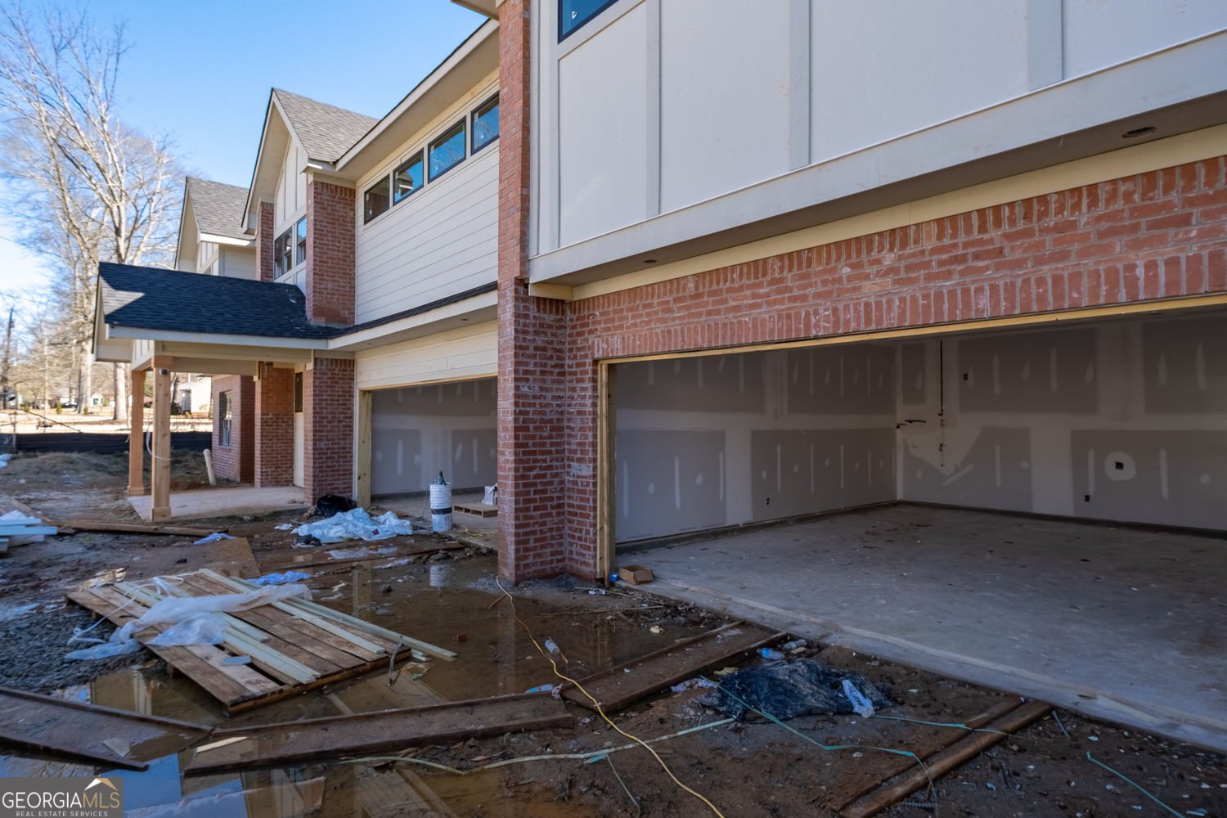


Discover elevated new-construction living just minutes from downtown Tucker. Built by Kimball Built Homes, this thoughtfully designed 4-bedroom, 3.5-bath townhome offers 3,000 square feet of refined living space, flexible interiors, and exceptional indoor-outdoor flow. The main level features a private bedroom with an adjacent full bath-ideal for overnight guests, a home office, or multigenerational living-plus a separate powder room. At the center of the home, an expansive open-concept living and dining area is enhanced by high ceilings, hardwood floors, and abundant natural light. The beautifully appointed kitchen offers quartz countertops, generous cabinetry, and a spacious layout that connects seamlessly to both the patio and screened porch, creating an ideal setting for entertaining or relaxed everyday living. Upstairs, the spacious primary suite provides a private retreat with generous walk-in closets and a well-designed bathroom featuring heated floors. Two additional bedrooms, another full bath, and a dedicated office nook complete the upper level, offering flexibility for remote work, homework, or a quiet reading space. Four townhomes are currently available, and buyers of three residences still have the opportunity to personalize select finishes, including cabinetry, kitchen countertops, and interior paint colors. Conveniently located near Tucker's shops, restaurants, parks, and community amenities, these homes offer the craftsmanship and comfort of new construction in one of the area's most desirable locations. Up to $7,500 toward closing costs is available when using the preferred lender. Pictures are of the model unit.
Welcome to this beautifully maintained 4-bedroom, 3-bath home in the sought after City Of Tucker community of Tucker. With 2,927 square feet of finished living space, this floor plan offers generous gathering spaces as well as comfortable private retreats. A bright, open kitchen offers generous workspace, storage, and a direct view into the main gathering spaces. A central family room and dining area provide a welcoming place to unwind, gather, and enjoy time together. Outside, the property offers approximately 0.02 acres, giving ample room to relax, play, or plan future outdoor projects. Practical parking available for multiple vehicles makes everyday living easier for households with multiple vehicles. City Of Tucker offers a well established community setting in Tucker with convenient access to local shopping, dining, and major routes. Currently listed for about 136 days, this property combines space, style, and value. With an asking price of $699,000, this property represents an appealing opportunity in the current market.

Show more
4065 Comanche Drive - Map & Directions
view in Google Maps
Facts & features
School District Information
High School
Middle School
Elementary School
Additional Information about
City Of Tucker
Association
No
Association Fee
$2,400
Association Fee Includes
Reserve Fund
Insurance
Community Features
Walk To Public Transit
Walk To Schools
Walk To Shopping
Additional Information about
4065 Comanche Drive
County
Neighborhood
Year Built
2026
Appliances
Dishwasher
Microwave
Architectural Style
Traditional
Foundation
Slab
Construction Materials
Brick
Cooling
Ceiling Fan(s)
Central Air
Fireplace Features
Gas Starter
Flooring
Carpet
Hardwood
Heating
Central
Forced Air
Home Warranty
No
Interior Features
Walk-In Closet(s)
High Ceilings
Kitchen Features
Pantry
Laundry Features
Upper Level
Levels
Two
Other Structures
Other
Selling Status
Under Construction
Rooms
Family Room
Office
Sewer Type
Public Sewer
Total Finished Area
2,927
Total Fire Places
1
Utilities
Cable Available
Electricity Available
Natural Gas Available
Phone Available
Sewer Available
Water Available
Water Source
Public
Land Information
Lot Size
Less than .5 Acres
Lot Size Estimated
0.02
Fencing
Back Yard
Garages and Parking Information
Parking Total
2
Parking Features
Attached
Garage
Tax Information
Taxes
Unknown
Tax Year
2025
Tax ID Number
18 213 06 001
Show more
listed by real estate agent richard derossett and the agency - atlanta metro