Back

7161 Avalon Drive

Douglasville, GA 30135

The Rains Team
call for more info
404-620-4571
Ask a Question
Send to a Friend
Schedule a Showing
Request More Info
Smart Mortgage Options
Dalton Carter
Lender
Lic. 1566538
Office:
Direct: 678-425-4140
AP Mortgage
340 Jesse Jewell Parkway
Suite 500A
Gainesville, GA 30501
Apply for a Loan
For Sale
MLS Number 10816299
6 Bedrooms
4 Bathrooms
1 Half Baths
Square Footage Not Provided
Summary of 7161 Avalon Drive
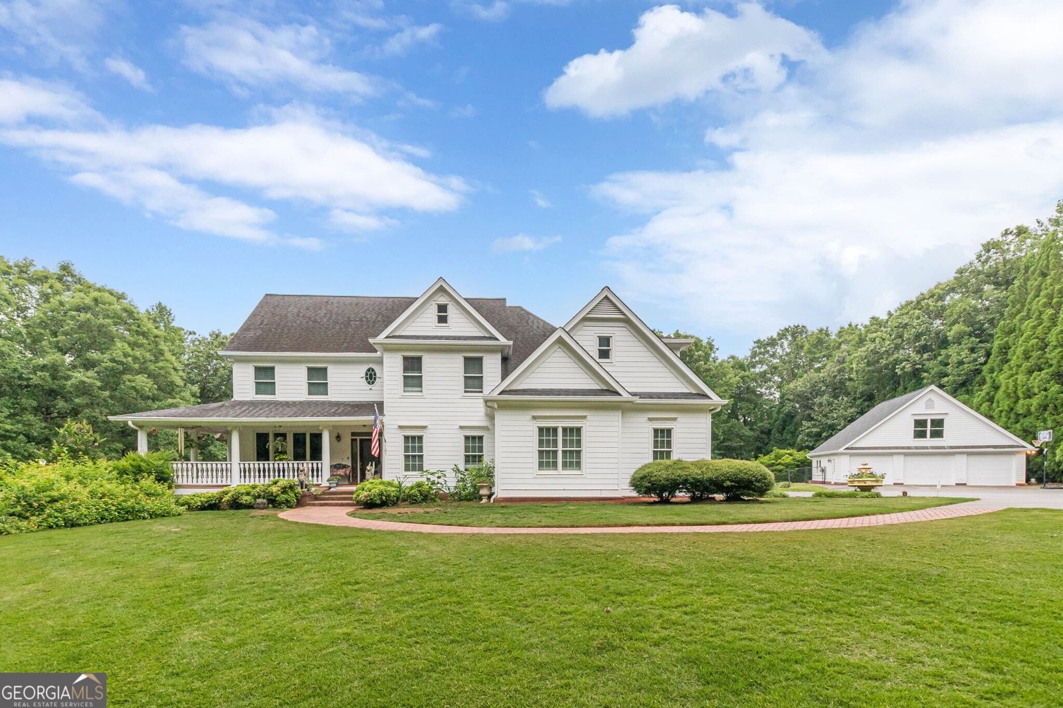
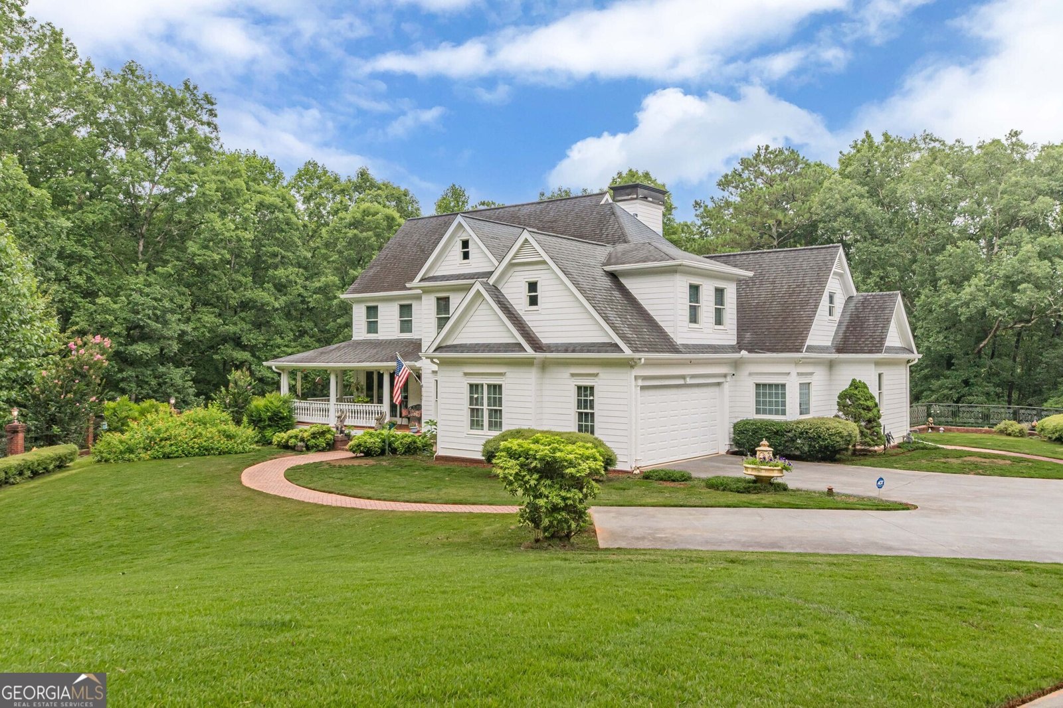
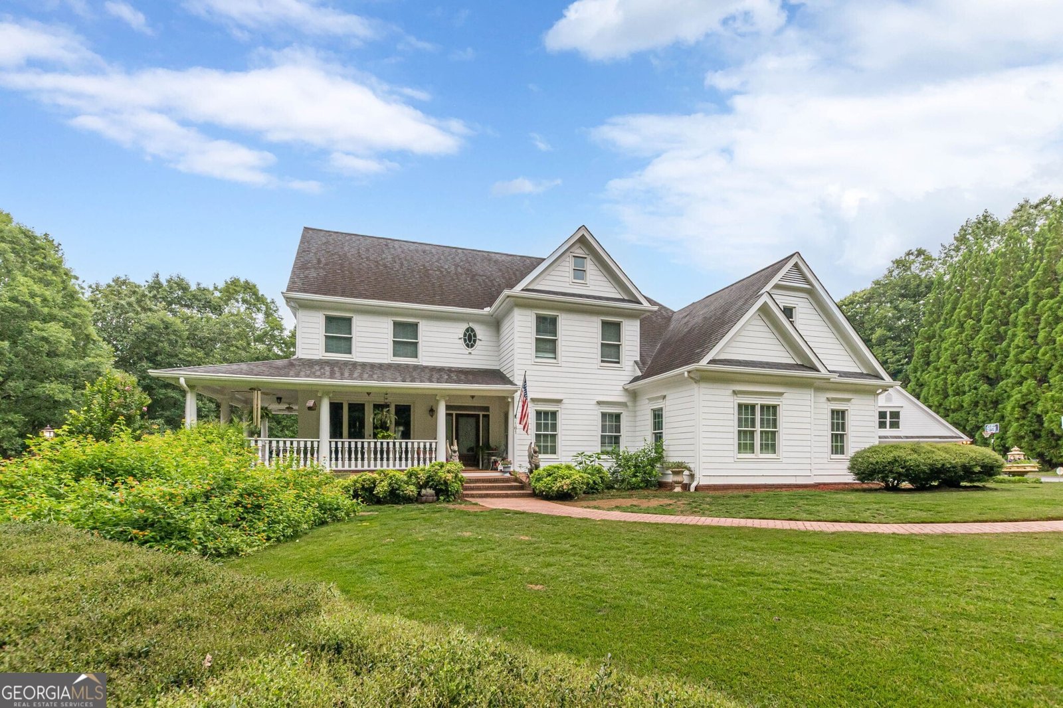
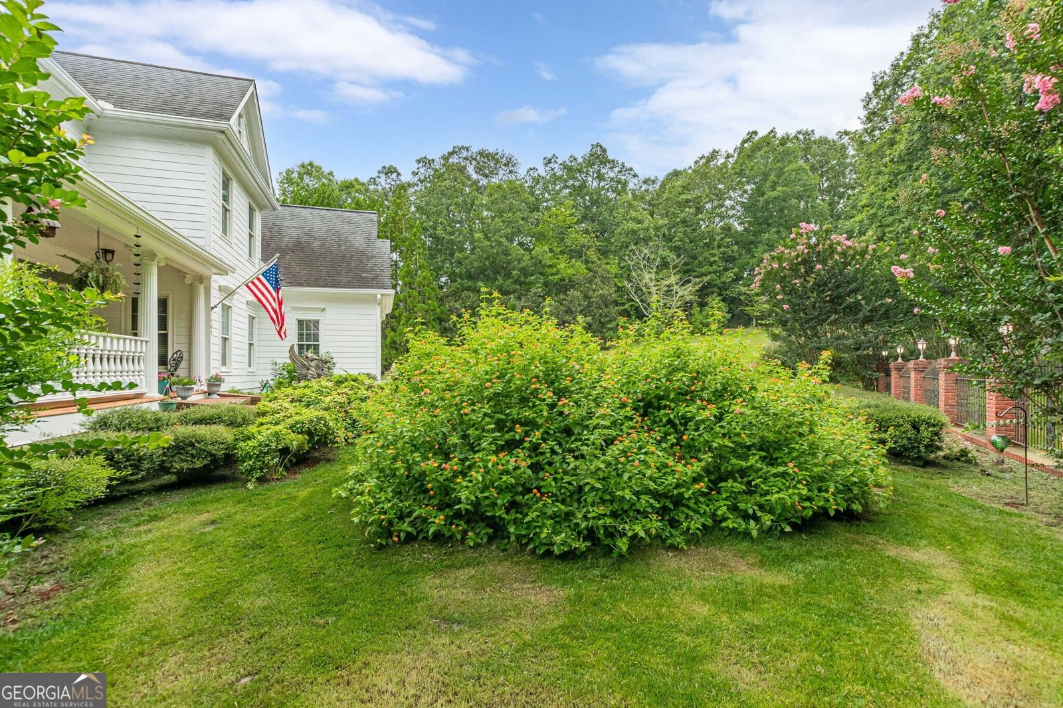
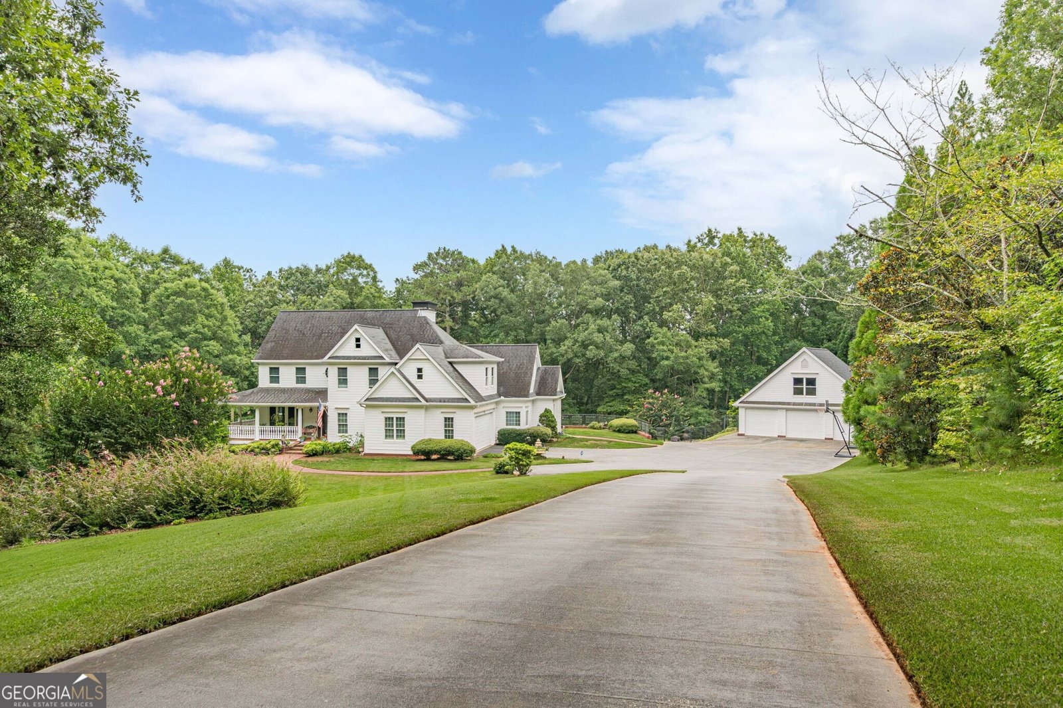
Private Waterfront Estate on 7.56 Acres. Discover the incredible potential of this custom estate home nestled on a breathtaking 7.56-acre waterfront property with frontage on both Dog River and a picturesque creek. Offering exceptional privacy and seclusion, this one-of-a-kind property is a nature lover's dream -- even allowing for deer hunting right on your own land! Enjoy outdoor living at its finest with a sparkling inground pool installed in 2024, a spacious new deck overlooking the water, and a detached three-car garage/workshop with endless possibilities. Impressive floor plan designed for both everyday living and entertaining. The dramatic two-story great room features a custom fireplace with built-in cabinetry, while the banquet-sized formal dining room is perfect for hosting family and friends. A private office/library provides an ideal work-from-home space. The chef's kitchen offers upgraded stainless steel appliances, a center island, and a sunny breakfast room with a charming witch's hat ceiling. Relax while enjoying beautiful seasonal views from the breakfast area and deck. The luxurious owner's suite is conveniently located on the main level and features a spa-inspired bath with a Jacuzzi tub, separate dual-head shower, dual vanities, and generous walk-in closets. Upstairs, the second and third levels include three additional bedrooms, a full bath, and an oversized bonus room ideal for a media room, playroom, or additional living space. The finished terrace level offers two more bedrooms, a full bath, a spacious family room, mechanical room with four HVAC systems, an additional flex room perfect for exercise, crafts, or gaming, abundant storage, and plumbing already in place for a future kitchen -- creating the ideal opportunity for an in-law suite or multigenerational living. Step right outside to the pool and enjoy your private backyard oasis. This exceptional property is priced to sell and ready for your personal updates and finishing touches. Sold As-Is. Conveniently located just minutes from Atlanta's airport, downtown Douglasville, shopping, dining, employment centers, and highly rated schools.
Discover this inviting 6-bedroom, 4-bath home located in the well established community of Avalon Sub 2 5. From the first step inside, the flow of this home feels both practical and welcoming. The kitchen functions as the heart of the home with ample counter space, storage, and a natural connection to the main living areas. A central family room and dining area provide a welcoming place to unwind, gather, and enjoy time together. The outdoor space includes approximately 7.56 acres, ideal for gardening, outdoor activities, or simply enjoying the seasons. Practical parking available makes everyday living easier for households with multiple vehicles. Set within Avalon Sub 2 5 in Douglasville, this home is close to schools, shopping, dining, and area attractions. With roughly 4 days on the market, this property stands out for condition and location. Currently offered at $850,000, this home delivers a strong combination of space, condition, and location.
Show more
7161 Avalon Drive - Map & Directions
view in Google Maps
Facts & features
School District Information
High School
Middle School
Elementary School
Additional Information about
Avalon Sub 2 5
Association
No
Additional Information about
7161 Avalon Drive
County
Neighborhood
Year Built
1997
Appliances
Cooktop
Dishwasher
Disposal
Gas Water Heater
Ice Maker
Microwave
Oven (Wall)
Stainless Steel Appliance(s)
Architectural Style
Brick 4 Side
Traditional
Basement
Bath Finished
Daylight
Exterior Entry
Finished
Full
Interior Entry
Construction Materials
Other
Cooling
Ceiling Fan(s)
Central Air
Zoned
Dining Room Features
Separate Room
Exterior Features
Garden
Fireplace Features
Factory Built
Family Room
Master Bedroom
Other
Flooring
Carpet
Hardwood
Heating
Central
Natural Gas
Zoned
Home Warranty
No
Interior Features
Bookcases
Central Vacuum
Double Vanity
Master On Main Level
Tile Bath
Vaulted Ceiling(s)
Walk-In Closet(s)
Whirlpool Bath
Kitchen Features
Breakfast Room
Kitchen Island
Pantry
Solid Surface Counters
Levels
Two
Financing Available
Cash
Conventional
FHA
VA Loan
Other Structures
Garage(s),Workshop
Patio and Porch Features
Patio
Porch
Selling Status
Fixer
Roof
Composition
Rooms
Bonus Room
Exercise Room
Family Room
Foyer
Keeping Room
Office
Sun Room
Security Features
Smoke Detector(s)
Sewer Type
Septic Tank
Listing Conditions
As Is
Total Fire Places
3
Utilities
Electricity Available
High Speed Internet
Phone Available
Water Available
Water Source
Public
Window Features
Double Pane Windows
Private Pool
Yes
Finished Basement
Yes
Master on the Main
Yes
Land Information
Lot Size
More than 5 Acres
Lot Features
Level
Private
Lot Size Estimated
7.56
Fencing
Back Yard
Fenced
View
River,Seasonal View
Water Front Features
Creek
Garages and Parking Information
Parking Features
Attached
Garage
Garage Door Opener
Kitchen Level
Side/Rear Entrance
Tax Information
Taxes
$9,877
Tax Year
2025
Tax ID Number
00060250013
Show more
listed by real estate agent use showingtime and remax around atlanta