Back

5382 Tuscany Drive

Douglasville, GA 30135

The Rains Team
call for more info
404-620-4571
Ask a Question
Send to a Friend
Schedule a Showing
Request More Info
More Homes In
Tuscany Hills
5372 Tuscany Drive, Douglasville
3354 Siena Place, Douglasville
3364 Siena Place, Douglasville
Smart Mortgage Options
Dalton Carter
Lender
Lic. 1566538
Office:
Direct: 678-425-4140
AP Mortgage
340 Jesse Jewell Parkway
Suite 500A
Gainesville, GA 30501
Apply for a Loan
For Sale
MLS Number 10816879
5 Bedrooms
3 Bathrooms
1 Half Baths
2,628 Square Feet *estimated
Summary of 5382 Tuscany Drive
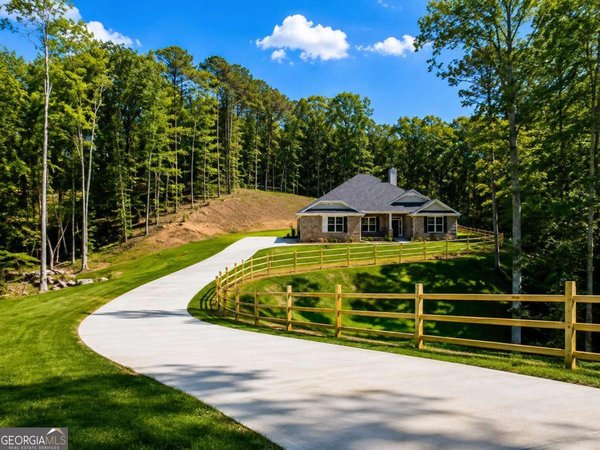
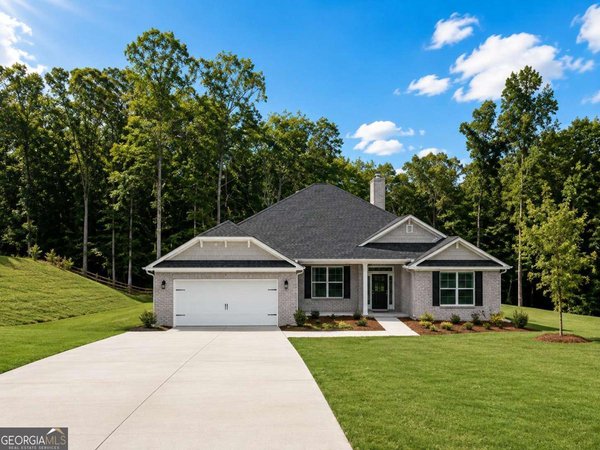
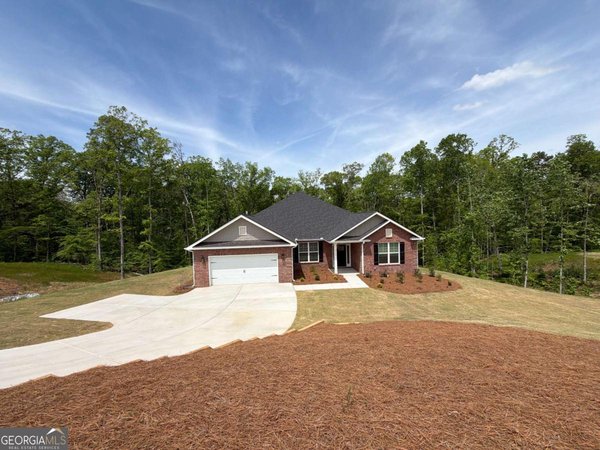
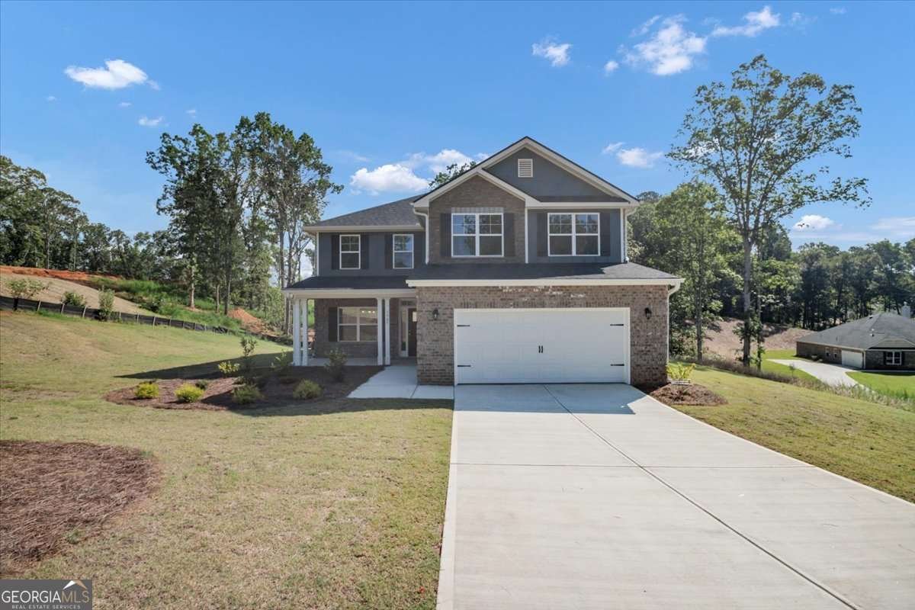
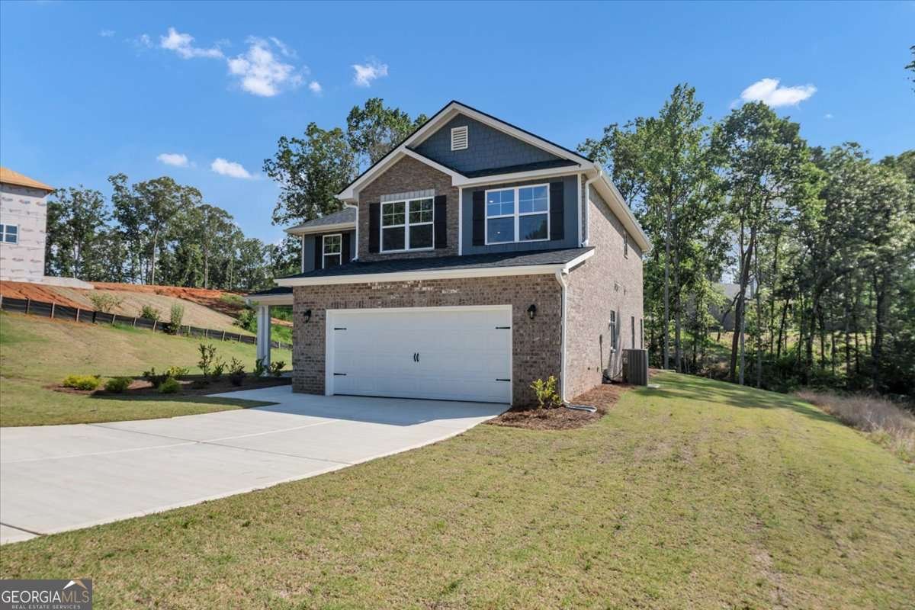
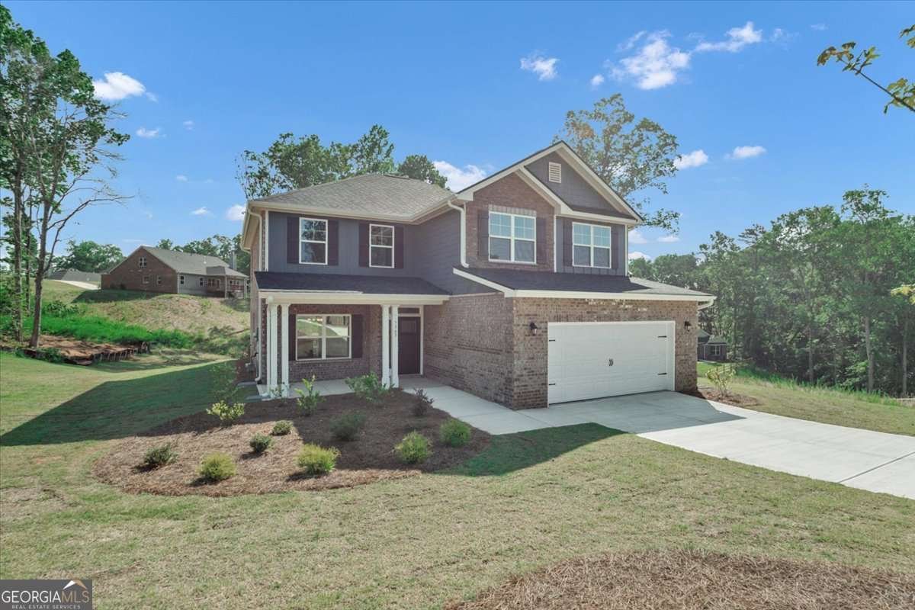
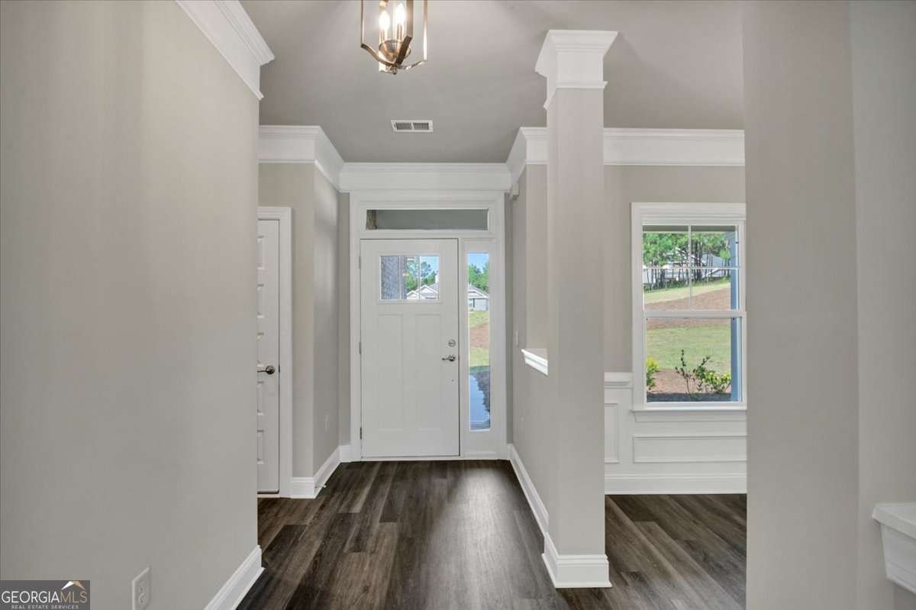
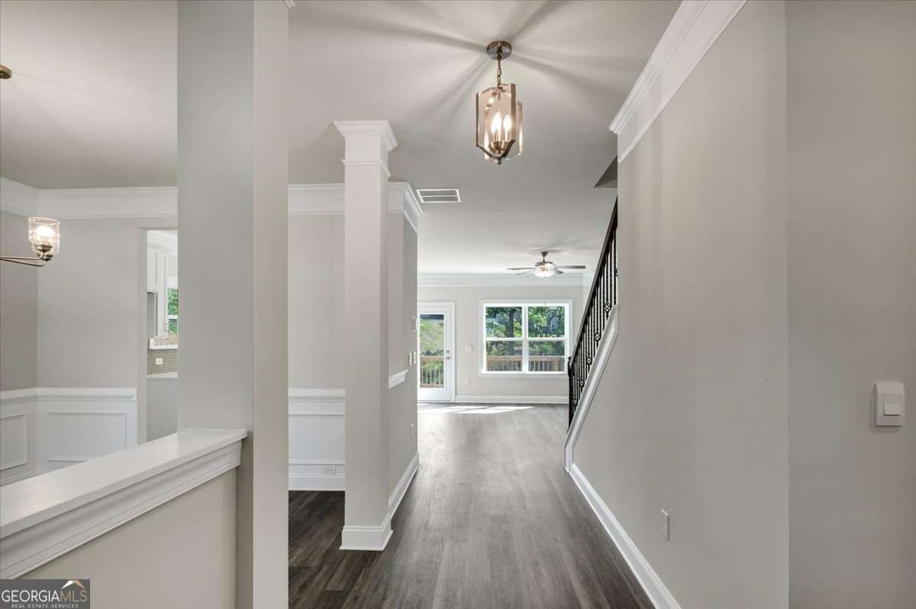
Tucked away at the end of a quiet cul-de-sac, this rare 5-bedroom, 3.5-bath retreat sits on 3.14 private acres and feels like your own hidden sanctuary surrounded by mature trees and peaceful views. A long, winding driveway welcomes you home, setting the tone for the privacy and space that's hard to find. Step inside to a thoughtfully designed layout featuring a main-level owner's suite tucked away for comfort and convenience. The spa-inspired bathroom offers a double vanity, soaking space, and a generous walk-in closet, creating the perfect place to unwind. Entertain effortlessly in the open-concept kitchen and expansive family room, complete with a cozy fireplace and seamless flow for gatherings. A separate dining room adds elegance for hosting, while the powder room ensures guests feel right at home. Upstairs, you'll find four oversized secondary bedrooms, two full bathrooms, and a massive bonus room ideal for a media space, game room, or additional living area. The dedicated laundry room adds everyday ease. Outside, enjoy the best of both worlds-privacy and community with just 100 homesites total. The side-entry two-car garage enhances curb appeal, while the surrounding acreage offers endless possibilities for outdoor living, entertaining, or simply enjoying nature. All of this conveniently located less than 10 minutes from grocery stores, the gym, fine dining, and shopping, and under 15 minutes to the highway giving you the perfect blend of seclusion and accessibility. This isn't just a home it's a lifestyle. *Stock photos of floor plan
Discover this inviting 5-bedroom, 3-bath home located in the well established community of Tuscany Hills. Thoughtfully planned, the interior provides 2,628 square feet of finished living space with an open, livable feel from room to room. The kitchen was planned for both everyday meals and special occasions, with plenty of room to cook, serve, and connect. Open concept living and dining spaces create a comfortable setting for gatherings of all kinds. Step outside to approximately 3.14 acres, creating a comfortable setting for outdoor living and weekend gatherings. With parking available for multiple vehicles, the home provides flexible options for families and visitors. Tuscany Hills offers a well established community setting in Douglasville with convenient access to local shopping, dining, and major routes. On the market for about 4 days, this home offers an excellent opportunity in Douglasville. Currently offered at $594,878, this home delivers a strong combination of space, condition, and location.
Show more
5382 Tuscany Drive - Map & Directions
view in Google Maps
Facts & features
School District Information
High School
Middle School
Elementary School
Additional Information about
Tuscany Hills
Association
Yes
Association Fee
$1,000
Initiation Fee
$1,000
Association Fee Includes
Insurance
Maintenance Grounds
Swimming
Tennis
Community Features
Clubhouse
Pickleball Court(s)
Sidewalks
Street Lights
Walk To Schools
Walk To Shopping
Additional Information about
5382 Tuscany Drive
County
Neighborhood
Year Built
2026
Appliances
Dishwasher
Disposal
Microwave
Architectural Style
Contemporary
Other
Traditional
Foundation
Slab
Construction Materials
Brick
Concrete
Other
Cooling
Ceiling Fan(s)
Central Air
Dining Room Features
Separate Room
Exterior Features
Lighting
Fireplace Features
Family Room
Flooring
Carpet
Heating
Central
Home Warranty
Yes
Interior Features
Double Vanity
High Ceilings
Master On Main Level
Tray Ceiling(s)
Walk-In Closet(s)
Kitchen Features
Breakfast Area
Breakfast Bar
Breakfast Room
Kitchen Island
Pantry
Laundry Features
In Hall
Levels
Two
Financing Available
Cash
Conventional
FHA
VA Loan
Patio and Porch Features
Patio
Porch
Selling Status
New Construction
Roof
Composition
Rooms
Bonus Room
Family Room
Foyer
Laundry
Security Features
Carbon Monoxide Detector(s)
Smoke Detector(s)
Sewer Type
Septic Tank
Total Finished Area
2,628
Total Fire Places
1
Utilities
Cable Available
Electricity Available
Natural Gas Available
Phone Available
Water Available
Water Source
Private
Window Features
Double Pane Windows
New Construction
Yes
Master on the Main
Yes
Land Information
Lot Size
2 to 5 Acres
Lot Features
Cul-De-Sac
Private
Lot Size Estimated
3.14
Garages and Parking Information
Parking Total
8
Parking Features
Attached
Garage
Garage Door Opener
Kitchen Level
Side/Rear Entrance
Tax Information
Taxes
$1,070
Tax Year
2025
Tax ID Number
00960150054
Show more
listed by real estate agent kristle key breland and adams homes realty inc.