Back

1818 Stoney Crest Drive

Elberton, GA 30635

The Rains Team
call for more info
404-620-4571
Ask a Question
Send to a Friend
Schedule a Showing
Request More Info
Smart Mortgage Options
Dalton Carter
Lender
Lic. 1566538
Office:
Direct: 678-425-4140
AP Mortgage
340 Jesse Jewell Parkway
Suite 500A
Gainesville, GA 30501
Apply for a Loan
For Sale
MLS Number 10817506
5 Bedrooms
3 Bathrooms
2 Half Baths
4,465 Square Feet *estimated
Summary of 1818 Stoney Crest Drive
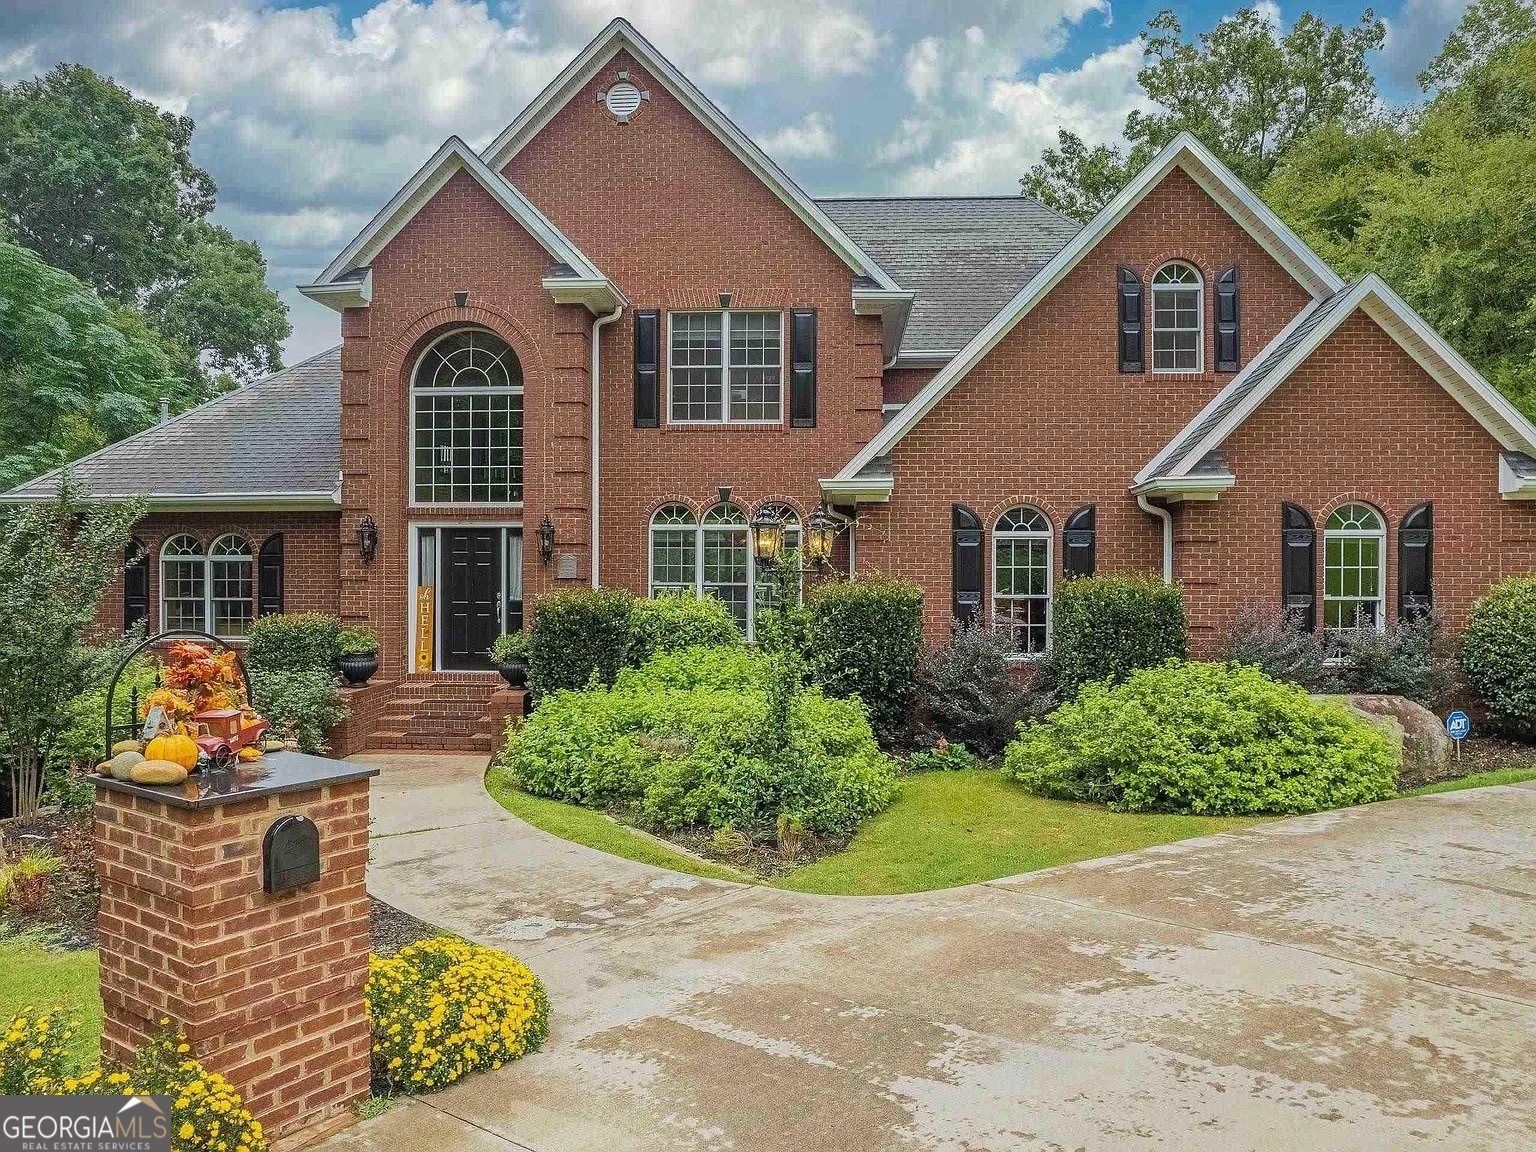
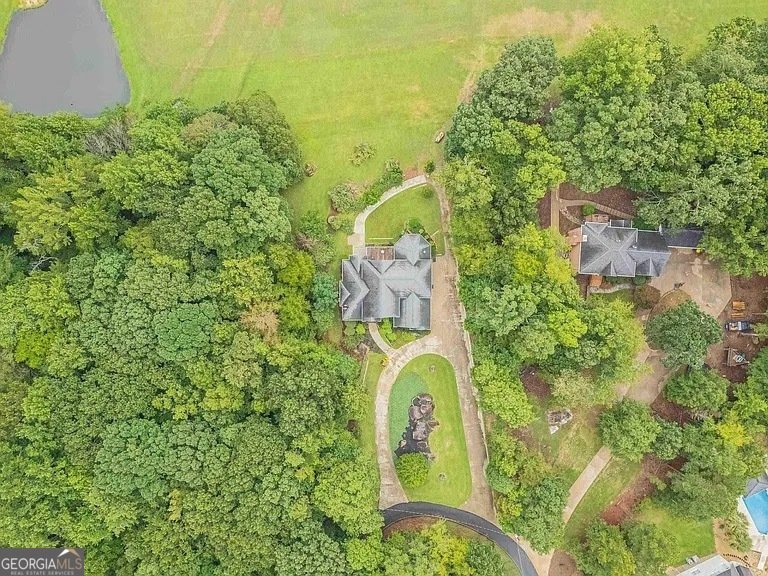
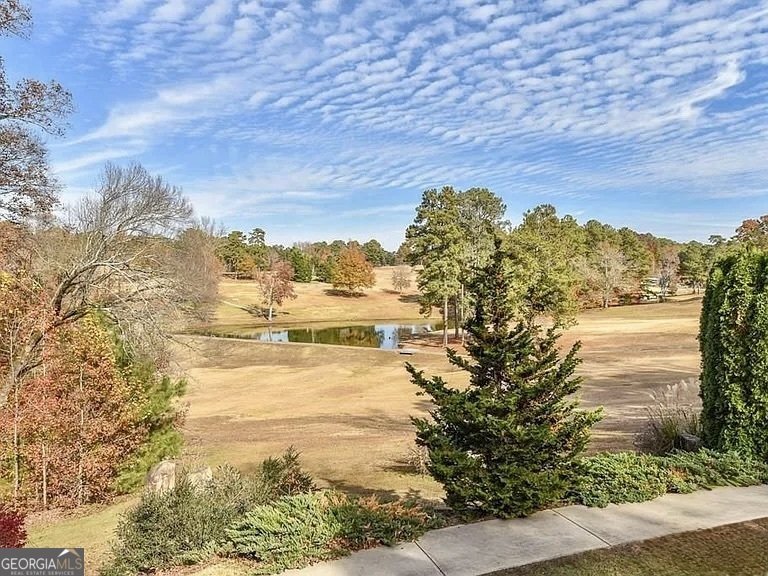
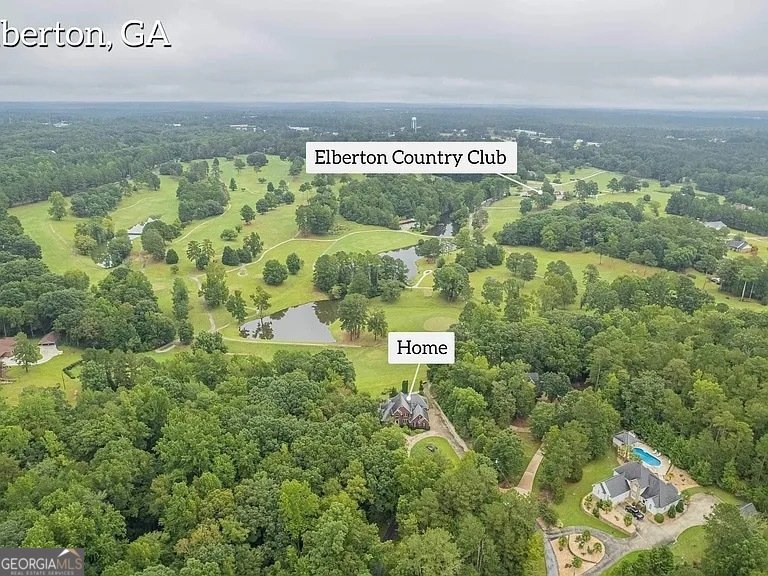
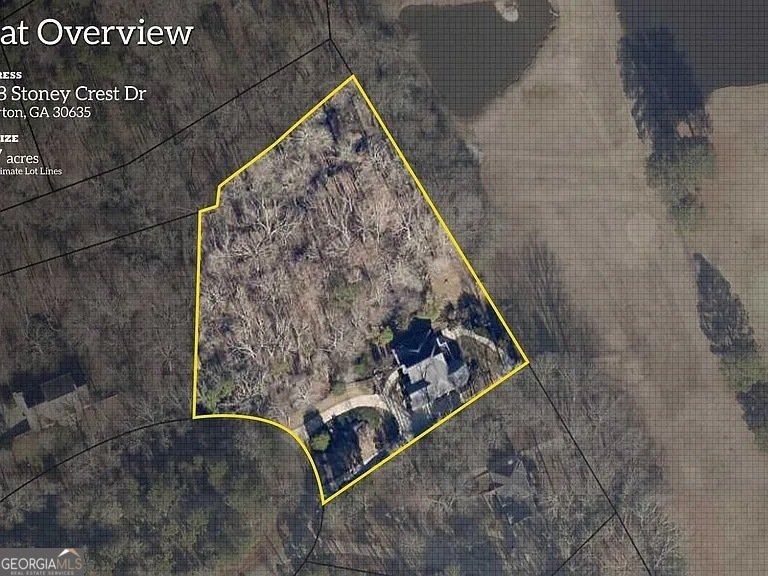
Classy home on the golf course. Features 5 bedrooms and 4.5 baths. Master on main level with master bath and half bath located in main living area. Upstairs are the additional 4 bedrooms and two baths. Basement has a finished bathroom. Brick exterior with groomed landscaping. Stunning interior views. Move-in ready. House occupies the largest lot on Stoney Crest Dr totaling 1.97 acres on the golf course. Situated on Hole #14 overlooking #8 green. Golf cart path to the course. Large sunroom and deck provide year round views of lake and golf course. Sunroom has new slate flooring and views from every angle. Kitchen is equipped for the serious chef. Professional grade appliances and extra storage. Wine refrigerator for the wine enthusiast and warming drawer are also features of the kitchen. Granite countertops and a pantry. Hardwood floors throughout the main level. Gas fireplace and built in shelves in the Living Room. Spacious Master bedroom and bath with large walk-in shower and huge walk-in closet. Double vanities. Palladium window spans floor to ceiling. Spacious bedrooms. The 5th bedroom can also be used as a bonus room. Finished basement with extra windows for natural lighting, and French doors leading onto the concrete terrance out back. Additional garage attached to basement for golf cart and equipment. This house was built to last on a hill of granite, poured concrete and is reinforced with steel girders.
Set in the popular Stoney Creek neighborhood, this 5-BR, 3-BA home offers a comfortable blend of space, style, and function. With 4,465 square feet of finished living space, this floor plan offers generous gathering spaces as well as comfortable private retreats. The kitchen functions as the heart of the home with ample counter space, storage, and a natural connection to the main living areas. The main living areas are filled with natural light and provide an easy flow for hosting friends or enjoying quiet evenings at home. The outdoor space includes approximately 1.97 acres, ideal for gardening, outdoor activities, or simply enjoying the seasons. Practical parking available makes everyday living easier for households with multiple vehicles. Residents of Stoney Creek enjoy a blend of neighborhood charm and easy access to everyday conveniences. Just listed within the last few days, this home is already drawing attention. Currently offered at $700,000, this home delivers a strong combination of space, condition, and location.

Show more
1818 Stoney Crest Drive - Map & Directions
view in Google Maps
Facts & features
School District Information
High School
Middle School
Elementary School
Additional Information about
Stoney Creek
Association
Yes
Association Fee Includes
Management Fee
Community Features
Clubhouse
Golf
Street Lights
Neighborhood Golf
Yes
Additional Information about
1818 Stoney Crest Drive
County
Neighborhood
Year Built
2004
Appliances
Dishwasher
Double Oven
Oven/Range (Combo)
Refrigerator
Stainless Steel Appliance(s)
Architectural Style
Brick 4 Side
Basement
Bath Finished
Concrete
Finished
Construction Materials
Brick
Stone
Cooling
Heat Pump
Dining Room Features
Dining Rm/Living Rm Combo
Exterior Features
Balcony,Lighting,Sprinkler System
Fireplace Features
Gas Log
Gas Starter
Flooring
Carpet
Hardwood
Tile
Heating
Forced Air
Heat Pump
Natural Gas
Home Warranty
Yes
Interior Features
Double Vanity
High Ceilings
Master On Main Level
Rear Stairs
Separate Shower
Tile Bath
Vaulted Ceiling(s)
Walk-In Closet(s)
Kitchen Features
Breakfast Area
Kitchen Island
Pantry
Solid Surface Counters
Laundry Features
Laundry Closet
Levels
Three Or More
Financing Available
Cash
Conventional
FHA
Fannie Mae Approved
USDA Loan
VA Loan
Other Structures
Garage(s)
Patio and Porch Features
Deck
Patio
Porch
Screened
Selling Status
Resale
Roof
Composition
Rooms
Bonus Room
Den
Family Room
Foyer
Great Room
Laundry
Sun Room
Security Features
Security System
Smoke Detector(s)
Sewer Type
Public Sewer
Total Finished Area
4,465
Total Fire Places
3
Utilities
Cable Available
Electricity Available
High Speed Internet
Natural Gas Available
Phone Available
Sewer Available
Sewer Connected
Underground Utilities
Water Available
Water Source
Public
Window Features
Double Pane Windows
Window Treatments
On Golf Course
Yes
Finished Basement
Yes
Master on the Main
Yes
Land Information
Lot Size
1 to 2 Acres
Lot Features
Greenbelt
Sloped
Lot Size Estimated
1.97
View
Seasonal View
Garages and Parking Information
Parking Features
Garage
Garage Door Opener
Kitchen Level
Off Street
Parking Pad
Side/Rear Entrance
Tax Information
Taxes
$5,883
Tax Year
2025
Tax ID Number
042G 043W
Show more
listed by real estate agent jerry debin and southeastern land group