Back

680 Ponderosa Court

Fayetteville, GA 30214

The Rains Team
call for more info
404-620-4571
Ask a Question
Send to a Friend
Schedule a Showing
Request More Info
Smart Mortgage Options
Dalton Carter
Lender
Lic. 1566538
Office:
Direct: 678-425-4140
AP Mortgage
340 Jesse Jewell Parkway
Suite 500A
Gainesville, GA 30501
Apply for a Loan
For Sale
MLS Number 10733157
3 Bedrooms
2 Bathrooms
0 Half Baths
2,024 Square Feet *estimated
Summary of 680 Ponderosa Court
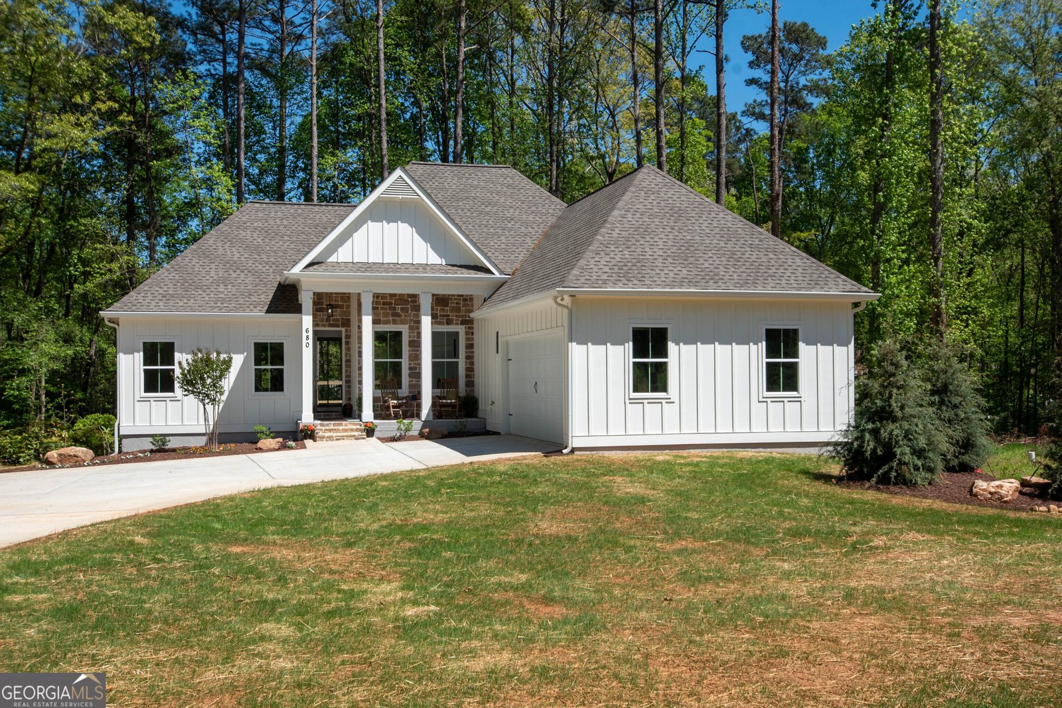
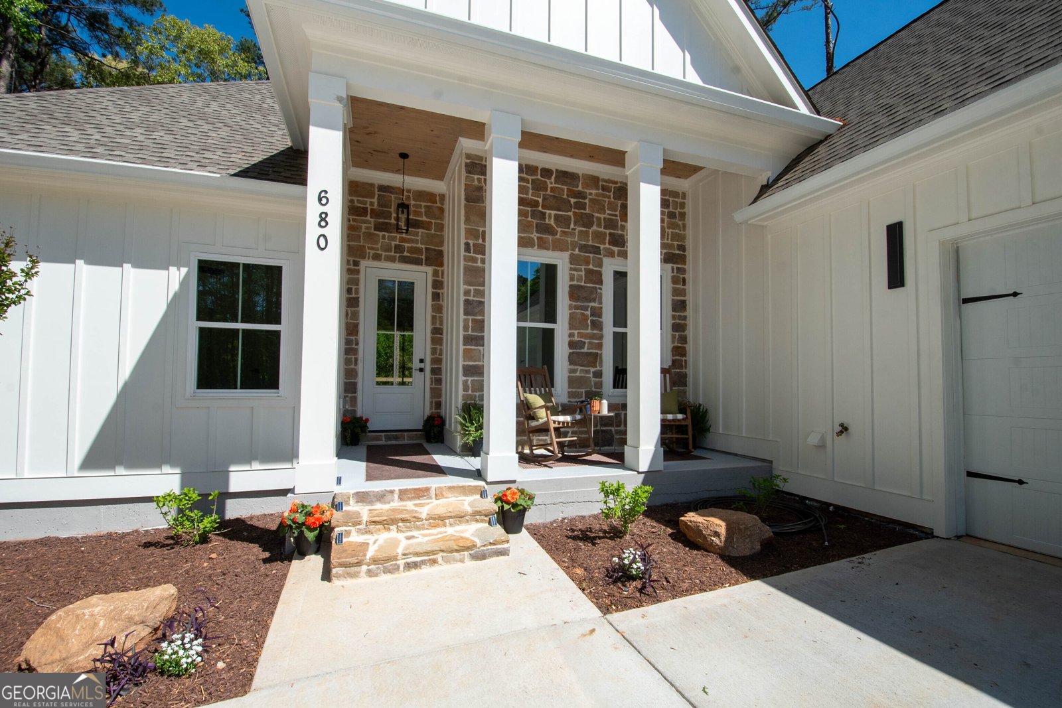
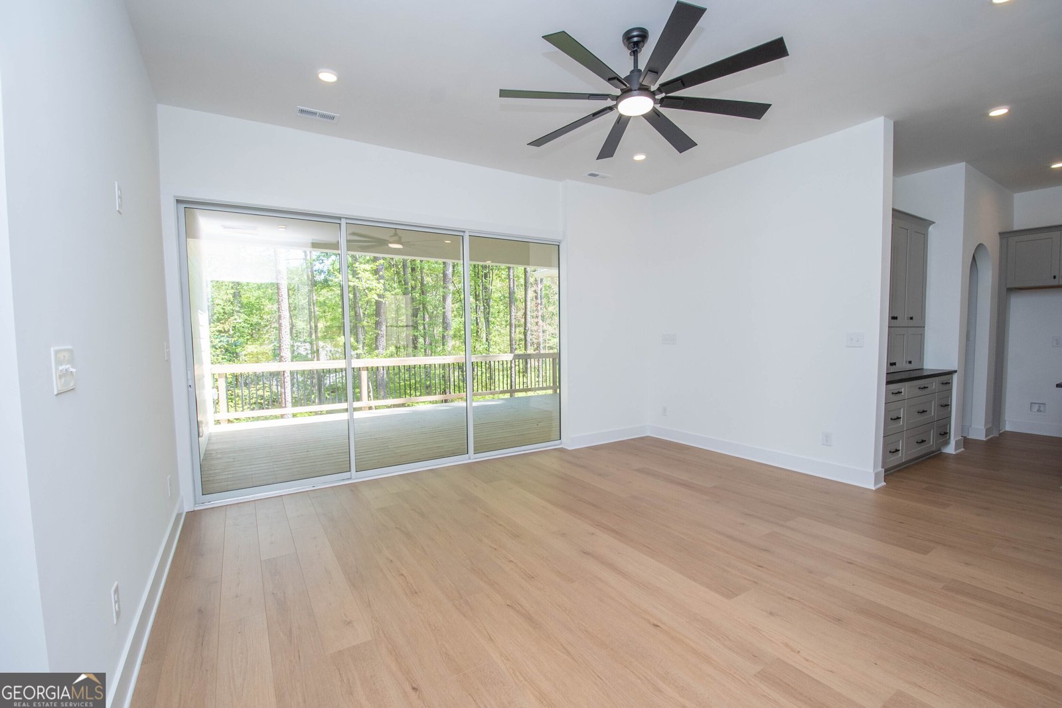
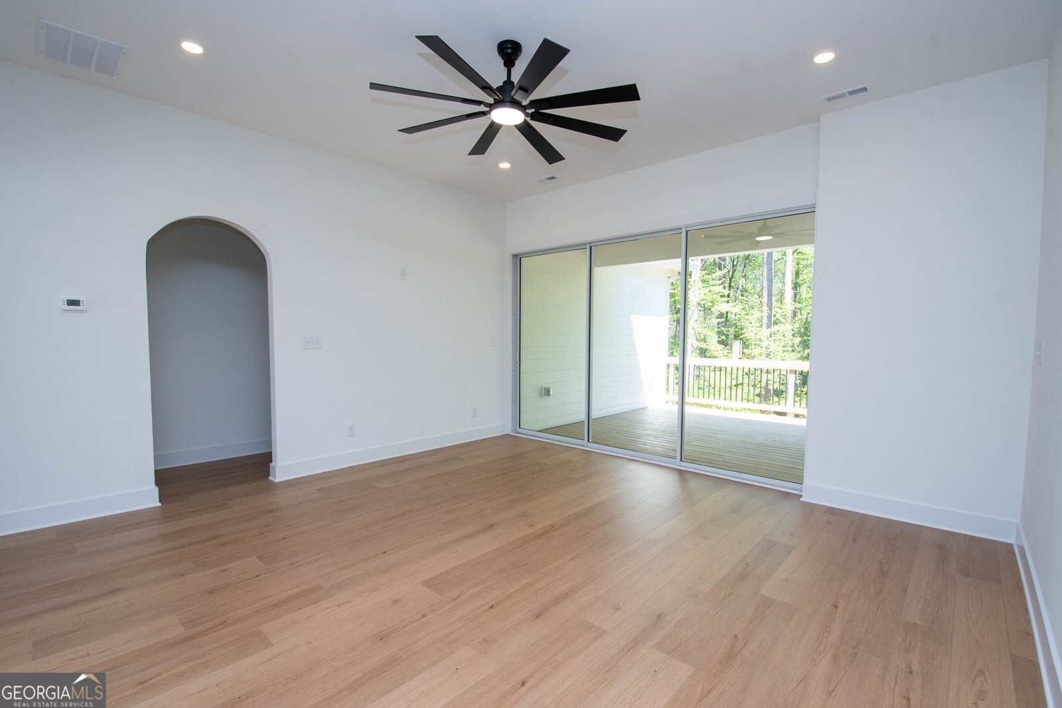
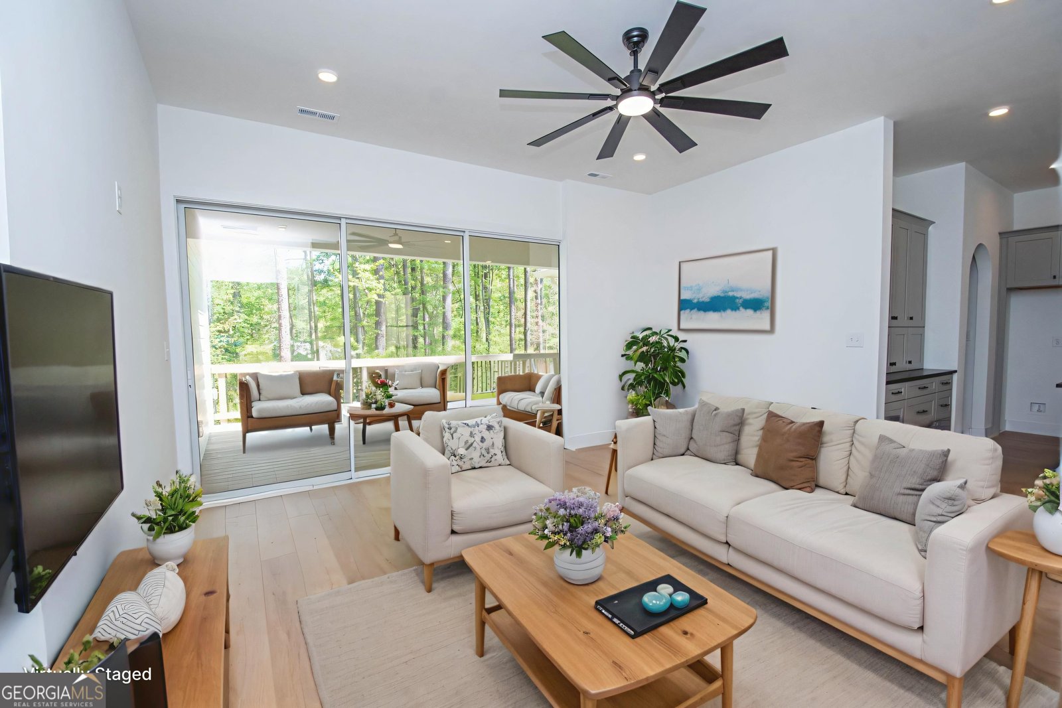
Welcome to this beautifully crafted custom ranch-style home with an unfinished daylight basement with walk out to covered patio. Boasting an impressive 4129 SF under roof and over 5000 SF to live with when the outdoor patio and porch are included. Perfectly situated on a private 1-acre lot in desirable Fayette County Schools! Designed with both everyday comfort and effortless entertaining in mind, this home features a thoughtfully designed indoor outdoor living and split-bedroom floor plan. Spacious dual Masters! The primary owner's suite is privately tucked away and offers a large walk-in closet and a well-appointed en-suite bath. Just off the primary wing, a small versatile flex space provides the perfect setting for a mini home office or a dedicated secondary closet. On the opposite side of the home an over sized guest bedroom full bath. At the heart of the home, the open-concept living, dining, and kitchen area creates a seamless and inviting gathering space. The kitchen is a standout, featuring a large central island, an oversized built-in banquette, abundant workspace, and a convenient appliance garage -all flowing effortlessly into the main living area. Everyday functionality is elevated with a spacious laundry room, generous walk-in pantry, and a practical drop zone bench. The true highlight of this home is its exceptional flow of living. Stunning 8-foot collapsible glass doors open to covered porches with beautiful tongue-and-groove ceilings, offering peaceful views and the perfect setting for relaxing or entertaining year-round. Loaded with "thoughtful" goodies like a full tornado shelter with power, waist level outlets in the pantry, a gas line to eliminate propane grilling, a coffee bar and more. It's the little things that make the difference. The massive unfinished basement gives endless options! Located in Fayette County, this home provides a serene, private setting while remaining conveniently close to shopping, dining, and major commuter routes. Blending the ease of new construction with timeless charm this house is ready to become a forever home. Ask about TEN thousand dollars in incentives that can be customized to fit your needs! Making this dream home your reality.
Welcome to 680 Ponderosa Court in Ponderosa, where this thoughtfully designed 3-bed, 2-bath home is ready for its next chapter. With 2,024 square feet of finished living space, this floor plan offers generous gathering spaces as well as comfortable private retreats. The kitchen was planned for both everyday meals and special occasions, with plenty of room to cook, serve, and connect. Open concept living and dining spaces create a comfortable setting for gatherings of all kinds. Step outside to approximately 1 acres, creating a comfortable setting for outdoor living and weekend gatherings. Practical parking available makes everyday living easier for households with multiple vehicles. Residents of Ponderosa enjoy a blend of neighborhood charm and easy access to everyday conveniences. After roughly 111 days on the market, this home remains a strong option in the area. At $585,900, this home is well positioned for buyers seeking value in Fayetteville.
Show more
680 Ponderosa Court - Map & Directions
view in Google Maps
Facts & features
School District Information
High School
Middle School
Elementary School
Additional Information about
Ponderosa
Association
No
Association Fee Includes
Other
Additional Information about
680 Ponderosa Court
County
Neighborhood
Year Built
2026
Architectural Style
Craftsman
Basement
Unfinished
Construction Materials
Stone
Cooling
Electric
Exterior Features
Balcony
Flooring
Vinyl
Heating
Natural Gas
Zoned
Home Warranty
Yes
Interior Features
Double Vanity
High Ceilings
In-Law Floorplan
Master On Main Level
Other
Pulldown Attic Stairs
Roommate Plan
Separate Shower
Soaking Tub
Split Bedroom Plan
Tile Bath
Walk-In Closet(s)
Laundry Features
In Hall,In Mud Room
Levels
One and One Half
Patio and Porch Features
Deck
Patio
Porch
Selling Status
New Construction
Roof
Composition
Rooms
Den
Family Room
Foyer
Laundry
Office
Sewer Type
Septic Tank
Showing Info
Septic Tank
Total Finished Area
2,024
Utilities
Cable Available
Electricity Available
Natural Gas Available
Underground Utilities
Water Available
Water Source
Public
New Construction
Yes
Master on the Main
Yes
Land Information
Lot Size
.5 to 1 Acre
Lot Features
None
Lot Size Estimated
1
Garages and Parking Information
Parking Features
Attached
Garage
Tax Information
Taxes
$204
Tax Year
24
Tax ID Number
053902025
Show more
listed by real estate agent k waldrop homes llc and southern classic realtors