Back

130 Ellsworth Point

Fayetteville, GA 30214

The Rains Team
call for more info
404-620-4571
Ask a Question
Send to a Friend
Schedule a Showing
Request More Info
Smart Mortgage Options
Dalton Carter
Lender
Lic. 1566538
Office:
Direct: 678-425-4140
AP Mortgage
340 Jesse Jewell Parkway
Suite 500A
Gainesville, GA 30501
Apply for a Loan
For Sale
MLS Number 10847632
4 Bedrooms
3 Bathrooms
1 Half Baths
2,909 Square Feet *estimated
Summary of 130 Ellsworth Point
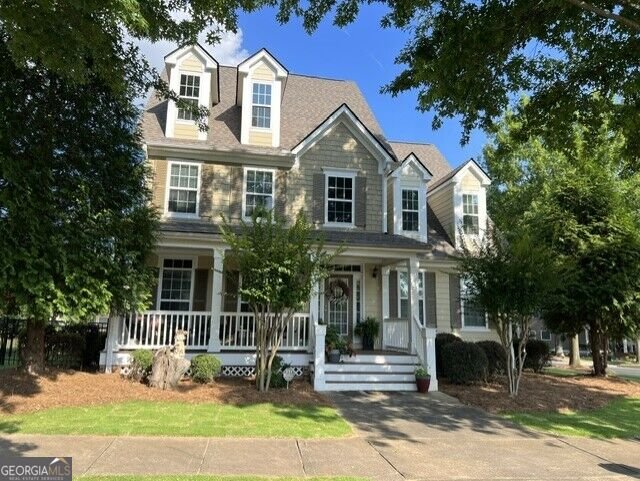
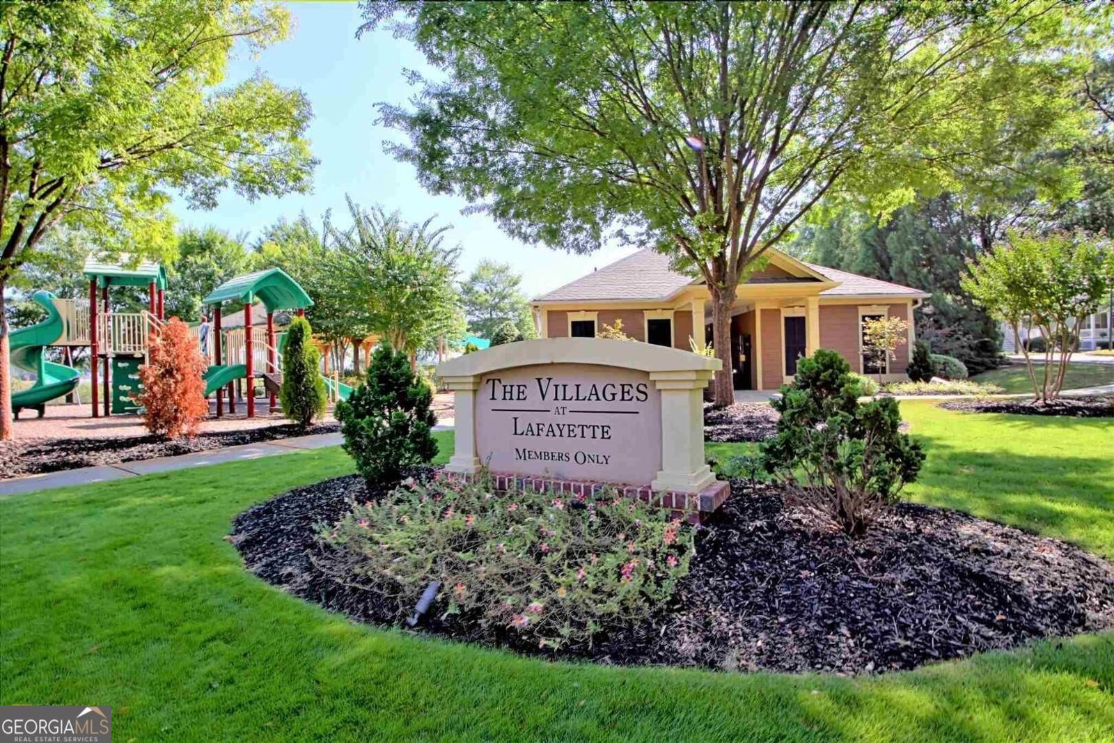
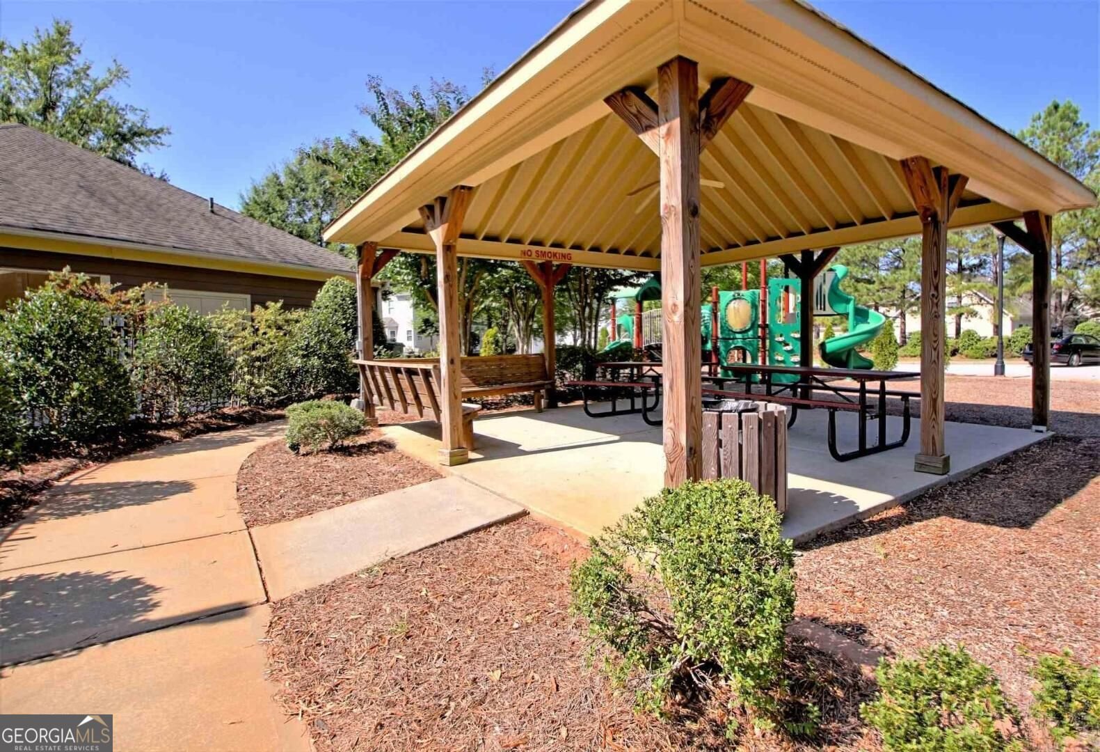
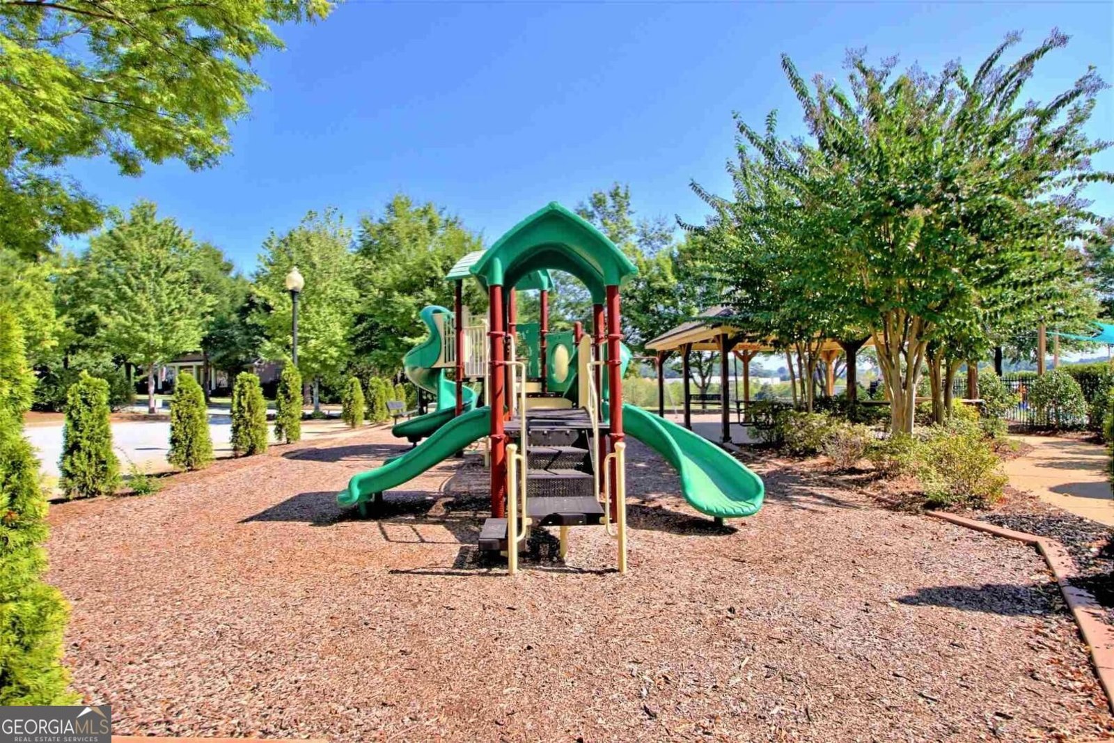
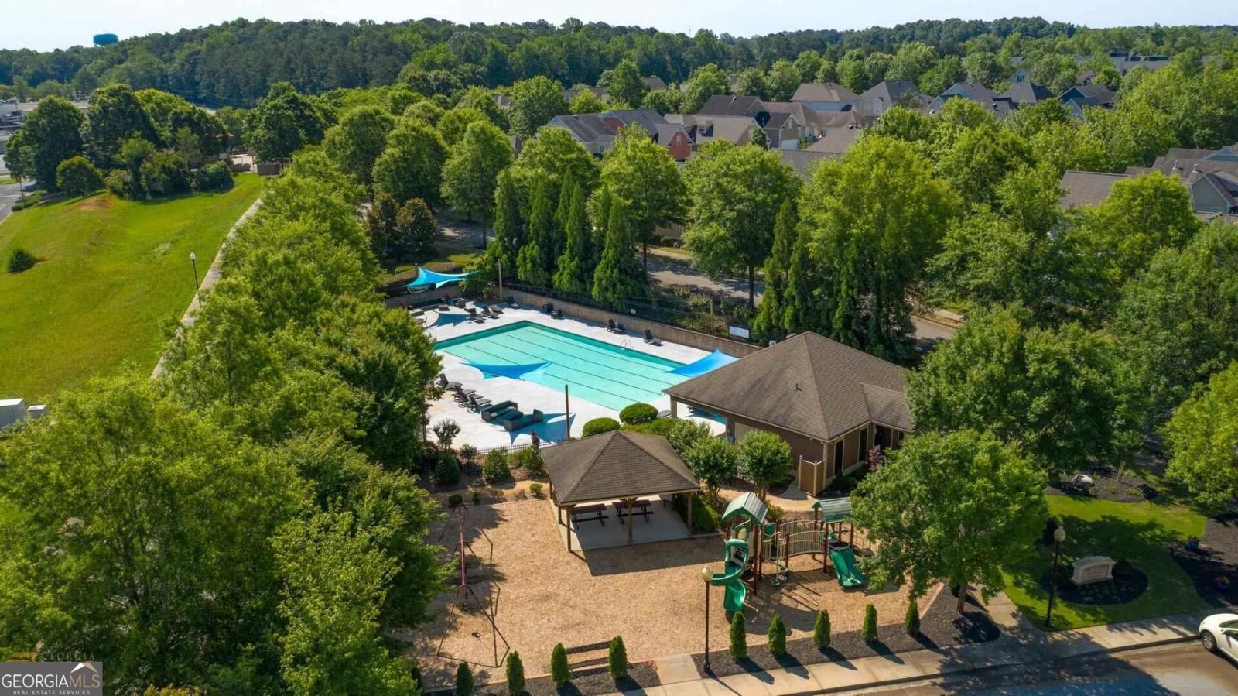
Shining on the Hill and perched on a stately hilltop corner lot, this stick-built home delivers standout curb appeal and a true sense of community. Mature oak trees canopy the street, and the inviting streetscape sets the tone the moment you arrive. Built in 2004 by one of Fayetteville's original award-winning custom home builders, this residence is part of the charm-filled Village of Lafayette Park, a neighborhood designed to emulate the look and feel of iconic Atlanta park communities. You'll love the impressive three-story front elevation and the welcoming large front porch-perfect for slow mornings and evening chats with neighbors. The home also features convenient access with a rear-alley entry garage. Inside, this two-story layout offers flexibility and space for everyday living and future upgrades: - **Primary bedroom suite on the main floor** - **4 bedrooms** and **3.5 bathrooms** - **Loads of floor space** plus **walk-in attic/storage** - **Over 1,000 sq. ft.** of additional attic space for storage or potential finished living space The Village offers resort-style community amenities including a pool, playgrounds, pickleball, sidewalks, streetlights and more-plus you're close to neighborhood life (including the Ville amphitheater).
Welcome to 130 Ellsworth Point in The Villages Lafayette Park, where this thoughtfully designed 4-bed, 3-bath home is ready for its next chapter. With 2,909 square feet of finished living space, this floor plan offers generous gathering spaces as well as comfortable private retreats. The kitchen functions as the heart of the home with ample counter space, storage, and a natural connection to the main living areas. The main living areas are filled with natural light and provide an easy flow for hosting friends or enjoying quiet evenings at home. Step outside to approximately 0.2 acres, creating a comfortable setting for outdoor living and weekend gatherings. The property includes parking available for multiple vehicles, offering convenience for residents and guests. Set within The Villages Lafayette Park in Fayetteville, this home is close to schools, shopping, dining, and area attractions. Currently offered at $499,900, this home delivers a strong combination of space, condition, and location.
Show more
130 Ellsworth Point - Map & Directions
view in Google Maps
Facts & features
School District Information
High School
Middle School
Elementary School
Additional Information about
The Villages Lafayette Park
Association
Yes
Association Fee
$950
Association Fee Includes
Management Fee
Other
Swimming
Community Features
Park
Pickleball Court(s)
Playground
Pool
Sidewalks
Street Lights
Walk To Schools
Walk To Shopping
Neighborhood Pool
Yes
Additional Information about
130 Ellsworth Point
County
Year Built
2006
Appliances
Dishwasher
Disposal
Gas Water Heater
Microwave
Oven/Range (Combo)
Refrigerator
Stainless Steel Appliance(s)
Architectural Style
Craftsman
Foundation
Crawl Space
Construction Materials
Concrete
Cooling
Ceiling Fan(s)
Central Air
Dual
Electric
Dining Room Features
Separate Room
Exterior Features
Sprinkler System
Fireplace Features
Gas Log
Gas Starter
Living Room
Flooring
Carpet
Hardwood
Heating
Central
Dual
Forced Air
Natural Gas
Home Warranty
No
Interior Features
Attic Expandable
Bookcases
Double Vanity
High Ceilings
Master On Main Level
Pulldown Attic Stairs
Separate Shower
Soaking Tub
Tile Bath
Two Story Foyer
Walk-In Closet(s)
Kitchen Features
Breakfast Bar
Breakfast Room
Pantry
Solid Surface Counters
Laundry Features
Laundry Closet
Levels
Two
Financing Available
Conventional
FHA
VA Loan
Patio and Porch Features
Porch
Selling Status
Resale
Roof
Composition
Rooms
Foyer
Great Room
Laundry
Security Features
Fire Sprinkler System
Security System
Smoke Detector(s)
Sewer Type
Public Sewer
Showing Info
Public Sewer
Listing Conditions
Agent Owned
Total Finished Area
2,909
Total Fire Places
1
Utilities
Electricity Available
High Speed Internet
Natural Gas Available
Sewer Connected
Underground Utilities
Water Source
Public
Window Features
Double Pane Windows
Master on the Main
Yes
Land Information
Lot Size
Less than .5 Acres
Lot Features
Corner Lot
Level
Lot Size Estimated
0.2
Fencing
Back Yard
Fenced
Privacy
Garages and Parking Information
Parking Total
2
Parking Features
Garage
Garage Door Opener
Kitchen Level
Side/Rear Entrance
Tax Information
Taxes
$5,610
Tax Year
2025
Tax ID Number
052319013
Show more
listed by real estate agent jim or patricia dutton and the housing group real estate