Back

630 Heatherden Avenue

Fayetteville, GA 30214

The Rains Team
call for more info
404-620-4571
Ask a Question
Send to a Friend
Schedule a Showing
Request More Info
Smart Mortgage Options
Dalton Carter
Lender
Lic. 1566538
Office:
Direct: 678-425-4140
AP Mortgage
340 Jesse Jewell Parkway
Suite 500A
Gainesville, GA 30501
Apply for a Loan
For Sale
MLS Number 10881659
3 Bedrooms
2 Bathrooms
1 Half Baths
1,891 Square Feet *estimated
Summary of 630 Heatherden Avenue
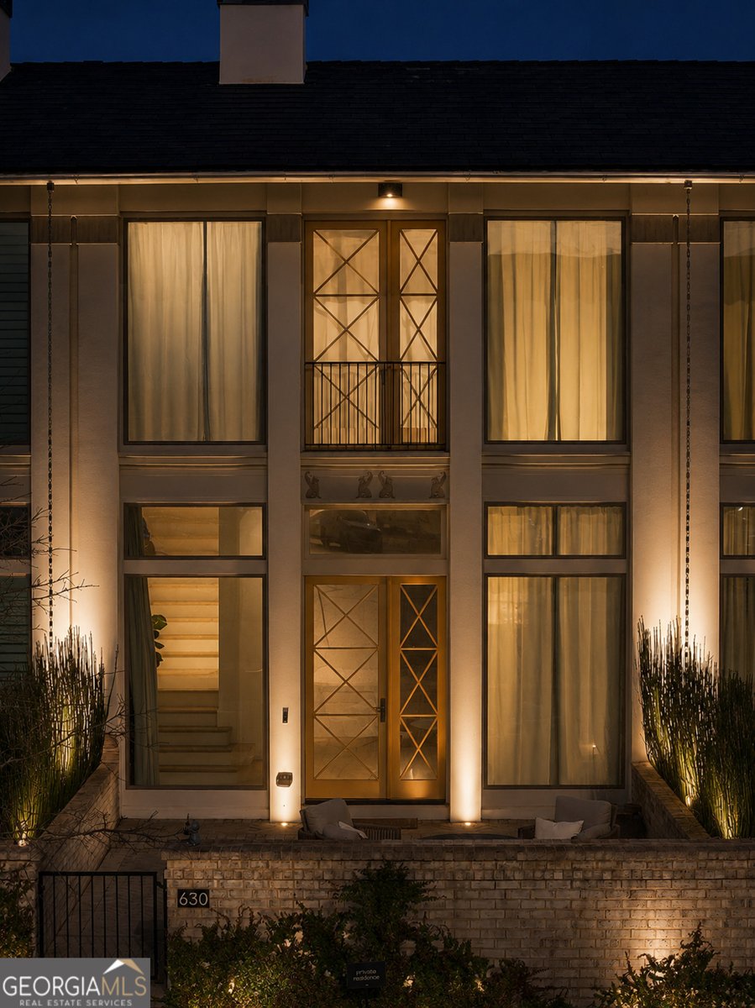
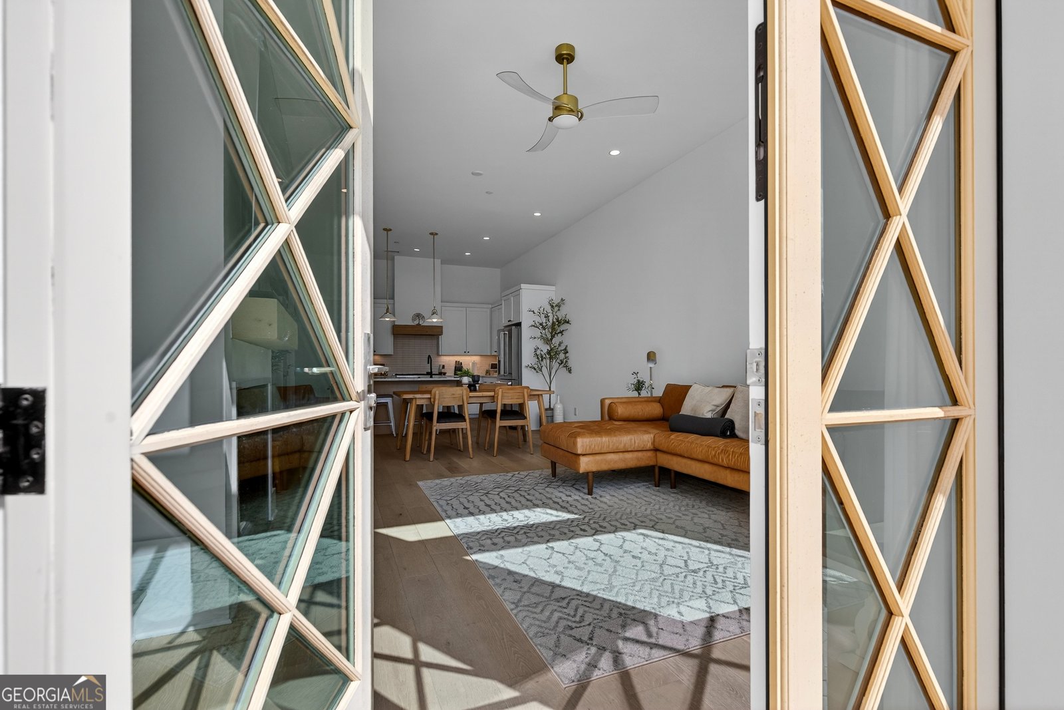
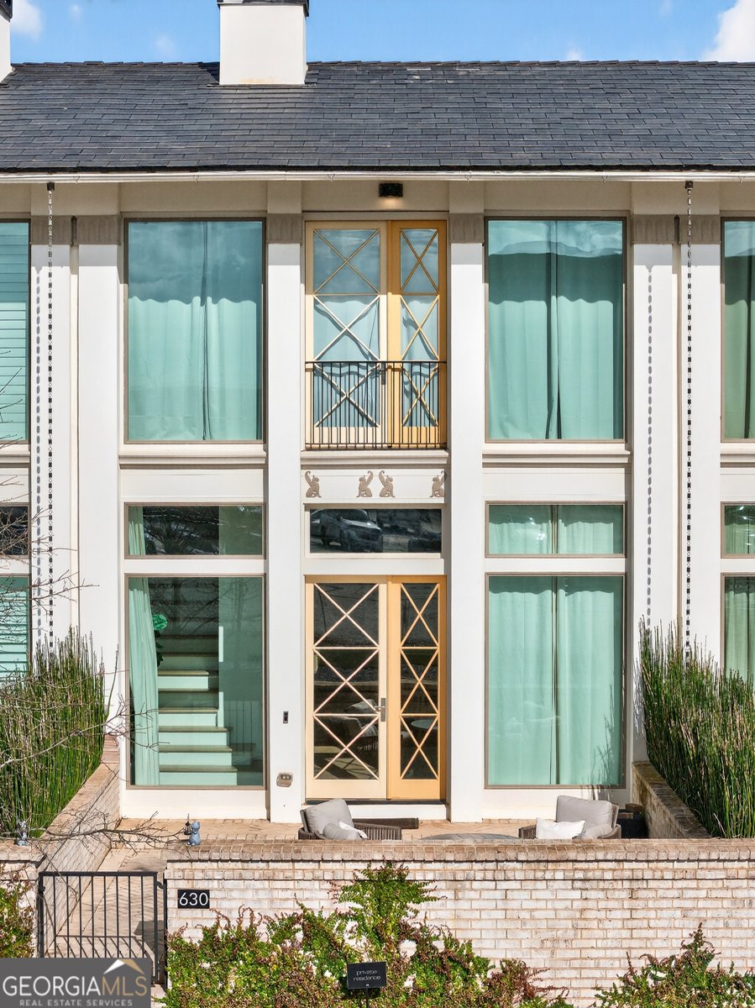
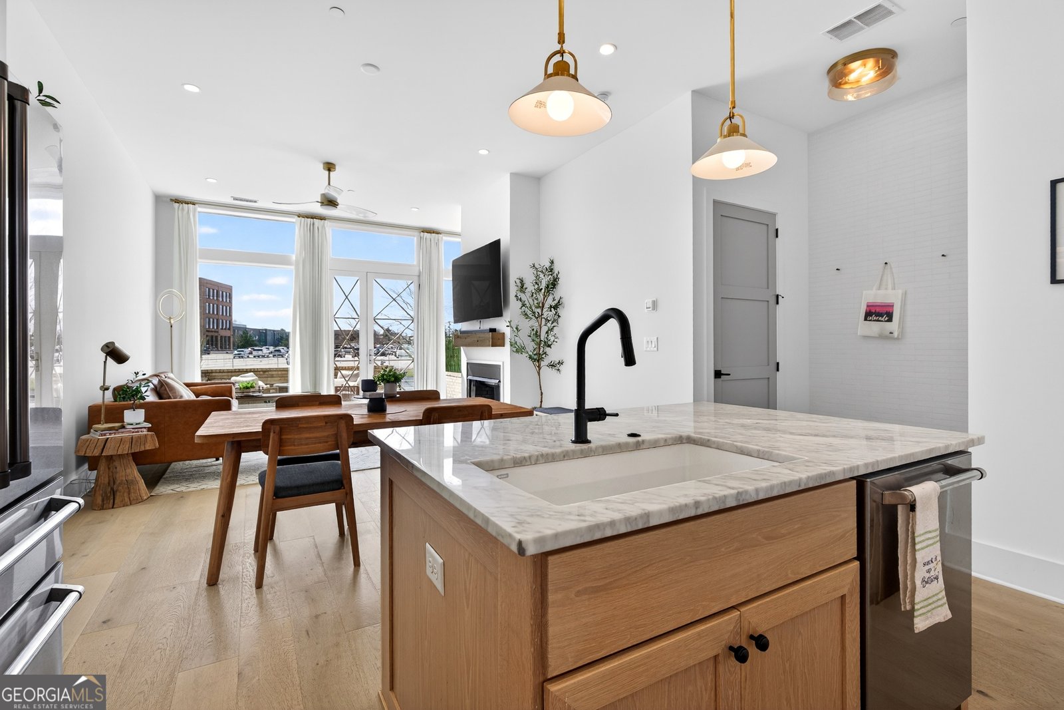
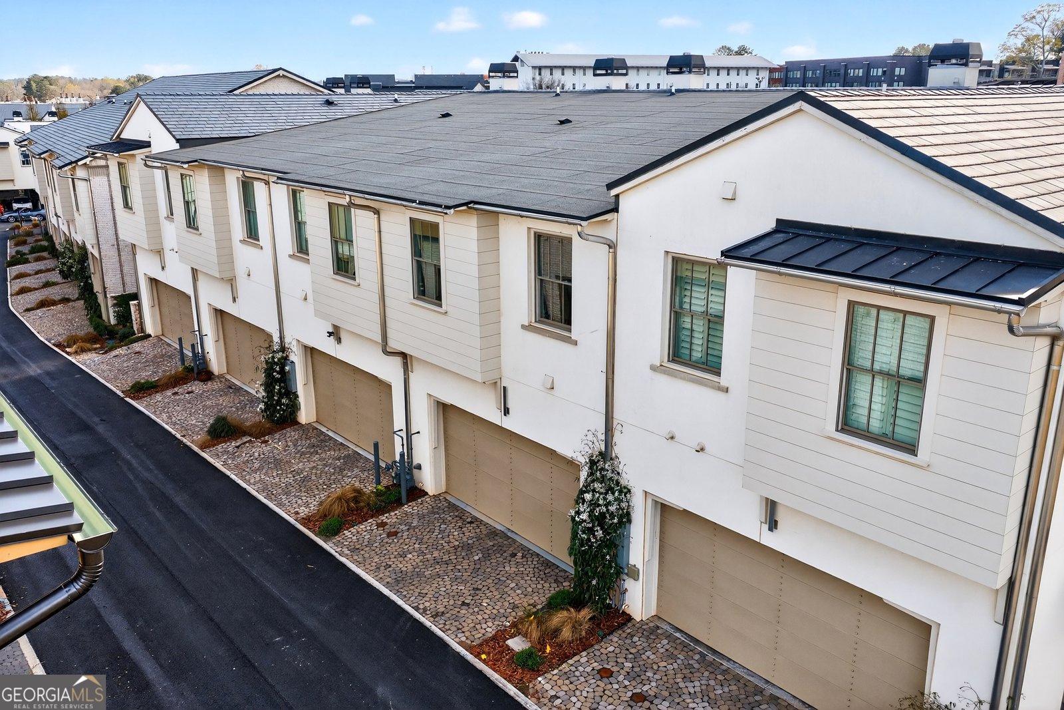
Open House 2-4 pm 10/31. Experience elevated living in the heart of Trilith, where thoughtful design, exceptional finishes, and a vibrant walkable community come together. This beautifully appointed three-bedroom, two-and-a-half-bath townhome offers 1,891 square feet of sophisticated living space, highlighted by soaring 12-foot ceilings on the main level, designer lighting, custom window treatments, and a striking Venetian-plaster fireplace that anchors the living area. Unlike many new-construction offerings, this home comes complete with more than $25,000 in thoughtfully selected upgrades and valuable inclusions. A premium refrigerator, washer and dryer, two mounted televisions, and custom draperies are already in place, creating a truly move-in-ready experience without the additional expense or wait associated with finishing a new home. The open-concept main level is designed for both comfortable everyday living and effortless entertaining. Upstairs, three bedrooms and a versatile loft offer flexibility for a home office, media room, or additional living space. A two-car garage provides convenient parking and storage, while energy-efficient construction adds everyday comfort and practicality. Beyond the home itself, Trilith offers an extraordinary lifestyle. Enjoy walkable access to neighborhood restaurants, shops, and gathering spaces, along with community amenities including the Solea pool, tennis and pickleball courts, and miles of scenic walking trails. With its distinctive architectural details, extensive upgrades, and exceptional location, this home offers a compelling alternative to new construction in one of Fayette County's most distinctive communities. Ask about available buyer incentives, including a potential one-year interest-rate buydown with a preferred lender.
Discover this inviting 3-bedroom, 2-bath home located in the well established community of Trilith Palmyra Townhomes. Thoughtfully planned, the interior provides 1,891 square feet of finished living space with an open, livable feel from room to room. A bright, open kitchen offers generous workspace, storage, and a direct view into the main gathering spaces. A central family room and dining area provide a welcoming place to unwind, gather, and enjoy time together. The outdoor space includes approximately 0.04 acres, ideal for gardening, outdoor activities, or simply enjoying the seasons. Practical parking available for multiple vehicles makes everyday living easier for households with multiple vehicles. Trilith Palmyra Townhomes offers a well established community setting in Fayetteville with convenient access to local shopping, dining, and major routes. With only a few days on the market, this property is a must see for buyers watching the area. Currently offered at $637,000, this home delivers a strong combination of space, condition, and location.

▾ Show more
630 Heatherden Avenue - Map & Directions
view in Google Maps
Facts & features
School District Information
High School
Middle School
Elementary School
Additional Information about
Trilith Palmyra Townhomes
Association
Yes
Association Fee Includes
Facilities Fee
Insurance
Maintenance Exterior
Maintenance Grounds
Swimming
Tennis
Community Features
Clubhouse
Lake
Pickleball Court(s)
Playground
Pool
Sidewalks
Street Lights
Tennis Court(s)
Walk To Shopping
Neighborhood Tennis
Yes
Neighborhood Pool
Yes
Additional Information about
630 Heatherden Avenue
County
Year Built
2021
Appliances
Dishwasher
Oven/Range (Combo)
Refrigerator
Stainless Steel Appliance(s)
Architectural Style
Brick Front
Foundation
Slab
Construction Materials
Brick
Cooling
Ceiling Fan(s)
Central Air
Dual
Zoned
Fireplace Features
Living Room
Flooring
Laminate
Tile
Heating
Central
Dual
Home Warranty
No
Interior Features
High Ceilings
Separate Shower
Tile Bath
Walk-In Closet(s)
Kitchen Features
Breakfast Area
Kitchen Island
Pantry
Solid Surface Counters
Laundry Features
In Hall
Levels
Two
Patio and Porch Features
Patio
Selling Status
Resale
Roof
Composition
Rooms
Family Room
Security Features
Smoke Detector(s)
Sewer Type
Public Sewer
Total Finished Area
1,891
Total Fire Places
1
Utilities
Cable Available
Electricity Available
High Speed Internet
Sewer Connected
Water Available
Water Source
Public
Window Features
Double Pane Windows
Land Information
Lot Size
Less than .5 Acres
Lot Features
None
Lot Size Estimated
0.04
Garages and Parking Information
Parking Total
2
Parking Features
Attached
Tax Information
Taxes
$8,545
Tax Year
24
Tax ID Number
053532017
▾ Show more
listed by real estate agent kali bhargave and keller williams realty atl. partners