Back

220 Rolison Way

Fayetteville, GA 30214

The Rains Team
call for more info
404-620-4571
Ask a Question
Send to a Friend
Schedule a Showing
Request More Info
More Homes In
Trilith
110 Reed Way, Fayetteville
245 Roycroft Lane, Fayetteville
140 Reed Way, Fayetteville
Smart Mortgage Options
Dalton Carter
Lender
Lic. 1566538
Office:
Direct: 678-425-4140
AP Mortgage
340 Jesse Jewell Parkway
Suite 500A
Gainesville, GA 30501
Apply for a Loan
For Sale
MLS Number 10760256
3 Bedrooms
2 Bathrooms
1 Half Baths
1,935 Square Feet *estimated
Summary of 220 Rolison Way
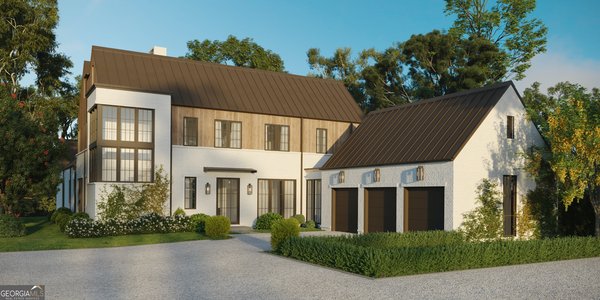
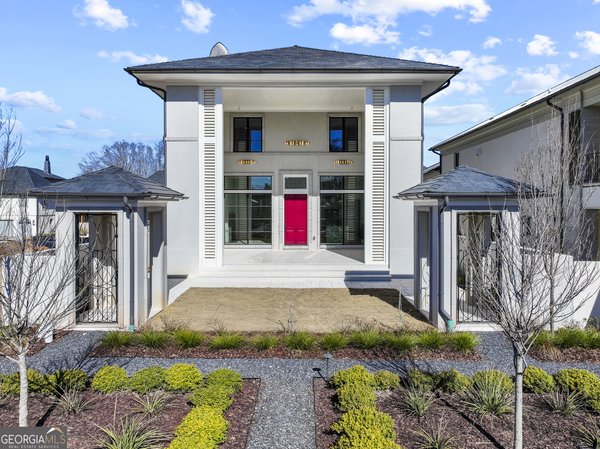
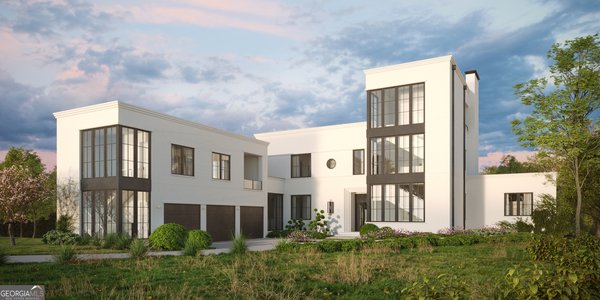
MAJOR PRICE IMPROVEMENT-NOW PRICED TO SELL AT $749,900, PLUS A SELLER-PAID 1% INTEREST-RATE BUYDOWN! Better than new and enhanced with more than $65,000 in thoughtful upgrades, this stunning end-unit townhome is being sold fully furnished with high-quality Pottery Barn furnishings-making it truly move-in ready. Barely used as a second home, it offers the rare opportunity to enjoy a beautifully curated Trilith residence without the wait, expense, or effort of furnishing and upgrading a new home. Whether you are searching for a primary residence, second home, or potential investment opportunity, this fully furnished, turnkey property offers exceptional flexibility and value. Its desirable location, stylish furnishings, thoughtful upgrades, and low-maintenance lifestyle make it an attractive option for buyers seeking both personal enjoyment and long-term potential. Perfectly positioned on a desirable end homesite in the heart of Trilith, this light-filled residence blends modern luxury with effortless everyday living. Soaring ceilings, expansive windows, refined designer details, and an open-concept layout create an inviting setting for both relaxing and entertaining. The beautifully appointed kitchen serves as the centerpiece of the home, featuring a generous island, quartz countertops, abundant cabinetry, a walk-in pantry, premium appliances, and a stainless steel French-door refrigerator. The adjoining dining and living areas flow seamlessly together, anchored by a stylish fireplace. Upstairs, the spacious primary suite provides a private retreat with dual walk-in closets and a spa-inspired bath featuring elevated finishes. Two additional bedrooms offer comfortable accommodations for family or guests, while the versatile loft can serve as a home office, media room, fitness space, playroom, or additional lounge area. Additional upgrades and included features include automatic window shades, a Samsung front-loading washer and dryer, two televisions with Apple TV, a two-car garage with direct access, and a spacious outdoor living area. Living in Trilith means enjoying an unmatched lifestyle with access to the Solea resort-style pool, tennis and pickleball courts, scenic walking trails, neighborhood parks, and the Piedmont Wellness Center. Trilith Town Centre is just moments away, offering chef-driven dining, boutique shopping, cinemas, entertainment venues, and vibrant community gathering spaces. Fully furnished, beautifully upgraded, and completely turnkey-this exceptional Trilith home is now offered at $749,900 with an additional 1% rate-buydown incentive. Schedule your private showing today. (Rate-buydown incentive is subject to an acceptable offer, lender approval, and applicable terms. Buyers should independently verify all leasing, rental, and community-use restrictions.)
Discover this inviting 3-bedroom, 2-bath home located in the well established community of Trilith. Inside, the home offers 1,935 square feet of finished living space, giving plenty of room for everyday living and easy entertaining. The kitchen functions as the heart of the home with ample counter space, storage, and a natural connection to the main living areas. A central family room and dining area provide a welcoming place to unwind, gather, and enjoy time together. Step outside to approximately 0.07 acres, creating a comfortable setting for outdoor living and weekend gatherings. The property includes parking available, offering convenience for residents and guests. Residents of Trilith enjoy a blend of neighborhood charm and easy access to everyday conveniences. With approximately 88 days on the market, this home is well positioned for the next owner. Currently offered at $749,900, this home delivers a strong combination of space, condition, and location.
Show more
220 Rolison Way - Map & Directions
view in Google Maps
Facts & features
School District Information
High School
Middle School
Elementary School
Additional Information about
Trilith
Association
Yes
Association Fee
$3,876
Initiation Fee
$646
Association Fee Includes
Maintenance Exterior
Maintenance Grounds
Security
Swimming
Tennis
Trash
Community Features
Fitness Center
Guest Lodging
Lake
Park
Pickleball Court(s)
Playground
Pool
Sidewalks
Street Lights
Tennis Court(s)
Walk To Schools
Walk To Shopping
Neighborhood Tennis
Yes
Neighborhood Pool
Yes
Additional Information about
220 Rolison Way
County
Neighborhood
Year Built
2024
Appliances
Cooktop
Dishwasher
Disposal
Dryer
Gas Water Heater
Ice Maker
Oven (Wall)
Refrigerator
Stainless Steel Appliance(s)
Tankless Water Heater
Washer
Architectural Style
Brick 4 Side
Contemporary
European
Foundation
Slab
Construction Materials
Brick
Cooling
Central Air
Zoned
Dining Room Features
Dining Rm/Living Rm Combo
Fireplace Features
Family Room
Gas Log
Gas Starter
Flooring
Hardwood
Tile
Heating
Central
Forced Air
Zoned
Home Warranty
No
Interior Features
Double Vanity
High Ceilings
Tile Bath
Vaulted Ceiling(s)
Walk-In Closet(s)
Kitchen Features
Kitchen Island
Pantry
Solid Surface Counters
Walk-in Pantry
Laundry Features
In Hall,Laundry Closet,Upper Level
Levels
Two
Patio and Porch Features
Patio
Selling Status
Resale
Rooms
Bonus Room
Family Room
Laundry
Sewer Type
Public Sewer
Total Finished Area
1,935
Total Fire Places
1
Utilities
High Speed Internet
Natural Gas Available
Sewer Connected
Water Available
Water Source
Public
Land Information
Lot Size
Less than .5 Acres
Lot Features
Level
Zero Lot Line
Lot Size Estimated
0.07
Garages and Parking Information
Parking Features
Attached
Electric Vehicle Charging Station(s)
Garage
Garage Door Opener
Guest
Kitchen Level
Side/Rear Entrance
Storage
Tax Information
Taxes
$3,064
Tax Year
25
Tax ID Number
053531005
Show more
listed by real estate agent kim chapple and degolian realty