Back

285 Pendleton Trail

Tyrone, GA 30290

The Rains Team
call for more info
404-620-4571
Ask a Question
Send to a Friend
Schedule a Showing
Request More Info
Smart Mortgage Options
Dalton Carter
Lender
Lic. 1566538
Office:
Direct: 678-425-4140
AP Mortgage
340 Jesse Jewell Parkway
Suite 500A
Gainesville, GA 30501
Apply for a Loan
For Sale
MLS Number 10847239
3 Bedrooms
2 Bathrooms
1 Half Baths
2,494 Square Feet *estimated
Summary of 285 Pendleton Trail
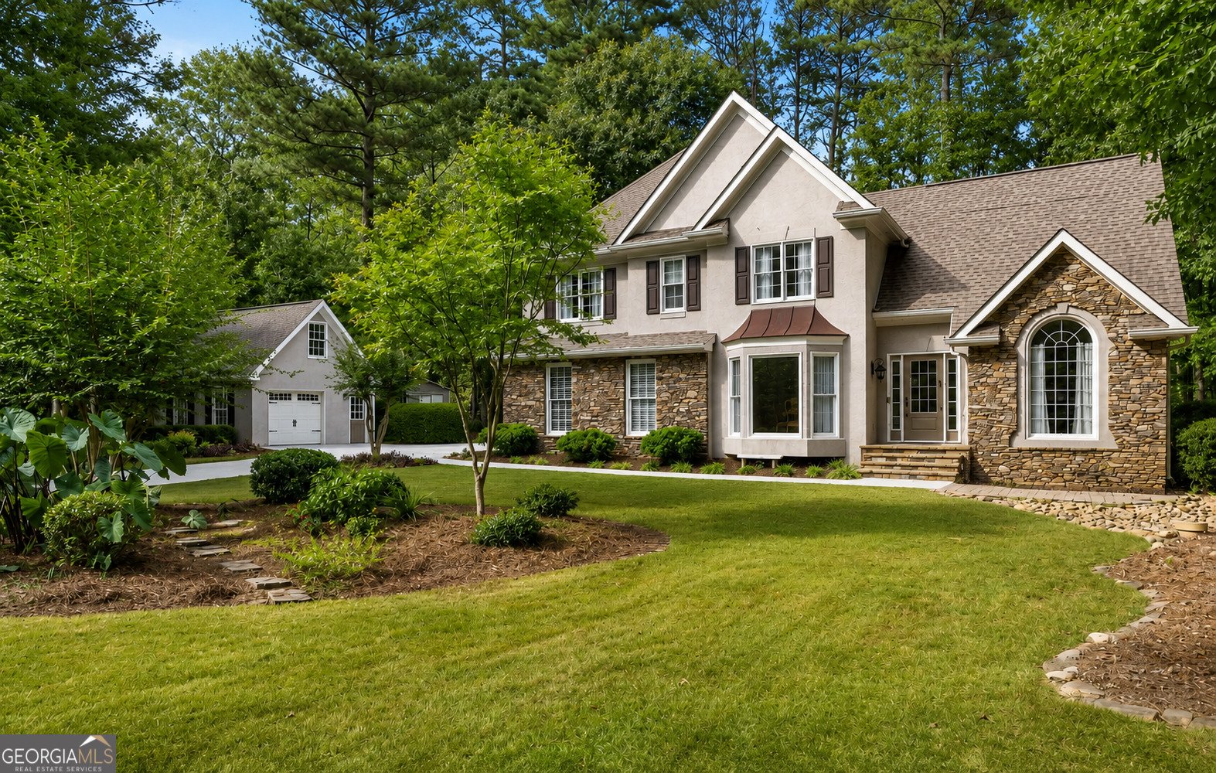
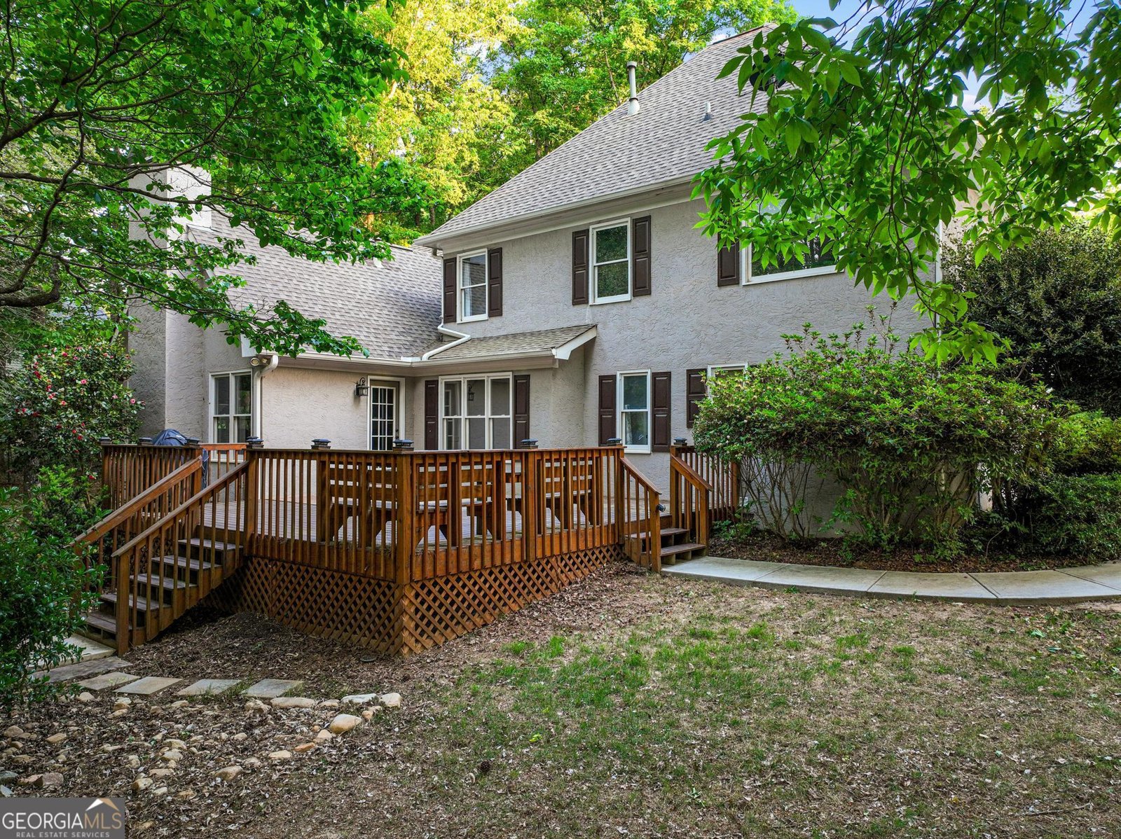
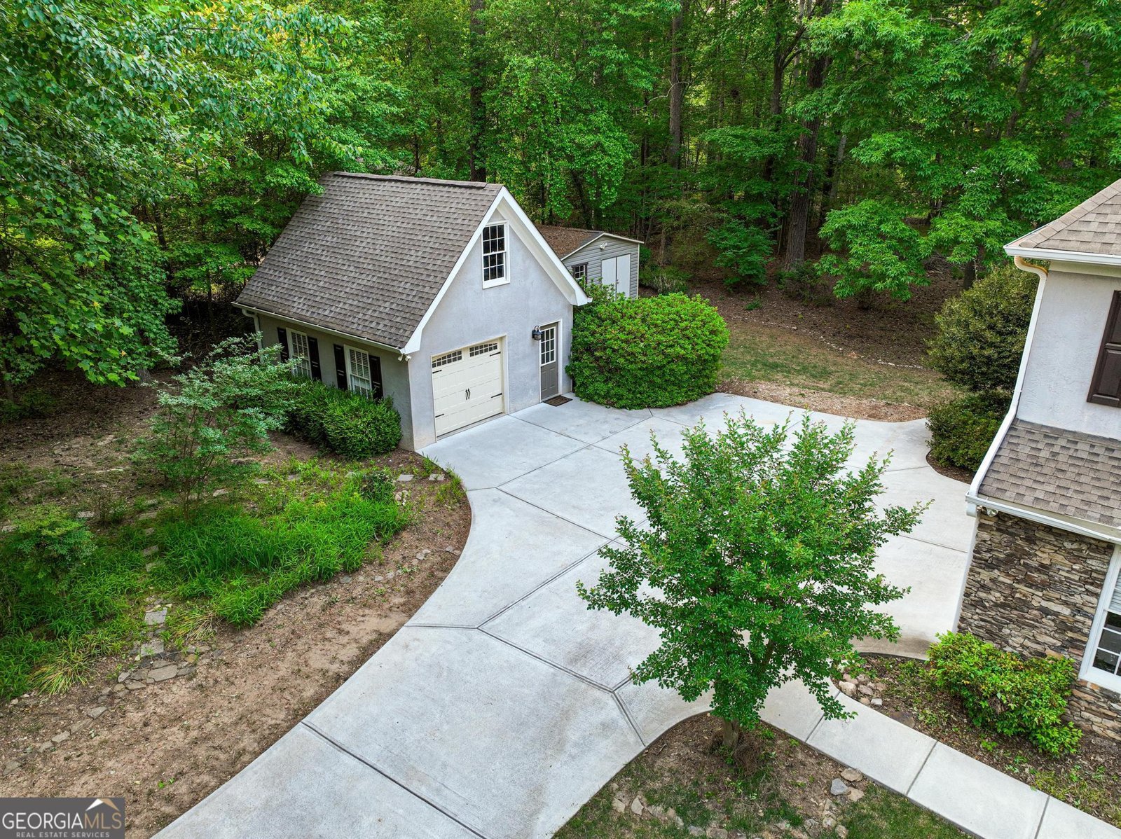
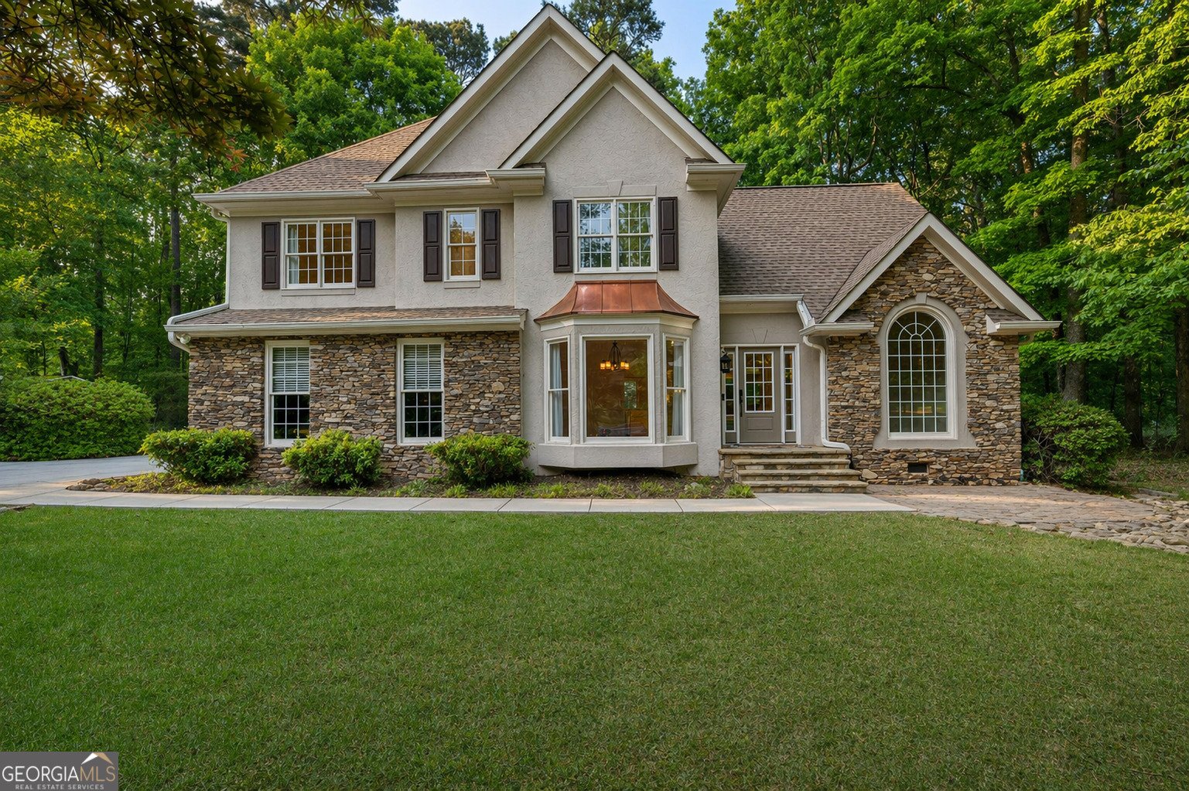
***Be sure to ask about our LENDER-PAID 1-0 BUYDOWN option! Enjoy an INTEREST RATE THAT IS 1% LOWER DURING YOUR FIRST YEAR.*** **AGENTS: During showings, please use shoe covers provided, or remove shoes before stepping on carpet. Thanks!** A bright, MOVE-IN READY home offering the space, flexibility, and privacy you've been looking for. Nestled within a desirable Fayette County community, 285 Pendleton Trail blends everyday comfort with thoughtful functionality, creating a home that feels welcoming, connected, and private. Inside, natural light fills the home and complements the SEMI-OPEN LAYOUT, designed to make everyday living and entertaining feel effortless. The kitchen serves as the heart of the home, featuring GRANITE COUNTERTOPS, STAINLESS STEEL APPLIANCES, and a spacious ISLAND that opens naturally to the main living area. A FIREPLACE anchors the living space, adding warmth and creating the perfect spot to gather, relax, and unwind. Upstairs, all three bedrooms are thoughtfully positioned for privacy, including the spacious PRIMARY SUITE, which offers a peaceful retreat at the end of the day. With 3 bedrooms and 2.5 bathrooms, the floor plan provides the flexibility to comfortably accommodate a variety of lifestyles. Step outside and discover a WOODED BACKYARD OASIS where privacy and nature come together to create a peaceful outdoor escape. The DECK offers an inviting space for morning coffee or entertaining, while the DETACHED ONE-CAR GARAGE adds even more potential with an unfinished BONUS SPACE that could become a future studio, gym, or additional living area. A TESLA CAR CHARGER adds another layer of modern convenience. The community adds even more to the lifestyle with a POOL, CLUBHOUSE, and STOCKED LAKE, providing opportunities for recreation, relaxation, and connection. Conveniently located near HIGHWAYS, SHOPPING, DINING, AND PARKS and zoned for top schools, this home makes it easy to enjoy everything the area has to offer. MOVE-IN READY and thoughtfully designed, 285 Pendleton Trail offers the space, flexibility, and setting to grow into a home you'll love for years to come.
Welcome to this beautifully maintained 3-bedroom, 2-bath home in the sought after Pendleton community of Tyrone. With 2,494 square feet of finished living space, this floor plan offers generous gathering spaces as well as comfortable private retreats. A bright, open kitchen offers generous workspace, storage, and a direct view into the main gathering spaces. The main living areas are filled with natural light and provide an easy flow for hosting friends or enjoying quiet evenings at home. Outside, the property offers approximately 1 acres, giving ample room to relax, play, or plan future outdoor projects. With parking available for multiple vehicles, the home provides flexible options for families and visitors. Pendleton offers a well established community setting in Tyrone with convenient access to local shopping, dining, and major routes. Recently listed and already on many buyers radar, this home is a fresh opportunity. At $485,000, this home is well positioned for buyers seeking value in Tyrone.
Show more
285 Pendleton Trail - Map & Directions
view in Google Maps
Facts & features
School District Information
High School
Middle School
Elementary School
Additional Information about
Pendleton
Association
Yes
Association Fee
$660
Association Fee Includes
Management Fee
Swimming
Tennis
Community Features
Clubhouse
Lake
Park
Pool
Street Lights
Tennis Court(s)
Walk To Shopping
Neighborhood Tennis
Yes
Neighborhood Pool
Yes
Additional Information about
285 Pendleton Trail
County
Neighborhood
Year Built
1991
Appliances
Convection Oven
Dishwasher
Disposal
Gas Water Heater
Microwave
Oven/Range (Combo)
Stainless Steel Appliance(s)
Architectural Style
Other
Traditional
Basement
Crawl Space
None
Construction Materials
Stone
Stucco
Cooling
Ceiling Fan(s)
Central Air
Dual
Electric
Zoned
Dining Room Features
Separate Room
Fireplace Features
Gas Log
Gas Starter
Living Room
Flooring
Carpet
Hardwood
Other
Tile
Heating
Central
Electric
Forced Air
Zoned
Home Warranty
No
Interior Features
Double Vanity
High Ceilings
Pulldown Attic Stairs
Rear Stairs
Separate Shower
Soaking Tub
Tile Bath
Tray Ceiling(s)
Two Story Foyer
Vaulted Ceiling(s)
Walk-In Closet(s)
Kitchen Features
Breakfast Area
Breakfast Bar
Kitchen Island
Pantry
Solid Surface Counters
Laundry Features
In Garage,Other
Levels
Two
Financing Available
Cash
Conventional
FHA
VA Loan
Other Structures
Garage(s),Outbuilding,Second Garage,Workshop
Patio and Porch Features
Deck
Patio
Selling Status
Resale
Roof
Composition
Rooms
Bonus Room
Family Room
Laundry
Security Features
Smoke Detector(s)
Sewer Type
Septic Tank
Listing Conditions
As Is
Total Finished Area
2,494
Total Fire Places
1
Utilities
Cable Available
Electricity Available
High Speed Internet
Natural Gas Available
Phone Available
Sewer Connected
Underground Utilities
Water Available
Water Source
Public
Window Features
Bay Window(s)
Window Treatments
Land Information
Lot Size
.5 to 1 Acre
Lot Features
Level
Lot Size Estimated
1
View
Seasonal View
Garages and Parking Information
Parking Total
3
Parking Features
Attached
Detached
Garage
Garage Door Opener
Side/Rear Entrance
Storage
Detached Garage
Yes
Tax Information
Taxes
$4,767
Tax Year
2025
Tax ID Number
072708023
Show more
listed by real estate agent lisa lang and keller williams realty atl. partners