Back

7410 John Pirkle Drive

Cumming, GA 30028

The Rains Team
call for more info
404-620-4571
Ask a Question
Send to a Friend
Schedule a Showing
Request More Info
Smart Mortgage Options
Dalton Carter
Lender
Lic. 1566538
Office:
Direct: 678-425-4140
AP Mortgage
340 Jesse Jewell Parkway
Suite 500A
Gainesville, GA 30501
Apply for a Loan
For Sale
MLS Number 10882856
5 Bedrooms
3 Bathrooms
0 Half Baths
2,961 Square Feet *estimated
Summary of 7410 John Pirkle Drive
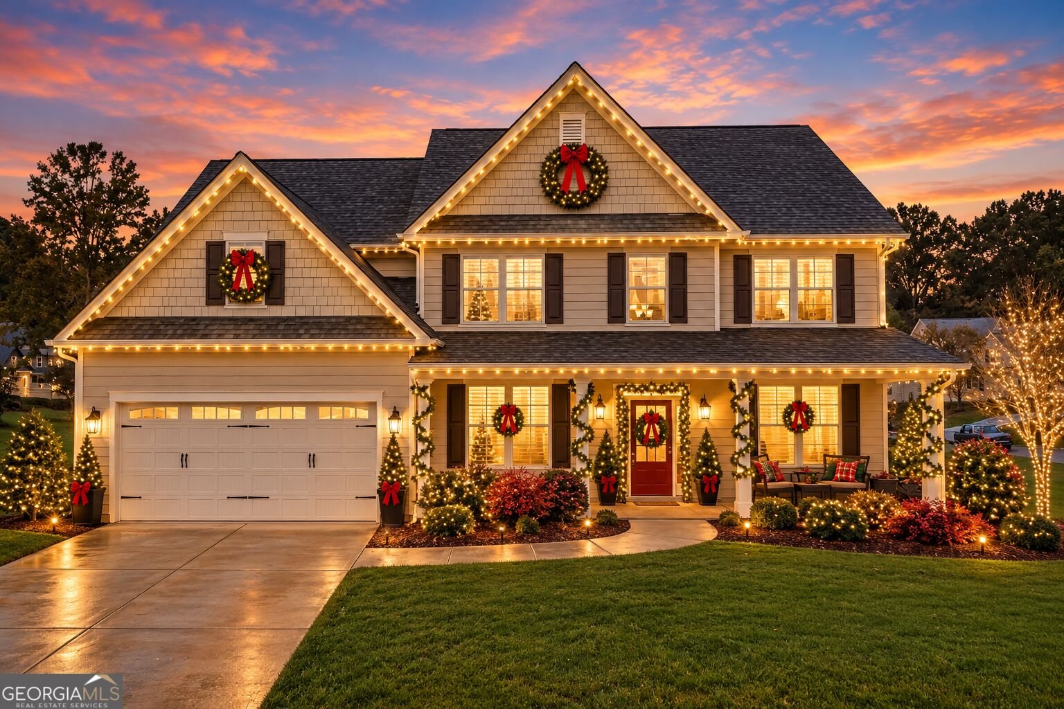
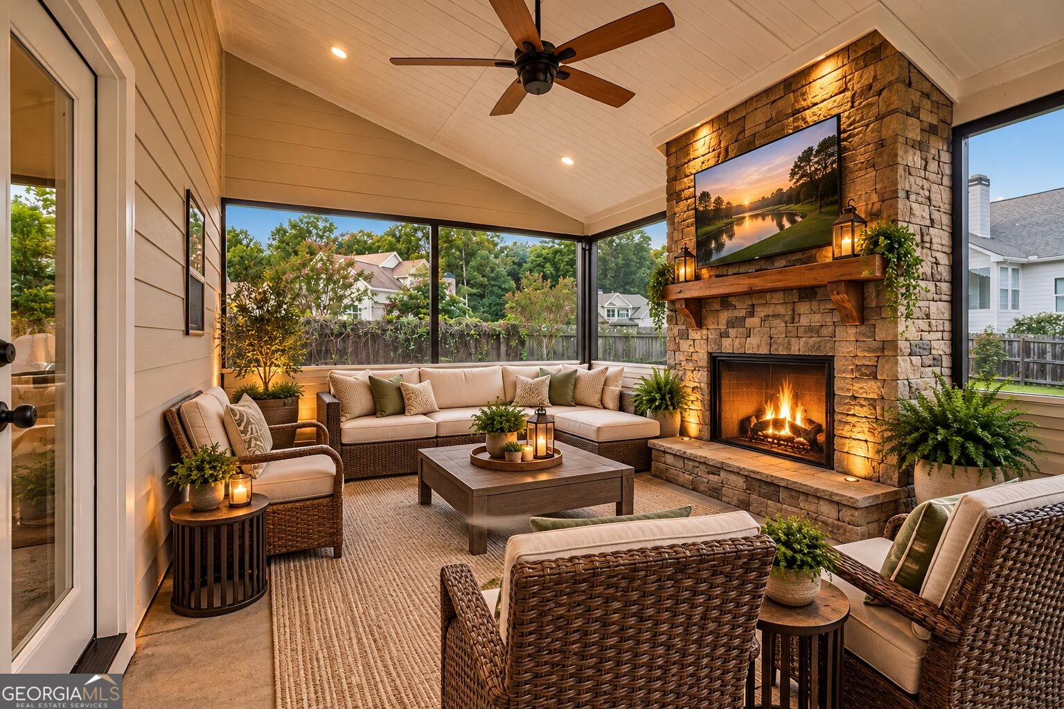
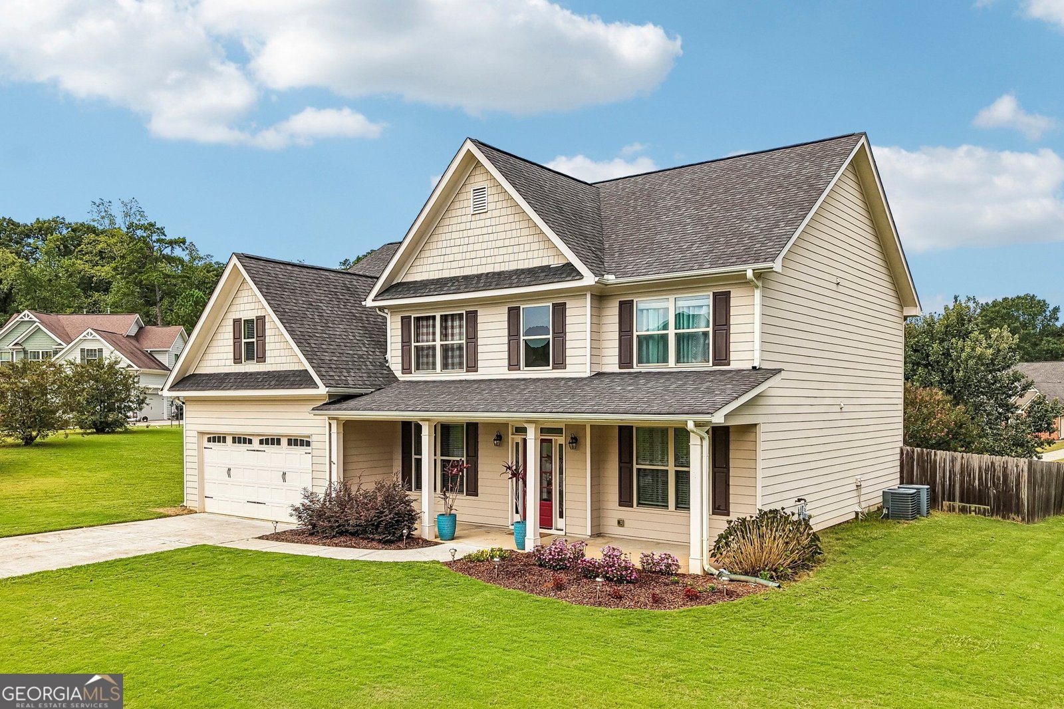
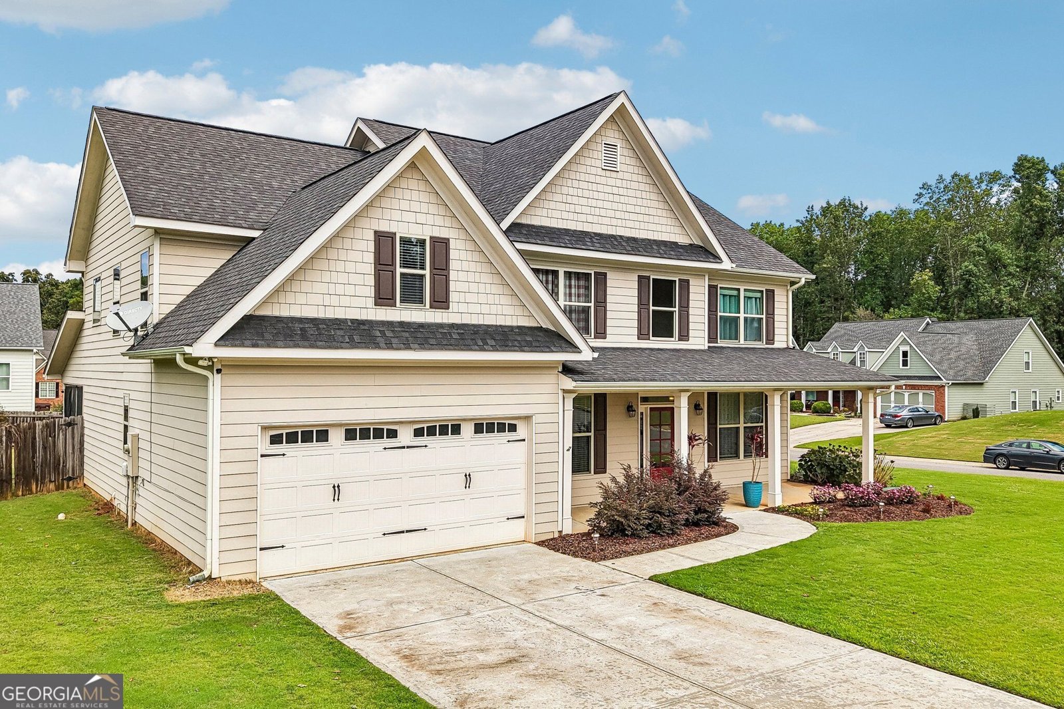
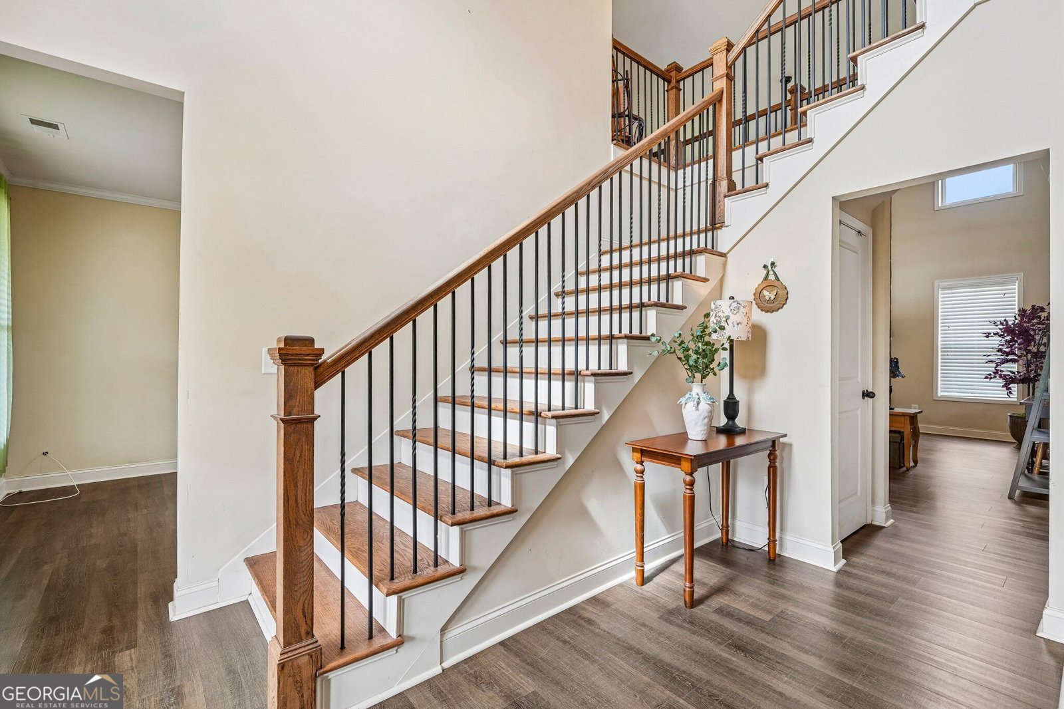
EXCITING NEW PRICE! INCREDIBLE VALUE! BE HOME FOR THE HOLIDAYS! If you've been waiting for the perfect combination of space, style, and outdoor living, your opportunity has arrived at 7410 John Pirkle Drive in Cumming, GA! With 5 BEDROOMS, TWO FIREPLACES, A MAIN-LEVEL GUEST SUITE, AND A BEAUTIFUL FENCED BACKYARD, this exceptional home offers everything you need to celebrate the holidays and make memories for years to come! Situated on a spacious corner lot, this beautifully maintained home welcomes you with a charming covered front porch, dramatic two-story foyer, gleaming hardwood floors, and an inviting, light-filled floor plan. The spectacular two-story great room showcases soaring ceilings and a floor-to-ceiling stacked stone fireplace-the perfect gathering place for cozy evenings and holiday celebrations! The chef-inspired kitchen is designed for entertaining, featuring white cabinetry, granite countertops, stainless steel appliances, a spacious breakfast-bar island, and an adjoining breakfast area. Whether hosting Thanksgiving dinner or enjoying a quiet morning at home, there's plenty of room to gather. A MAIN-LEVEL BEDROOM AND FULL BATH provide incredible flexibility for overnight guests, multigenerational living, or a private home office. Upstairs, escape to the oversized primary suite featuring a separate sitting area, generous walk-in closet, and spa-inspired bathroom complete with a jetted soaking tub and tiled shower. Three additional bedrooms offer plenty of space for family, guests, or whatever life brings your way. And just wait until you step outside! The covered patio with a SECOND FIREPLACE creates an outdoor living space you'll enjoy throughout the seasons. Imagine crisp fall evenings by the fire, weekend football gatherings, and entertaining friends while overlooking your spacious, fully fenced backyard. NEW PRICE, OUTSTANDING VALUE, AND ROOM FOR EVERYONE! With five bedrooms, flexible living spaces, two stunning fireplaces, a main-level guest suite, and an incredible outdoor entertaining area, this home checks so many boxes! Don't wait until the holidays have passed to find your next home. Schedule your private showing today and imagine celebrating the season at 7410 John Pirkle Drive!
Welcome to this beautifully maintained 5-bedroom, 3-bath home in the sought after Hedgerose community of Cumming. Inside, the home offers 2,961 square feet of finished living space, giving plenty of room for everyday living and easy entertaining. The kitchen was planned for both everyday meals and special occasions, with plenty of room to cook, serve, and connect. A central family room and dining area provide a welcoming place to unwind, gather, and enjoy time together. Outside, the property offers approximately 0.59 acres, giving ample room to relax, play, or plan future outdoor projects. Practical parking available for multiple vehicles makes everyday living easier for households with multiple vehicles. Set within Hedgerose in Cumming, this home is close to schools, shopping, dining, and area attractions. Recently listed and already on many buyers radar, this home is a fresh opportunity. With an asking price of $599,990, this property represents an appealing opportunity in the current market.
▾ Show more
7410 John Pirkle Drive - Map & Directions
view in Google Maps
Facts & features
School District Information
High School
Middle School
Elementary School
Additional Information about
Hedgerose
Association
Yes
Association Fee
$262
Additional Information about
7410 John Pirkle Drive
County
Neighborhood
Year Built
2016
Appliances
Dishwasher
Microwave
Refrigerator
Stainless Steel Appliance(s)
Architectural Style
Traditional
Foundation
Slab
Construction Materials
Concrete
Cooling
Ceiling Fan(s)
Central Air
Dining Room Features
Separate Room
Fireplace Features
Factory Built
Gas Starter
Outside
Flooring
Carpet
Hardwood
Tile
Heating
Forced Air
Natural Gas
Home Warranty
No
Interior Features
Double Vanity
High Ceilings
Pulldown Attic Stairs
Split Bedroom Plan
Tray Ceiling(s)
Walk-In Closet(s)
Kitchen Features
Breakfast Area
Breakfast Bar
Kitchen Island
Pantry
Solid Surface Counters
Walk-in Pantry
Laundry Features
Upper Level
Levels
Two
Financing Available
Cash
Conventional
FHA
USDA Loan
VA Loan
Patio and Porch Features
Patio
Screened
Selling Status
Resale
Roof
Composition
Rooms
Foyer
Great Room
Laundry
Sun Room
Security Features
Carbon Monoxide Detector(s)
Security System
Smoke Detector(s)
Sewer Type
Septic Tank
Total Finished Area
2,961
Total Fire Places
2
Utilities
Cable Available
Electricity Available
High Speed Internet
Natural Gas Available
Underground Utilities
Water Available
Water Source
Public
Window Features
Double Pane Windows
Land Information
Lot Size
.5 to 1 Acre
Lot Features
Corner Lot
Cul-De-Sac
Level
Lot Size Estimated
0.59
Fencing
Back Yard
Fenced
Privacy
Wood
Garages and Parking Information
Parking Total
2
Parking Features
Attached
Garage
Garage Door Opener
Kitchen Level
Tax Information
Taxes
$4,655
Tax Year
2025
Tax ID Number
164 160
▾ Show more
listed by real estate agent agent and century 21 results