Back

9150 Greenway Court

Gainesville, GA 30506

The Rains Team
call for more info
404-620-4571
Ask a Question
Send to a Friend
Schedule a Showing
Request More Info
More Homes In
White Post On Lake Lanier
9110 Greenway Court, Gainesville
9155 Greenway Court, Gainesville
Smart Mortgage Options
Dalton Carter
Lender
Lic. 1566538
Office:
Direct: 678-425-4140
AP Mortgage
340 Jesse Jewell Parkway
Suite 500A
Gainesville, GA 30501
Apply for a Loan
For Sale
MLS Number 10818616
4 Bedrooms
4 Bathrooms
1 Half Baths
3,619 Square Feet *estimated
Summary of 9150 Greenway Court
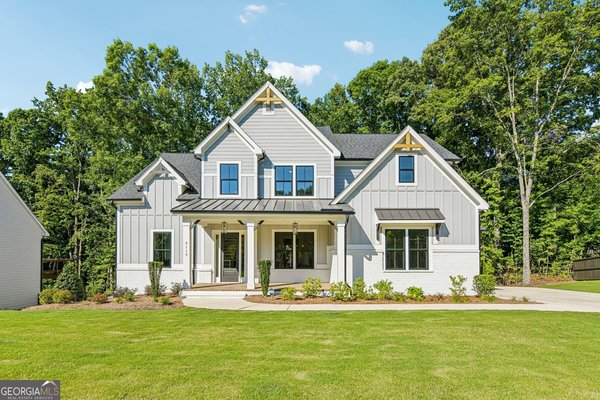
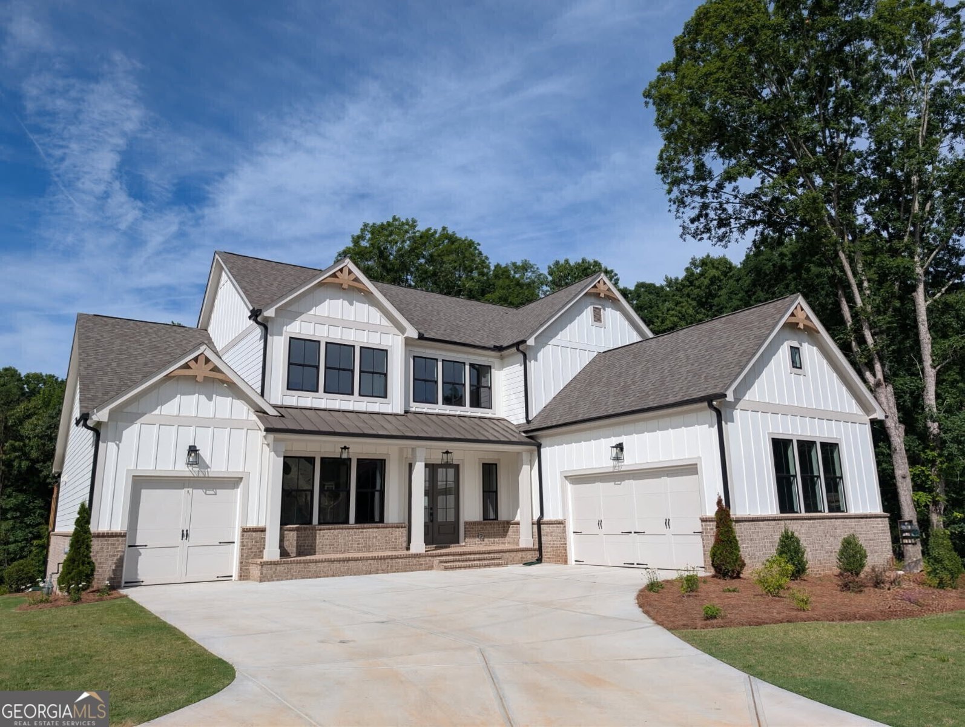
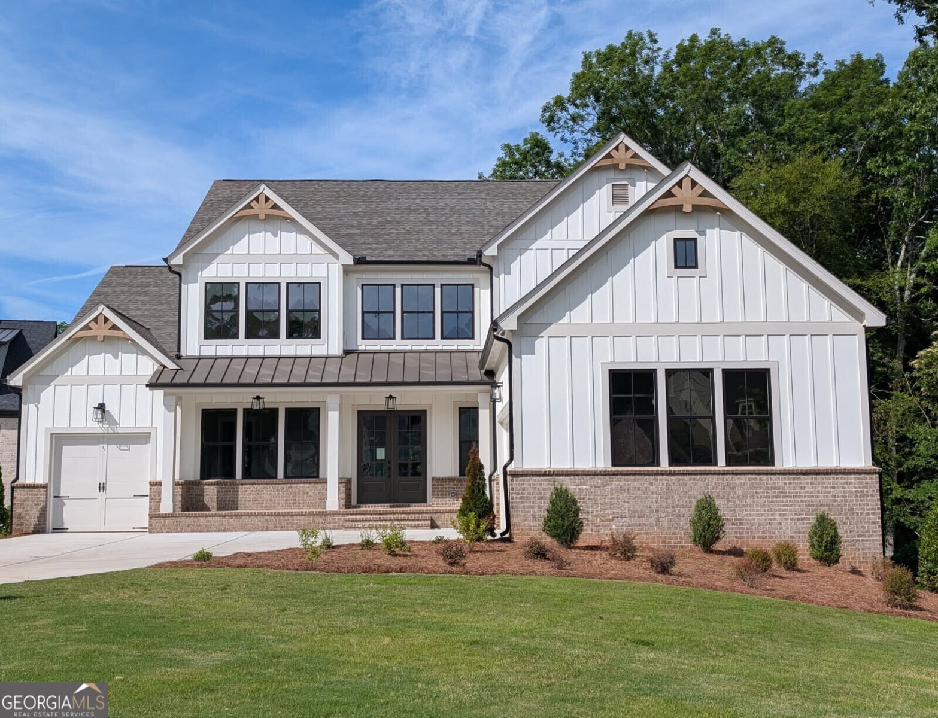
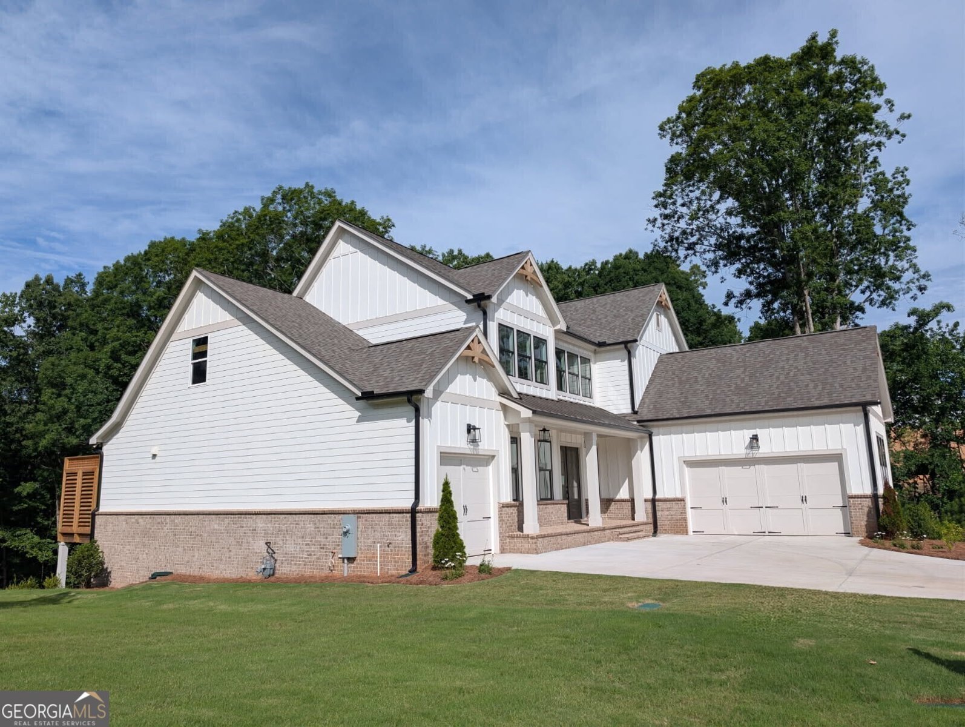
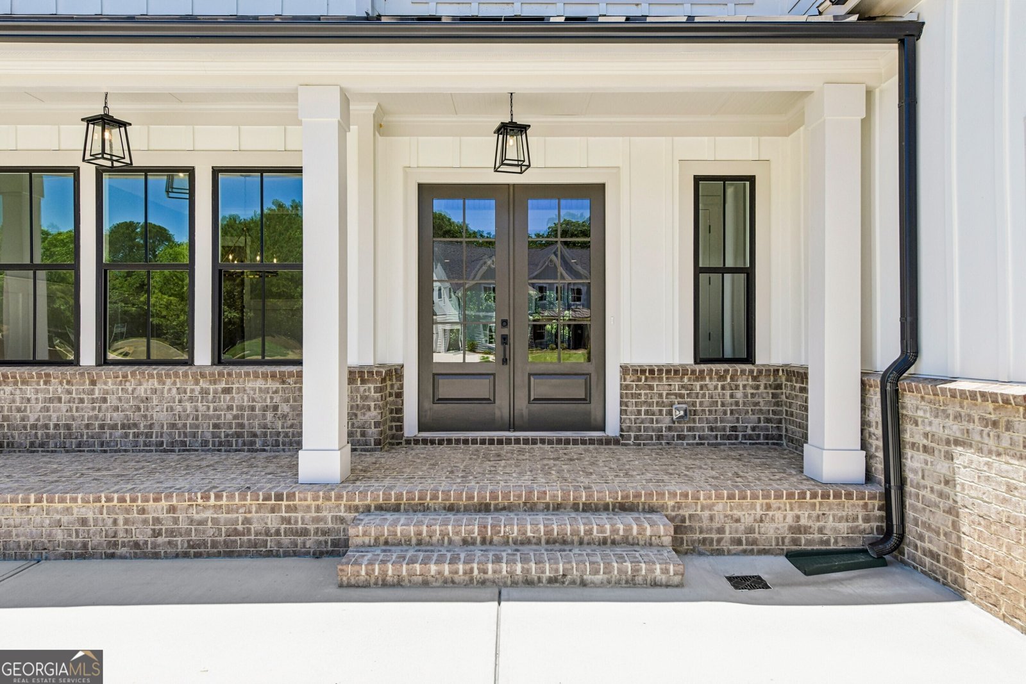
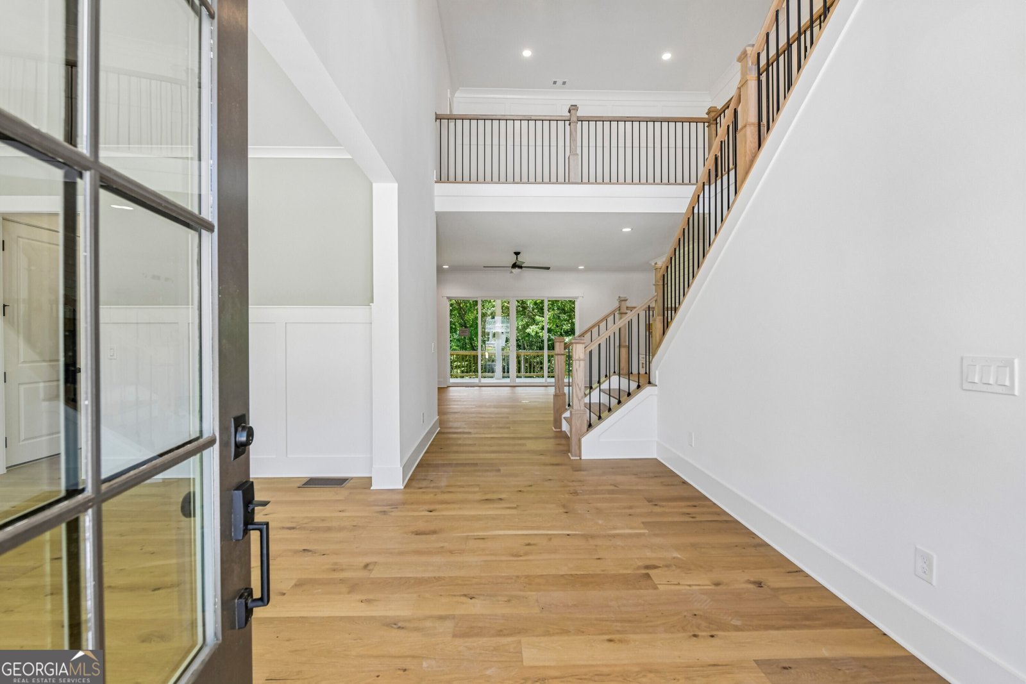
The Chatsworth Plan built by Peachtree Residential Properties. NEW PRICE! Now offered at $1,318,500 following a $100,000 price reduction. This quick move-in home includes a covered, deeded boat slip at the community dock and offers a three-car garage, primary suite on the main level, full unfinished daylight basement, and a private backyard with room for a pool. The lake is a quick walk or golf cart ride away for you to enjoy your boating adventures! Enjoy sitting on the rocking chair front porch. Double front doors open to a spacious foyer and formal dining room. The expansive family room features a fireplace with custom built-ins and a 12-foot sliding glass door that fills the space with natural light and opens to the large covered back porch. An additional uncovered deck provides the perfect space for grilling. The open kitchen is designed for entertaining, with a 10-foot island, ceiling-height cabinetry, quartz countertops, and stainless steel KitchenAid appliances, including double ovens. Engineered hardwood floors extend throughout the main living areas and upstairs hallway. The main-level primary suite features a vaulted ceiling, backyard views, and private access to the covered porch. The spa-inspired bath includes an oversized tiled wet room with a tub and shower, generous vanity space, and a large walk-in closet that connects directly to the laundry room. Upstairs, three secondary bedrooms each have a private bath, along with a loft overlooking the foyer. The full unfinished daylight basement is stubbed for a bath and offers multiple rooms and patio access for future expansion. Enjoy a seasonal view of Lake Lanier and convenient access to your covered boat slip. Come experience lake living in this intimate 15-homesite community! If you are searching for a builder that provides TRUE design flexibility, look no further. Come see why you will love living at White Post on Lake Lanier!
Discover this inviting 4-bedroom, 4-bath home located in the well established community of White Post On Lake Lanier. Thoughtfully planned, the interior provides 3,619 square feet of finished living space with an open, livable feel from room to room. The kitchen was planned for both everyday meals and special occasions, with plenty of room to cook, serve, and connect. Open concept living and dining spaces create a comfortable setting for gatherings of all kinds. Step outside to approximately 0.84 acres, creating a comfortable setting for outdoor living and weekend gatherings. With parking available for multiple vehicles, the home provides flexible options for families and visitors. White Post On Lake Lanier offers a well established community setting in Gainesville with convenient access to local shopping, dining, and major routes. Currently listed for about 45 days, this property combines space, style, and value. Currently offered at $1,318,500, this home delivers a strong combination of space, condition, and location.

Show more
9150 Greenway Court - Map & Directions
view in Google Maps
Facts & features
School District Information
High School
Middle School
Elementary School
Additional Information about
White Post On Lake Lanier
Association
Yes
Association Fee
$3,700
Initiation Fee
$2,500
Association Fee Includes
Other
Community Features
Lake
Marina
Shared Dock
Street Lights
Additional Information about
9150 Greenway Court
County
Year Built
2025
Architectural Style
Brick/Frame
Brick Front
Craftsman
Basement
Bath/Stubbed
Concrete
Daylight
Exterior Entry
Full
Interior Entry
Unfinished
Construction Materials
Other
Cooling
Ceiling Fan(s)
Central Air
Electric
Zoned
Dining Room Features
Seats 12+,Separate Room
Exterior Features
Other,Sprinkler System
Fireplace Features
Factory Built
Family Room
Gas Log
Gas Starter
Flooring
Carpet
Hardwood
Tile
Heating
Central
Forced Air
Natural Gas
Zoned
Home Warranty
Yes
Interior Features
Bookcases
Double Vanity
High Ceilings
Master On Main Level
Tile Bath
Tray Ceiling(s)
Two Story Foyer
Vaulted Ceiling(s)
Kitchen Features
Kitchen Island
Solid Surface Counters
Walk-in Pantry
Laundry Features
In Mud Room
Levels
Two
Financing Available
1031 Exchange
Cash
Conventional
VA Loan
Patio and Porch Features
Deck
Patio
Porch
Selling Status
New Construction
Roof
Composition
Rooms
Great Room
Loft
Office
Security Features
Carbon Monoxide Detector(s)
Smoke Detector(s)
Sewer Type
Septic Tank
Showing Info
Septic Tank
Total Finished Area
3,619
Total Fire Places
1
Utilities
Cable Available
Electricity Available
High Speed Internet
Natural Gas Available
Phone Available
Underground Utilities
Water Available
Water Source
Public
Window Features
Double Pane Windows
New Construction
Yes
Master on the Main
Yes
Dock
Yes
Land Information
Lot Size
.5 to 1 Acre
Lot Features
Level
Private
Lot Size Estimated
0.84
View
Lake
Water Front Features
Dock Rights,Lake
Lake Front
Yes
Garages and Parking Information
Parking Total
3
Parking Features
Attached
Garage
Garage Door Opener
Kitchen Level
Side/Rear Entrance
Tax Information
Taxes
Unknown
Tax Year
2024
Tax ID Number
319 268
Show more
listed by real estate agent ellen fuller and re/max tru, inc.