Back

205 Phillips Lane

Alpharetta, GA 30009

The Rains Team
call for more info
404-620-4571
Ask a Question
Send to a Friend
Schedule a Showing
Request More Info
More Homes In
Chelsea Walk
213 Phillips Lane, Alpharetta
Smart Mortgage Options
Dalton Carter
Lender
Lic. 1566538
Office:
Direct: 678-425-4140
AP Mortgage
340 Jesse Jewell Parkway
Suite 500A
Gainesville, GA 30501
Apply for a Loan
For Sale
MLS Number 10719308
3 Bedrooms
3 Bathrooms
1 Half Baths
2,480 Square Feet *estimated
Summary of 205 Phillips Lane
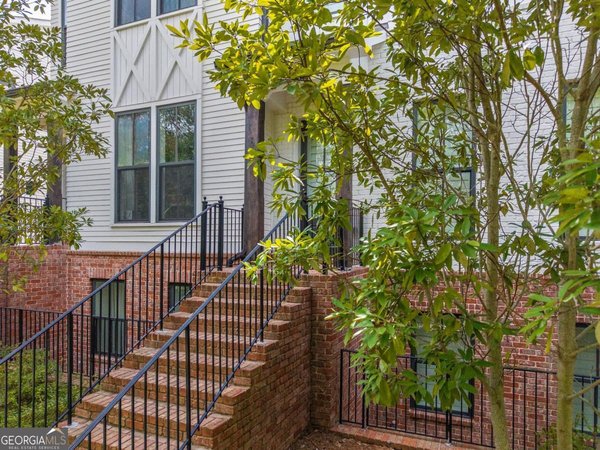
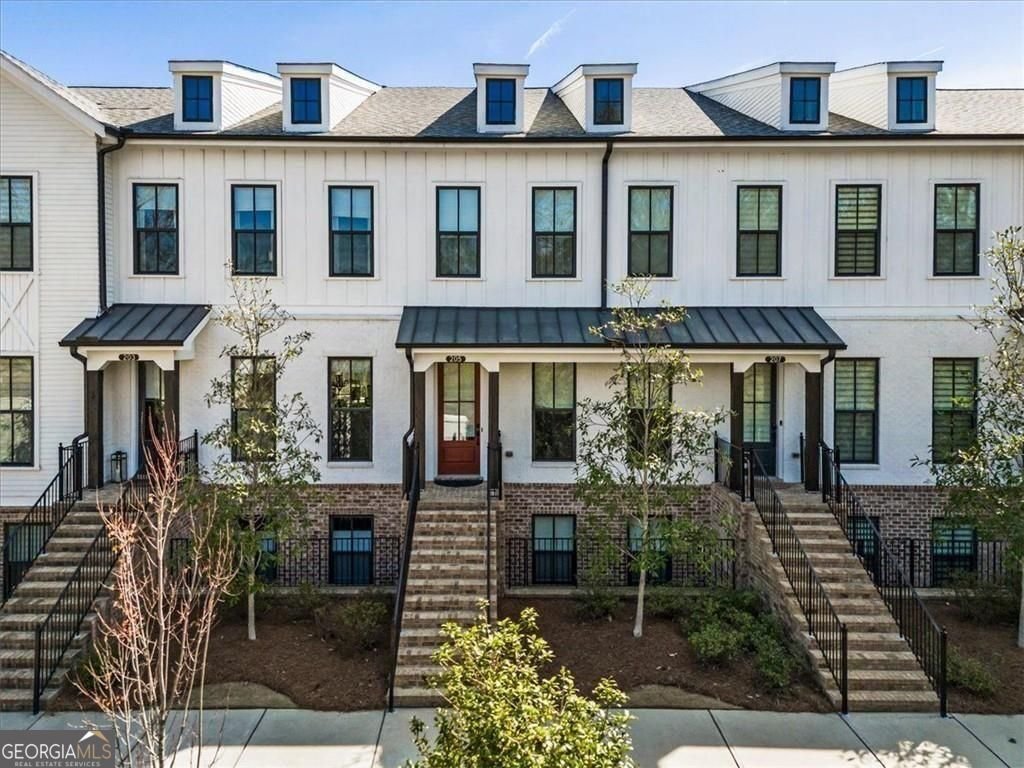
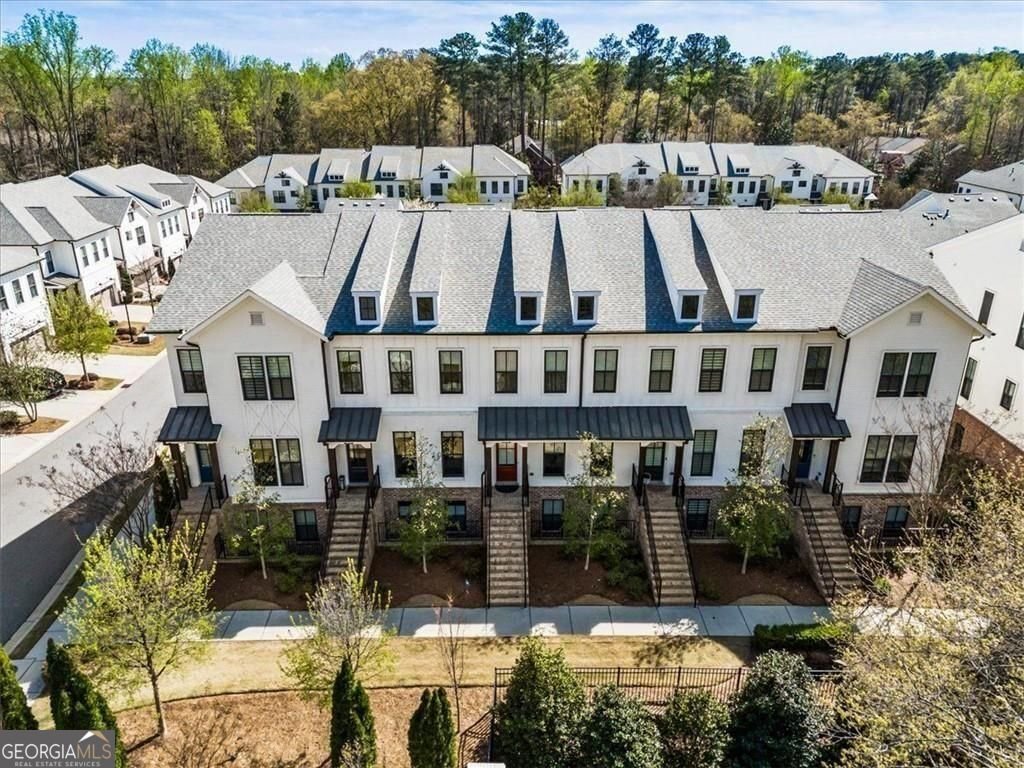
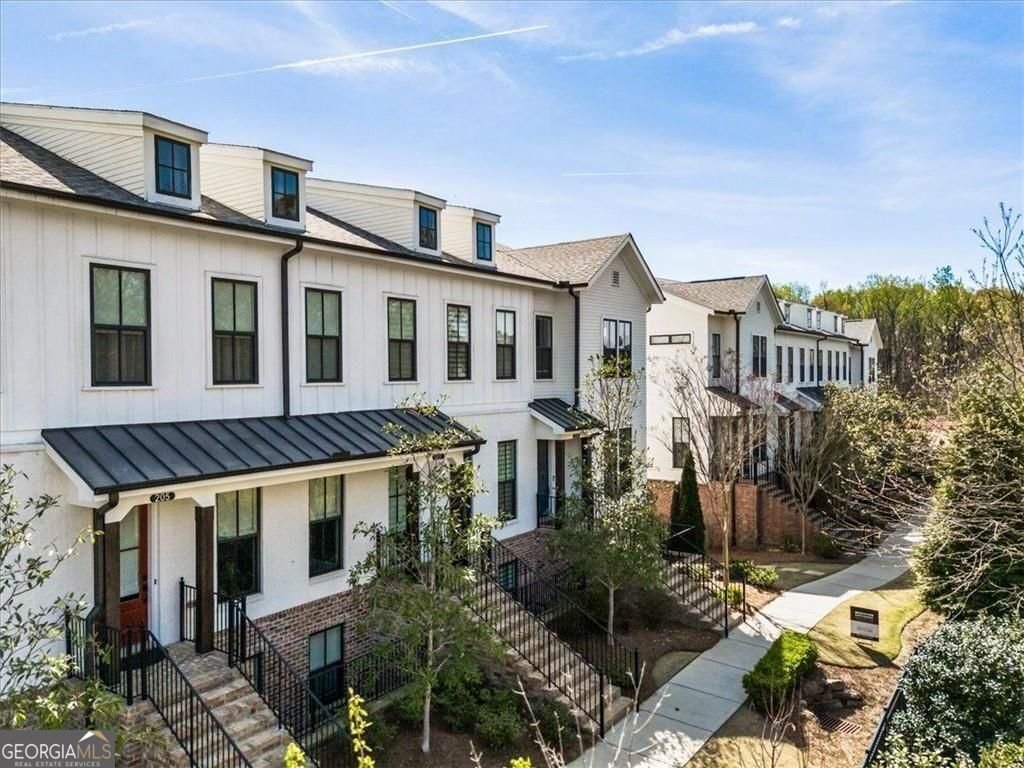
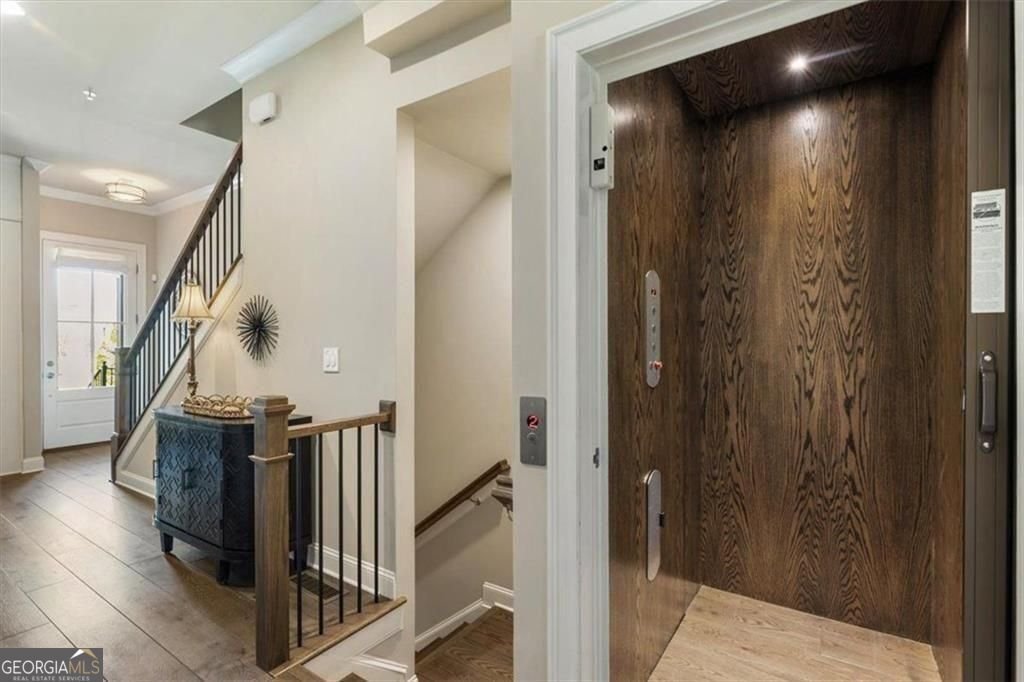
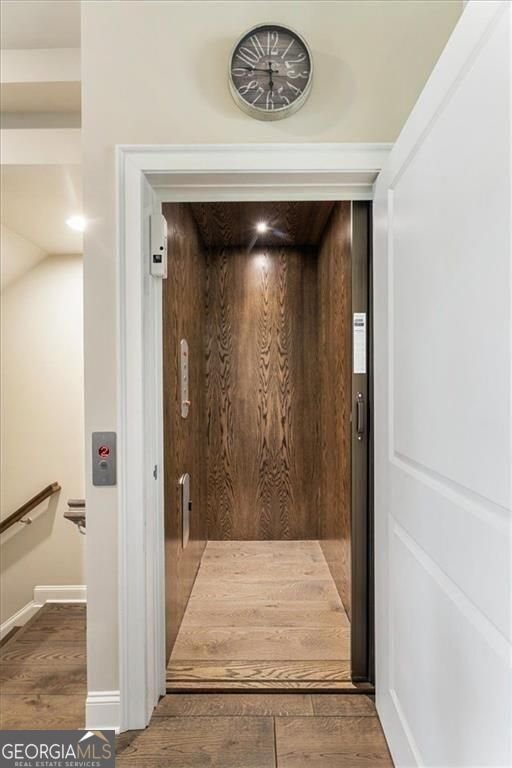
PRIVATE ELEVATOR. GATED COMMUNITY. STEPS FROM DOWNTOWN ALPHARETTA, AVALON & THE ALPHA LOOP. 205 Phillips Lane delivers the location buyers want with the space, style, and convenience that are incredibly hard to find-now offered at $774,900. Perfectly positioned between downtown Alpharetta and Avalon, this beautifully maintained home puts some of Alpharetta's best dining, shopping, entertainment, and everyday conveniences right at your fingertips. Walk or bike the Alpha Loop, grab dinner downtown, shop at Avalon, enjoy a concert or seasonal event, or make a quick Whole Foods run-all just moments from home. Inside, soaring ceilings, abundant natural light, and an open, airy floor plan create an immediate sense of space. The beautifully updated kitchen is the heart of the main level, featuring stone countertops, stainless steel appliances, quality cabinetry, and a large island that flows seamlessly into the dining and living areas. A fireplace framed by custom built-in shelving anchors the living room, while the private deck offers the perfect spot for morning coffee, evening wine, or simply unwinding at the end of the day. Upstairs, the primary suite feels like a true retreat, featuring a stunning spa-like bath with an impressive oversized shower and an expanded walk-in closet. A spacious secondary bedroom with its own private bath and a conveniently located laundry room complete the upper level. The terrace level adds even more flexibility with an additional bedroom and full bath-perfect for guests, a home office, fitness space, or simply a peaceful escape. And then there's the feature that truly sets this home apart: a PRIVATE IN-HOME ELEVATOR providing effortless access to every level. It's a rare luxury that makes everyday living easier today while adding exceptional long-term functionality. Set within a gated community with HOA-maintained landscaping and lawns, this home offers the lock-and-leave, low-maintenance lifestyle so many buyers are searching for-without sacrificing space, style, or location.
Welcome home to this spacious 3-bed, 3-bath residence nestled in Chelsea Walk in Alpharetta, GA. With 2,480 square feet of finished living space, this floor plan offers generous gathering spaces as well as comfortable private retreats. The kitchen functions as the heart of the home with ample counter space, storage, and a natural connection to the main living areas. Open concept living and dining spaces create a comfortable setting for gatherings of all kinds. Step outside to approximately 0.045 acres, creating a comfortable setting for outdoor living and weekend gatherings. With parking available for multiple vehicles, the home provides flexible options for families and visitors. Residents of Chelsea Walk enjoy a blend of neighborhood charm and easy access to everyday conveniences. After roughly 175 days on the market, this home remains a strong option in the area. At $774,900, this home is well positioned for buyers seeking value in Alpharetta.
Show more
205 Phillips Lane - Map & Directions
view in Google Maps
Facts & features
School District Information
High School
Middle School
Elementary School
Additional Information about
Chelsea Walk
Association
Yes
Association Fee
$6,000
Initiation Fee
$2,500
Association Fee Includes
Maintenance Grounds
Trash
Other
Community Features
Gated
Gated Community
Yes
Additional Information about
205 Phillips Lane
County
Neighborhood
Year Built
2019
Appliances
Dishwasher
Double Oven
Disposal
Gas Water Heater
Microwave
Other
Basement
Full
Construction Materials
Brick
Other
Cooling
Ceiling Fan(s)
Central Air
Zoned
Dining Room Features
Dining Rm/Living Rm Combo
Fireplace Features
Factory Built
Gas Starter
Living Room
Flooring
Carpet
Other
Heating
Forced Air
Natural Gas
Hot Water
Zoned
Home Warranty
No
Interior Features
Double Vanity
Tray Ceiling(s)
Walk-In Closet(s)
High Ceilings
Other
Kitchen Features
Breakfast Bar
Kitchen Island
Solid Surface Counters
Laundry Features
In Hall,Upper Level
Levels
Three Or More
Patio and Porch Features
Deck
Selling Status
Resale
Roof
Composition,Other
Rooms
Family Room
Sun Room
Security Features
Carbon Monoxide Detector(s)
Fire Sprinkler System
Smoke Detector(s)
Gated Community
Security System
Sewer Type
Public Sewer
Listing Conditions
Other
Total Finished Area
2,480
Total Fire Places
1
Utilities
Cable Available
Electricity Available
Natural Gas Available
Sewer Available
Phone Available
Underground Utilities
Water Available
Water Source
Public
Land Information
Lot Size
Less than .5 Acres
Lot Features
Level
Other
Lot Size Estimated
0.045
Garages and Parking Information
Parking Total
2
Parking Features
Attached
Garage Door Opener
Garage
Tax Information
Taxes
$7,647
Tax Year
2025
Tax ID Number
12 270307481444
Show more
listed by real estate agent trisha trien or dena stoddard and bhhs georgia properties