Back

9005 Woodland Trail

Alpharetta, GA 30009

The Rains Team
call for more info
404-620-4571
Ask a Question
Send to a Friend
Schedule a Showing
Request More Info
More Homes In
Woodlands Preserve
9013 Woodland Trail, Alpharetta
9009 Woodland Trail, Alpharetta
Smart Mortgage Options
Dalton Carter
Lender
Lic. 1566538
Office:
Direct: 678-425-4140
AP Mortgage
340 Jesse Jewell Parkway
Suite 500A
Gainesville, GA 30501
Apply for a Loan
For Sale
MLS Number 10817181
3 Bedrooms
3 Bathrooms
1 Half Baths
2,625 Square Feet *estimated
Summary of 9005 Woodland Trail
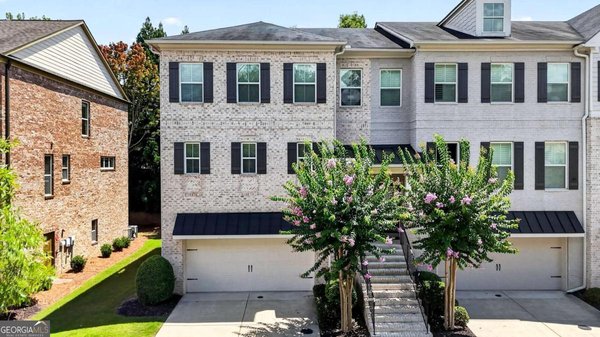
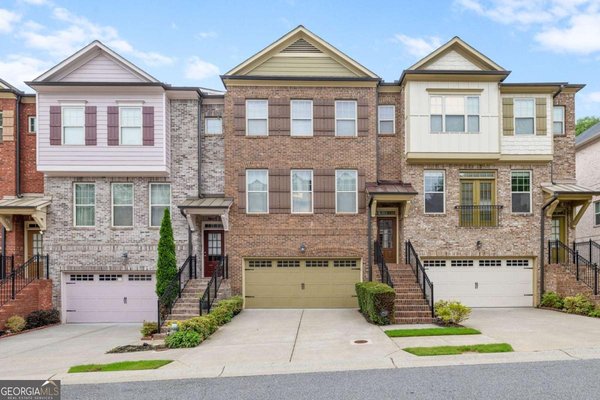
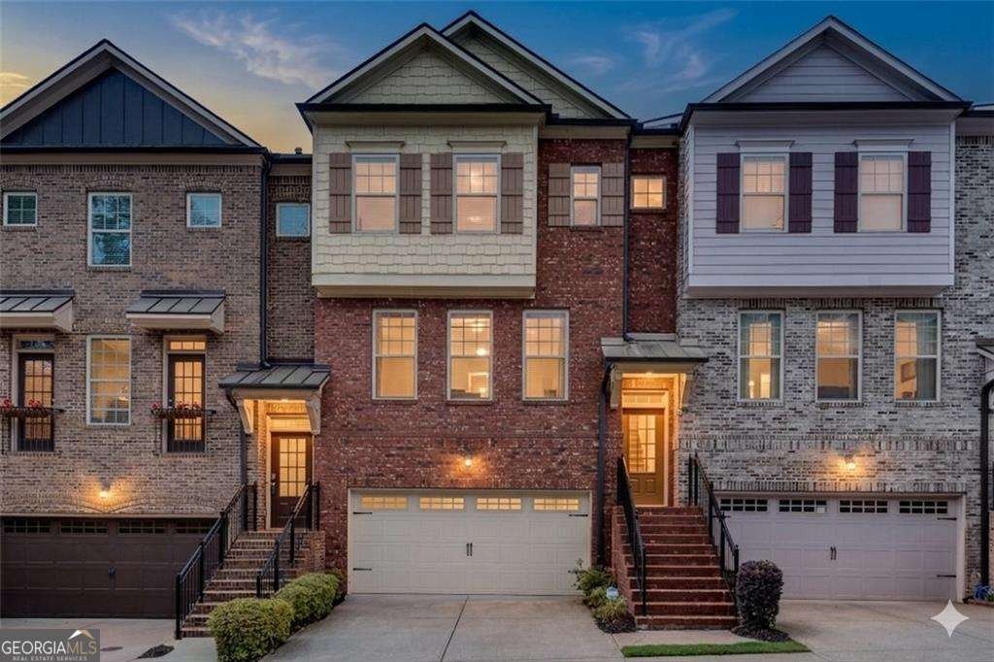
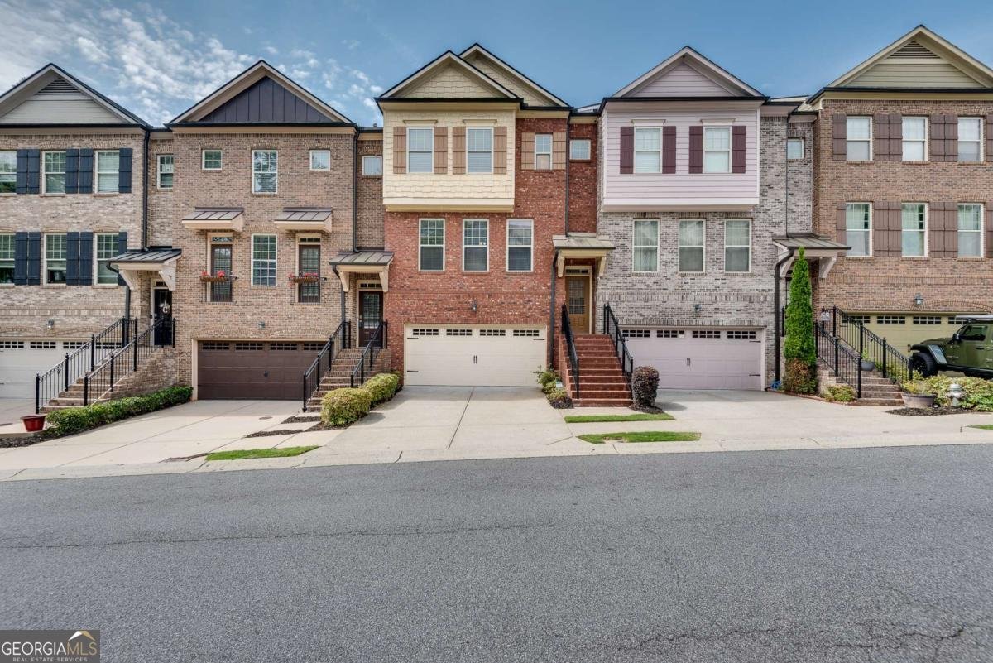
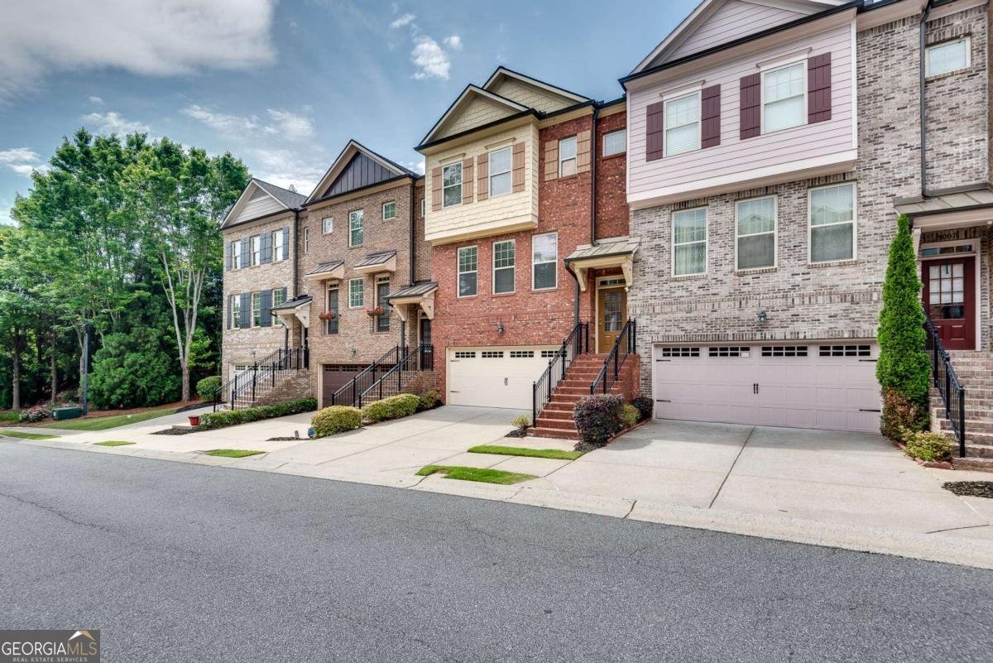
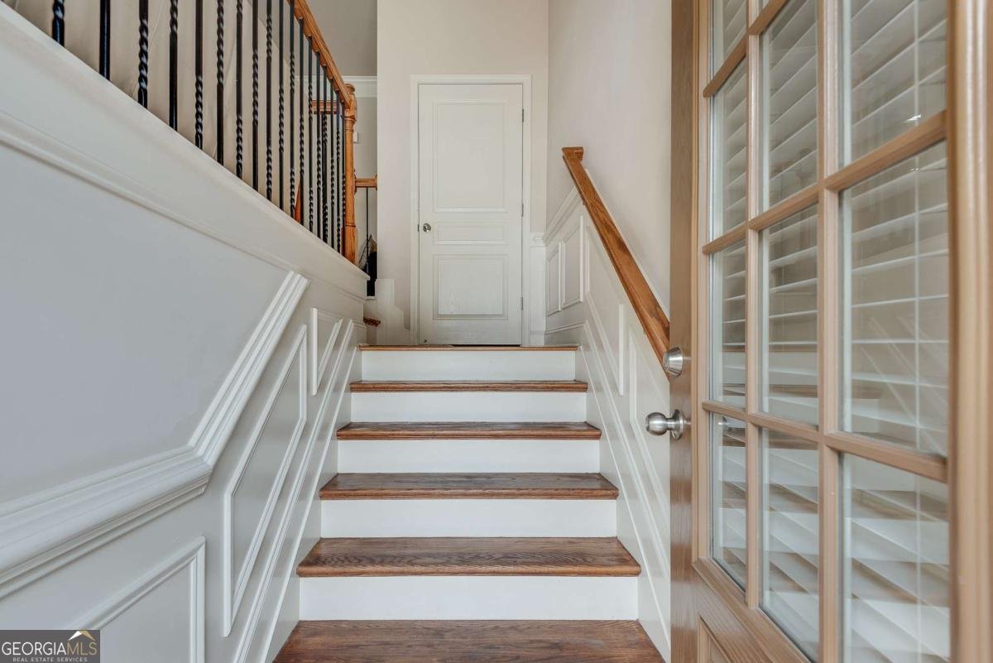
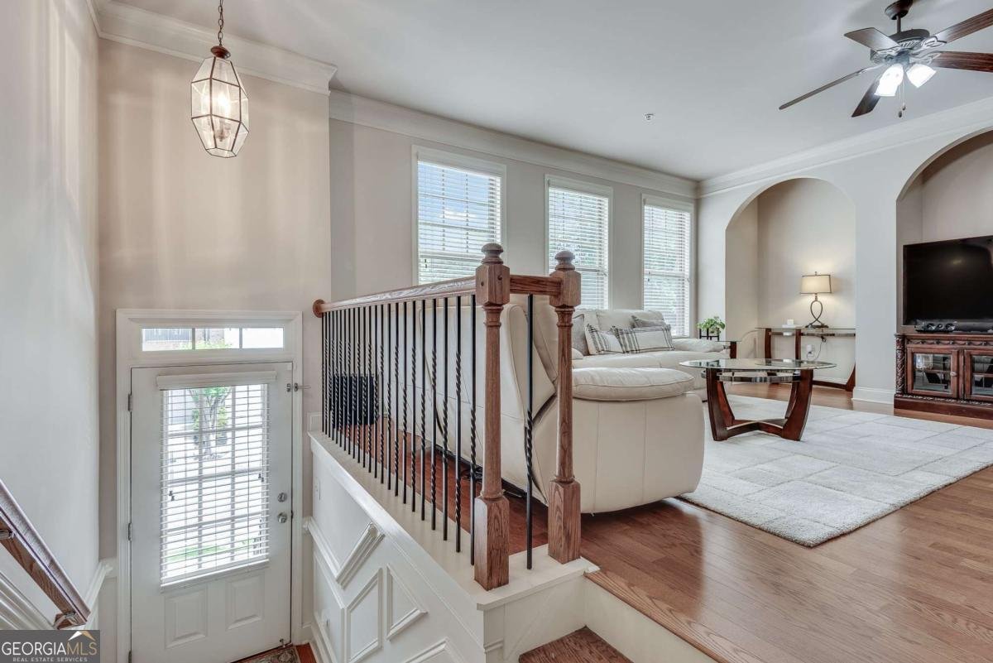
Ideally located in a gated Alpharetta community just across from Avalon and the Alpha Loop, this beautifully maintained 3-bedroom, 3.5-bath townhome combines stylish finishes, functional living spaces, and an exceptional location. The open-concept main level is filled with natural light and features hardwood floors, high ceilings, and seamless flow between the family room, dining area, and kitchen. Designed for both everyday living and entertaining, the kitchen offers stained cabinetry, granite countertops, a tile backsplash, stainless steel appliances, and a large center island. Step outside to the private deck, an inviting space for morning coffee, outdoor dining, or relaxing at the end of the day. Upstairs, the spacious primary suite includes a walk-in closet, double vanities, a soaking tub, and a separate shower. A secondary bedroom with a private bath and a generously sized laundry room complete the upper level. The terrace level features a third ensuite bedroom along with a versatile flex space that is ideal for a home office, fitness room, media space, or additional living area. Recent improvements, including brand-new carpet, a newer roof, HVAC system, and water heater, add to the home's move-in-ready appeal. Residents enjoy community amenities including a pool, dog park, and HOA-maintained lawn care, all within walking distance of Avalon, downtown Alpharetta, the Alpha Loop, and miles of nearby walking and biking trails.
Set in the popular Woodlands Preserve neighborhood, this 3-BR, 3-BA home offers a comfortable blend of space, style, and function. Thoughtfully planned, the interior provides 2,625 square feet of finished living space with an open, livable feel from room to room. A bright, open kitchen offers generous workspace, storage, and a direct view into the main gathering spaces. A central family room and dining area provide a welcoming place to unwind, gather, and enjoy time together. Outside, the property offers approximately 0.04 acres, giving ample room to relax, play, or plan future outdoor projects. The property includes parking available for multiple vehicles, offering convenience for residents and guests. Residents of Woodlands Preserve enjoy a blend of neighborhood charm and easy access to everyday conveniences. This home has been available for approximately 5 days and continues to attract interest. With an asking price of $675,000, this property represents an appealing opportunity in the current market.

Show more
9005 Woodland Trail - Map & Directions
view in Google Maps
Facts & features
School District Information
High School
Middle School
Elementary School
Additional Information about
Woodlands Preserve
Association
Yes
Association Fee
$2,580
Initiation Fee
$505
Association Fee Includes
Maintenance Grounds
Pest Control
Security
Swimming
Trash
Community Features
Gated
Pool
Sidewalks
Street Lights
Walk To Schools
Walk To Shopping
Neighborhood Pool
Yes
Gated Community
Yes
Additional Information about
9005 Woodland Trail
County
Neighborhood
Year Built
2008
Appliances
Dishwasher
Disposal
Dryer
Gas Water Heater
Microwave
Oven/Range (Combo)
Refrigerator
Stainless Steel Appliance(s)
Washer
Architectural Style
Brick Front
Traditional
Basement
Exterior Entry
Finished
Interior Entry
Construction Materials
Brick
Other
Cooling
Ceiling Fan(s)
Central Air
Electric
Zoned
Flooring
Carpet
Hardwood
Heating
Forced Air
Natural Gas
Zoned
Home Warranty
No
Interior Features
Double Vanity
High Ceilings
Pulldown Attic Stairs
Roommate Plan
Vaulted Ceiling(s)
Walk-In Closet(s)
Kitchen Features
Breakfast Bar
Kitchen Island
Walk-in Pantry
Laundry Features
Upper Level
Levels
Three Or More
Financing Available
Cash
Conventional
FHA
VA Loan
Patio and Porch Features
Deck
Patio
Selling Status
Resale
Roof
Composition
Rooms
Bonus Room
Foyer
Laundry
Other
Security Features
Gated Community
Smoke Detector(s)
Sewer Type
Public Sewer
Total Finished Area
2,625
Utilities
Cable Available
Electricity Available
High Speed Internet
Natural Gas Available
Phone Available
Sewer Connected
Water Available
Water Source
Public
Window Features
Double Pane Windows
Finished Basement
Yes
Land Information
Lot Size
Less than .5 Acres
Lot Size Estimated
0.04
Garages and Parking Information
Parking Total
2
Parking Features
Attached
Garage
Garage Door Opener
Tax Information
Taxes
$6,250
Tax Year
2025
Tax ID Number
22-5300-1264-201-3
Show more
listed by real estate agent katie gardner and keller williams realty north atlanta