Back

260 Lake Summit View

Atlanta, GA 30342

The Rains Team
call for more info
404-620-4571
Ask a Question
Send to a Friend
Schedule a Showing
Request More Info
Smart Mortgage Options
Dalton Carter
Lender
Lic. 1566538
Office:
Direct: 678-425-4140
AP Mortgage
340 Jesse Jewell Parkway
Suite 500A
Gainesville, GA 30501
Apply for a Loan
For Sale
MLS Number 10816870
6 Bedrooms
5 Bathrooms
1 Half Baths
4,902 Square Feet *estimated
Summary of 260 Lake Summit View
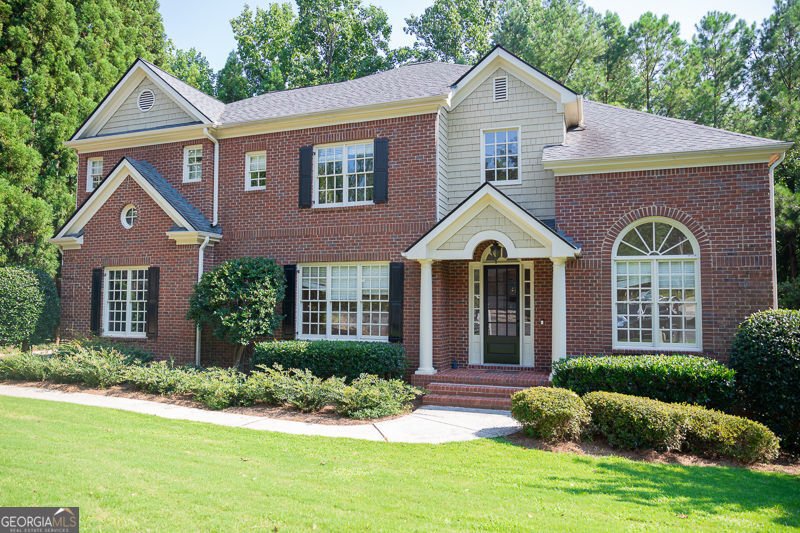
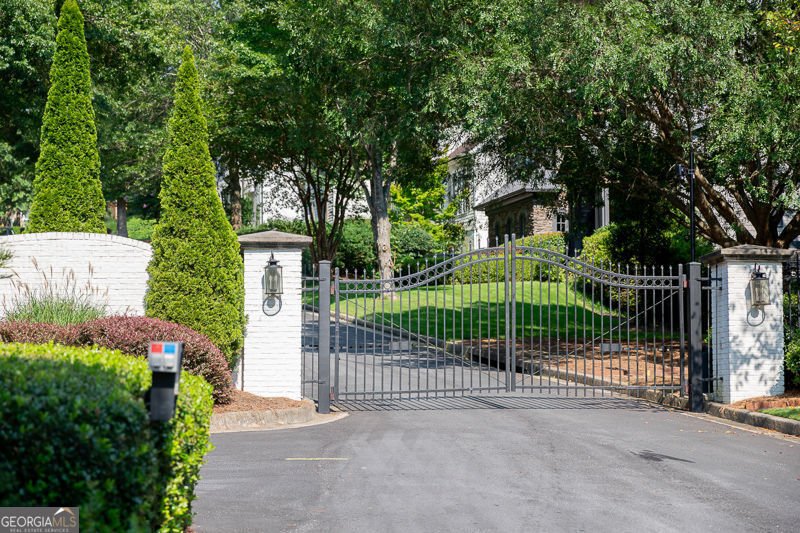
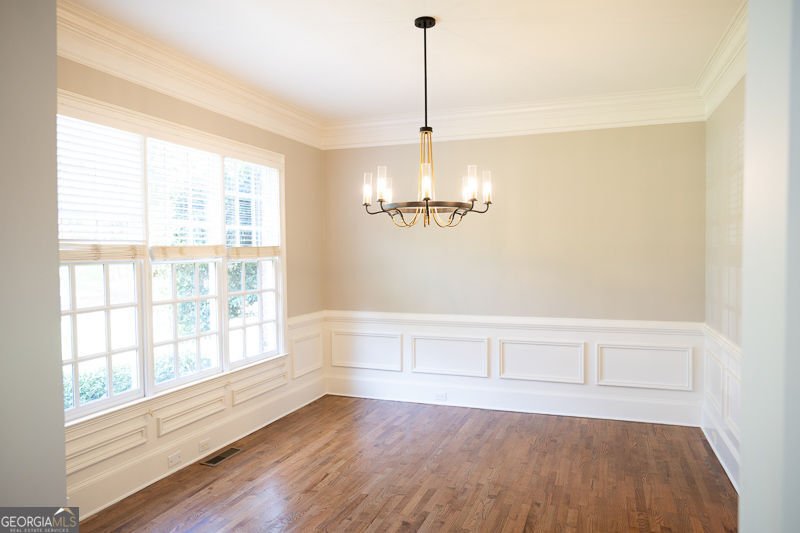
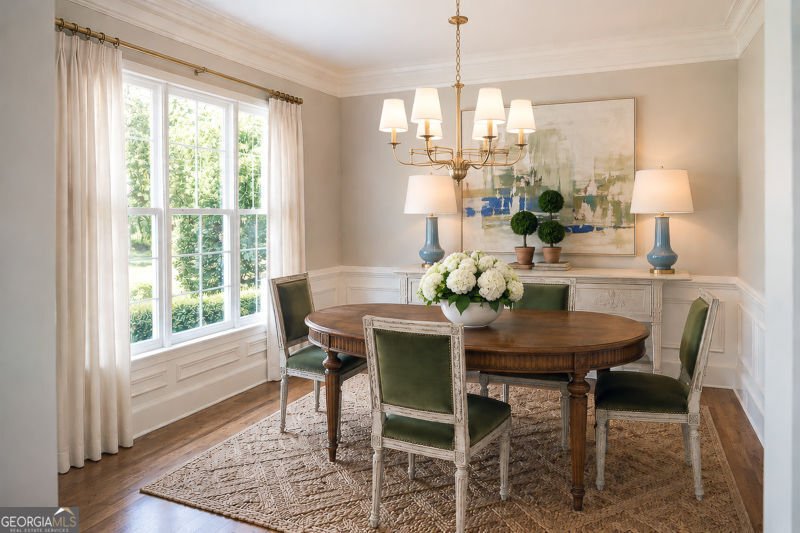
This recently updated executive retreat on a cul de sac lot has left you with nothing to do but move in within this sought after gated community. Recent renovations include newly refinished hardwoods, beautiful renovated kitchen, renovated master bath, and renovated secondary bathrooms on all 3 levels of this amazing home. This unique property presents an exceptional opportunity for discerning buyers seeking a sophisticated lifestyle. The kitchen is designed for both culinary enthusiasts and effortless entertaining, featuring a double oven, high end appliances and that much desired abundance of storage options. A prominent peninsula provides additional workspace and seating, seamlessly connecting the kitchen to the open-plan living room, fostering an inviting atmosphere for social gatherings. The living room serves as a distinguished focal point, characterized by a stately fireplace that offers warmth and ambiance, perfect for intimate evenings or elegant entertaining. Having a bedroom and bath on the main offers a great space for parents or guests. The bathrooms are appointed with contemporary comforts, combining functionality with a sleek aesthetic. With six well-proportioned bedrooms, and 5 full and one half baths, this residence provides ample private accommodations, catering to diverse needs and preferences. A fabulous primary suite with a sitting room gives you an office options or just your own place to snuggle up with a book.The finished terrace level features custom built ins and an additional bedroom and bath. Exercise room and or media room options as well as, additional flex spaces and fantastic storage. Enjoy all that Chastain Park, the City of Sandy Springs Cultural Center offers just minutes away and proximity to major highways, boutiques and fine dining. If you need to be near walking trails, this home checks that box as well. To truly appreciate the refined elegance and thoughtful design of this residence, we invite you to schedule a private viewing.
Set in the popular Lake Forrest Summit neighborhood, this 6-BR, 5-BA home offers a comfortable blend of space, style, and function. Inside, the home offers 4,902 square feet of finished living space, giving plenty of room for everyday living and easy entertaining. The kitchen functions as the heart of the home with ample counter space, storage, and a natural connection to the main living areas. A central family room and dining area provide a welcoming place to unwind, gather, and enjoy time together. Step outside to approximately 0.439 acres, creating a comfortable setting for outdoor living and weekend gatherings. The property includes parking available for multiple vehicles, offering convenience for residents and guests. Lake Forrest Summit offers a well established community setting in Atlanta with convenient access to local shopping, dining, and major routes. This home has been available for approximately 4 days and continues to attract interest. At $1,500,000, this home is well positioned for buyers seeking value in Atlanta.
Show more
260 Lake Summit View - Map & Directions
view in Google Maps
Facts & features
School District Information
High School
Middle School
Elementary School
Additional Information about
Lake Forrest Summit
Association
Yes
Association Fee
$2,750
Association Fee Includes
Maintenance Grounds
Reserve Fund
Insurance
Security
Community Features
Gated
Lake
Golf
Neighborhood Golf
Yes
Gated Community
Yes
Additional Information about
260 Lake Summit View
County
Neighborhood
Year Built
2000
Appliances
Cooktop
Dishwasher
Convection Oven
Disposal
Double Oven
Gas Water Heater
Ice Maker
Microwave
Oven (Wall)
Refrigerator
Stainless Steel Appliance(s)
Architectural Style
Colonial
Basement
Full
Construction Materials
Brick
Cooling
Central Air
Electric
Dining Room Features
Separate Room,Seats 12+
Exterior Features
Balcony
Fireplace Features
Gas Starter
Family Room
Flooring
Hardwood
Stone
Heating
Central
Home Warranty
No
Interior Features
Bookcases
Double Vanity
High Ceilings
Kitchen Features
Breakfast Bar
Kitchen Island
Pantry
Walk-in Pantry
Solid Surface Counters
Breakfast Room
Laundry Features
Laundry Closet
Levels
Two
Other Structures
Other
Patio and Porch Features
Deck
Selling Status
Resale
Roof
Composition
Rooms
Laundry
Great Room
Exercise Room
Foyer
Security Features
Carbon Monoxide Detector(s)
Fire Sprinkler System
Gated Community
Security System
Smoke Detector(s)
Sewer Type
Public Sewer
Listing Conditions
Other
Total Finished Area
4,902
Total Fire Places
1
Utilities
Cable Available
Electricity Available
High Speed Internet
Natural Gas Available
Phone Available
Sewer Available
Water Source
Public
Window Features
Double Pane Windows
Land Information
Lot Size
Less than .5 Acres
Lot Features
Cul-De-Sac
Lot Size Estimated
0.439
Fencing
Back Yard
Garages and Parking Information
Parking Total
3
Parking Features
Garage
Attached
Garage Door Opener
Kitchen Level
Tax Information
Taxes
$11,136
Tax Year
2025
Tax ID Number
17 0091 LL1987
Show more
listed by real estate agent jan brownfield/ rocky seaman and harry norman realtors