Back

4252 River Green Drive

Atlanta, GA 30327

The Rains Team
call for more info
404-620-4571
Ask a Question
Send to a Friend
Schedule a Showing
Request More Info
More Homes In
River West
2509 River Green Drive, Atlanta
Smart Mortgage Options
Dalton Carter
Lender
Lic. 1566538
Office:
Direct: 678-425-4140
AP Mortgage
340 Jesse Jewell Parkway
Suite 500A
Gainesville, GA 30501
Apply for a Loan
For Sale
MLS Number 10848304
1 Bedrooms
1 Bathrooms
0 Half Baths
997 Square Feet *estimated
Summary of 4252 River Green Drive
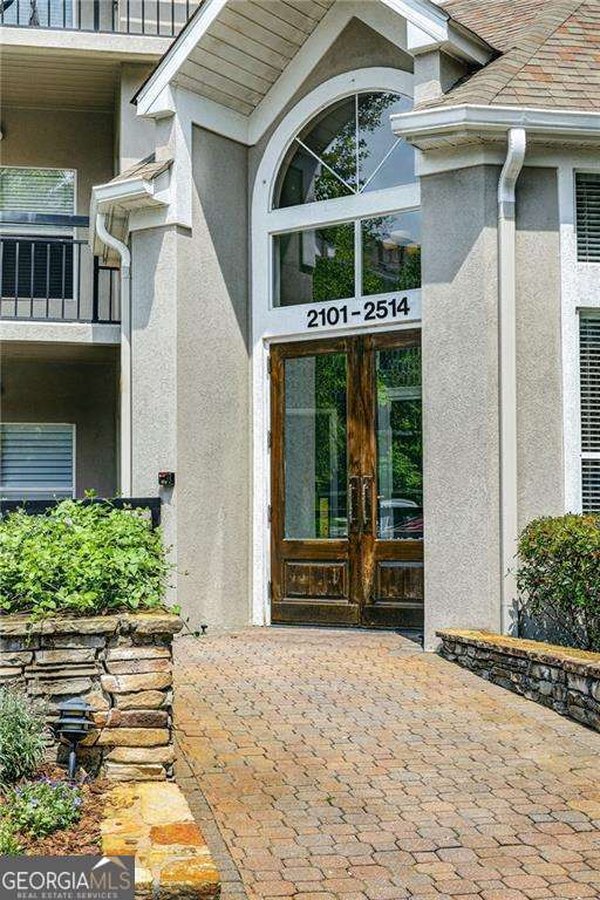
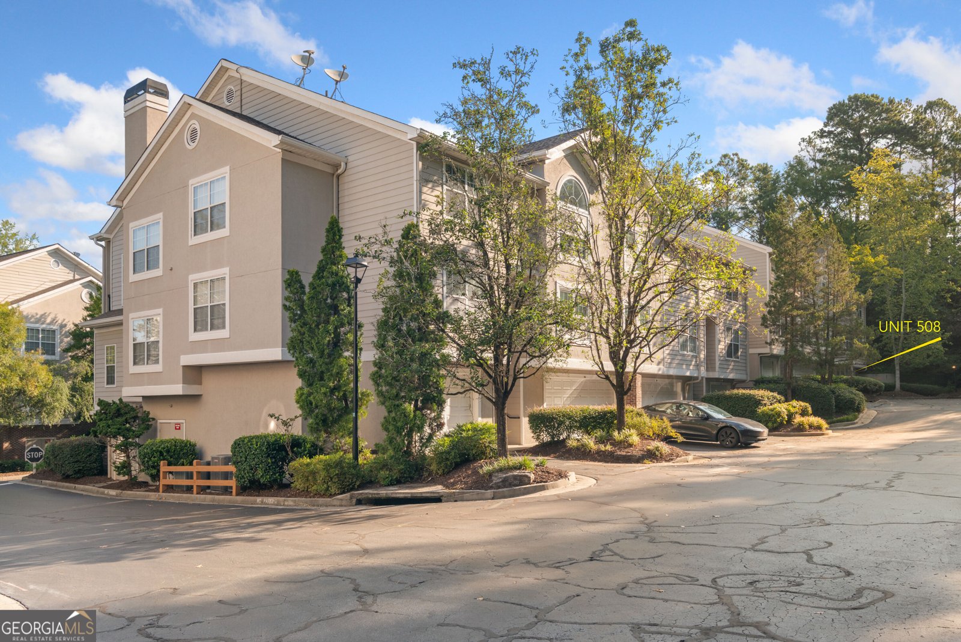
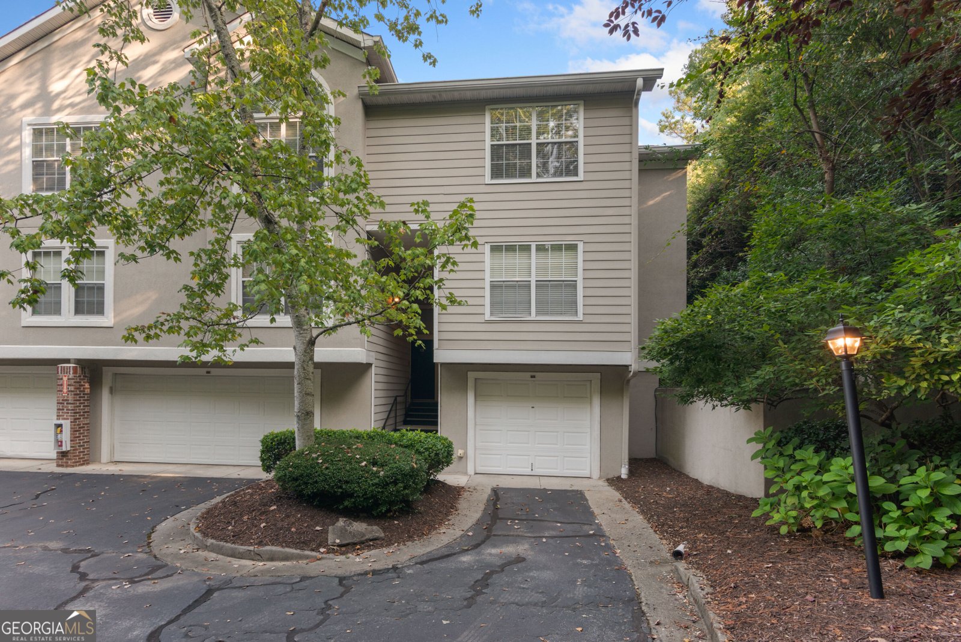
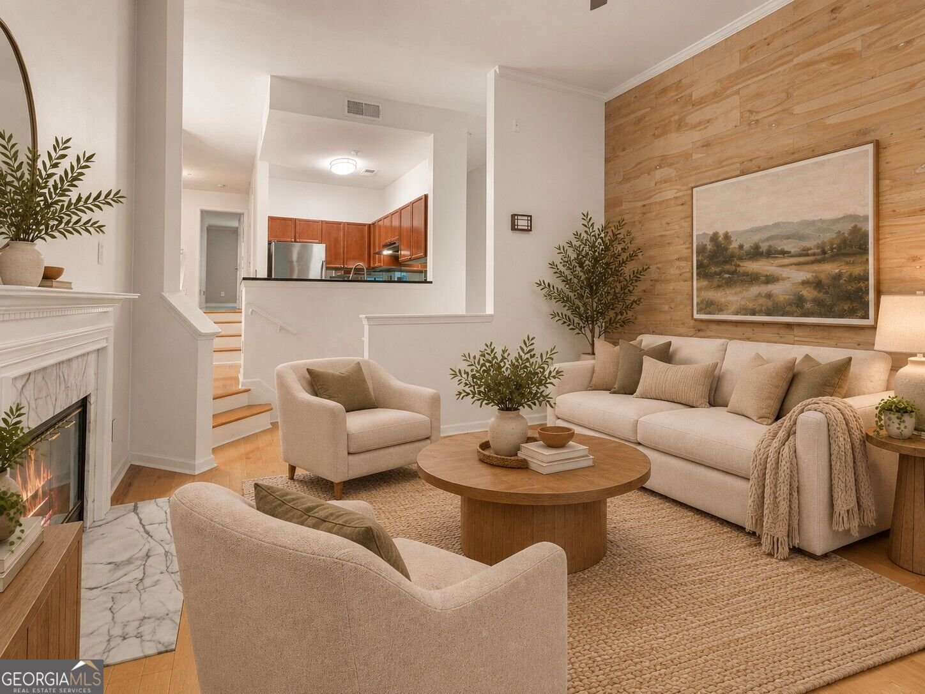
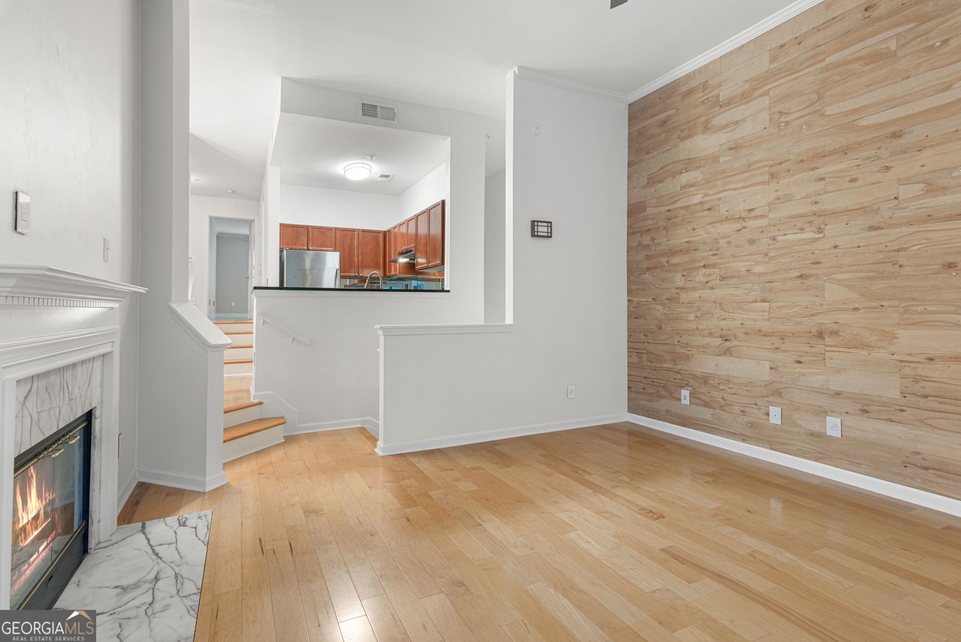
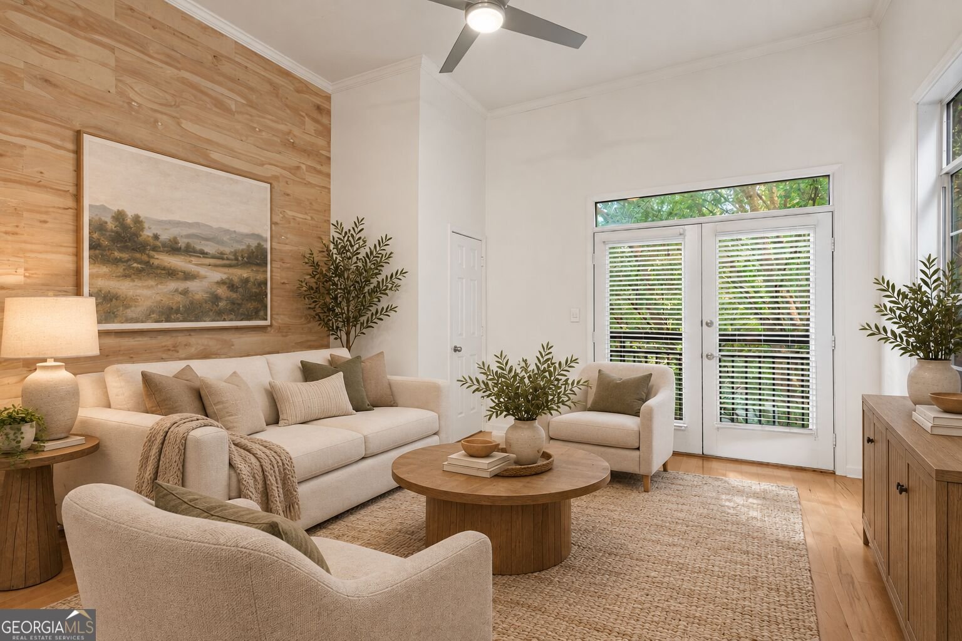
Rare end-unit, top-floor townhome-style condo in the gated River West community offering something many condo buyers are looking for but rarely find: a private attached one-car garage with direct access into the home. No shared parking deck, no common hallway, no elevator, and no one living above you-just the privacy and feel of a townhome with the benefits of condominium living. Upstairs, the home opens into a bright and airy living space with soaring ceilings in the great room and high ceilings throughout, creating an open, spacious feel that is enhanced by abundant natural light, hardwood flooring, and a cozy fireplace. Glass doors open to a Juliet-style balcony overlooking a peaceful wooded setting, adding light, views, and a nice connection to the outdoors. The kitchen features stained cabinetry, stainless steel appliances, solid-surface countertops, pantry storage, and an open view into the living area. A separate dining space adds flexibility for everyday meals or entertaining, while an additional flex area works well as a home office, reading nook, workout space, or secondary sitting area. The spacious bedroom offers excellent natural light, hardwood flooring, a ceiling fan, and an oversized custom walk-in closet with built-in shelving and drawers. The adjacent bathroom features tile finishes and a large step-in shower with glass doors. A dedicated laundry area adds convenience, and the refrigerator, washer, and dryer remain with the property. River West offers a gated, amenity-rich setting with two swimming pools, clubhouse, fitness center, business/conference space, dog park, and landscaped common areas. The location is especially convenient to Vinings, Buckhead, Midtown, The Battery & Truist Park, the Chattahoochee River, shopping, dining, and major roadways including I-75 and I-285. For buyers who want more privacy, direct garage access, top-floor living, flexible space, dramatic ceiling height, and a strong amenity package without the feel of a traditional condo building, this one stands out.
Welcome to this beautifully maintained 1-bedroom, 1-bath home in the sought after River West community of Atlanta. With 997 square feet of finished living space, this floor plan offers generous gathering spaces as well as comfortable private retreats. The kitchen was planned for both everyday meals and special occasions, with plenty of room to cook, serve, and connect. A central family room and dining area provide a welcoming place to unwind, gather, and enjoy time together. Step outside to approximately 0.023 acres, creating a comfortable setting for outdoor living and weekend gatherings. The property includes parking available for multiple vehicles, offering convenience for residents and guests. River West offers a well established community setting in Atlanta with convenient access to local shopping, dining, and major routes. With roughly 5 days on the market, this property stands out for condition and location. With an asking price of $239,900, this property represents an appealing opportunity in the current market.

Show more
4252 River Green Drive - Map & Directions
view in Google Maps
Facts & features
School District Information
High School
Middle School
Elementary School
Additional Information about
River West
Association
Yes
Association Fee
$4,584
Association Fee Includes
Maintenance Grounds
Pest Control
Reserve Fund
Security
Community Features
Clubhouse
Fitness Center
Gated
Pool
Walk To Schools
Walk To Shopping
Neighborhood Pool
Yes
Gated Community
Yes
Additional Information about
4252 River Green Drive
County
Neighborhood
Year Built
1991
Appliances
Dishwasher
Disposal
Dryer
Gas Water Heater
Microwave
Other
Refrigerator
Washer
Architectural Style
Traditional
Foundation
Slab
Construction Materials
Concrete
Cooling
Ceiling Fan(s)
Central Air
Electric
Dining Room Features
Separate Room
Exterior Features
Balcony,Lighting
Fireplace Features
Gas Starter
Flooring
Hardwood
Heating
Forced Air
Natural Gas
Home Warranty
No
Interior Features
High Ceilings
Walk-In Closet(s)
Kitchen Features
Pantry
Solid Surface Counters
Levels
Two
Financing Available
1031 Exchange
Cash
Conventional
Selling Status
Resale
Roof
Composition
Rooms
Laundry
Office
Security Features
Gated Community
Smoke Detector(s)
Sewer Type
Public Sewer
Total Finished Area
997
Total Fire Places
1
Utilities
Cable Available
Electricity Available
Natural Gas Available
Sewer Available
Water Available
Water Source
Public
Window Features
Double Pane Windows
Window Treatments
Land Information
Lot Size
Less than .5 Acres
Lot Features
Level
Private
Lot Size Estimated
0.023
Garages and Parking Information
Parking Total
1
Parking Features
Garage
Garage Door Opener
Tax Information
Taxes
$2,420
Tax Year
2025
Tax ID Number
17-0236-LL-105-8
Show more
listed by real estate agent bill haas and keller williams atlanta perimeter