Back

9009 Highland Pass

Fairburn, GA 30213

The Rains Team
call for more info
404-620-4571
Ask a Question
Send to a Friend
Schedule a Showing
Request More Info
More Homes In
Meadow Glen
1016 Meadow Glen Circle, Fairburn
Smart Mortgage Options
Dalton Carter
Lender
Lic. 1566538
Office:
Direct: 678-425-4140
AP Mortgage
340 Jesse Jewell Parkway
Suite 500A
Gainesville, GA 30501
Apply for a Loan
For Sale
MLS Number 10817422
3 Bedrooms
2 Bathrooms
0 Half Baths
1,490 Square Feet *estimated
Summary of 9009 Highland Pass
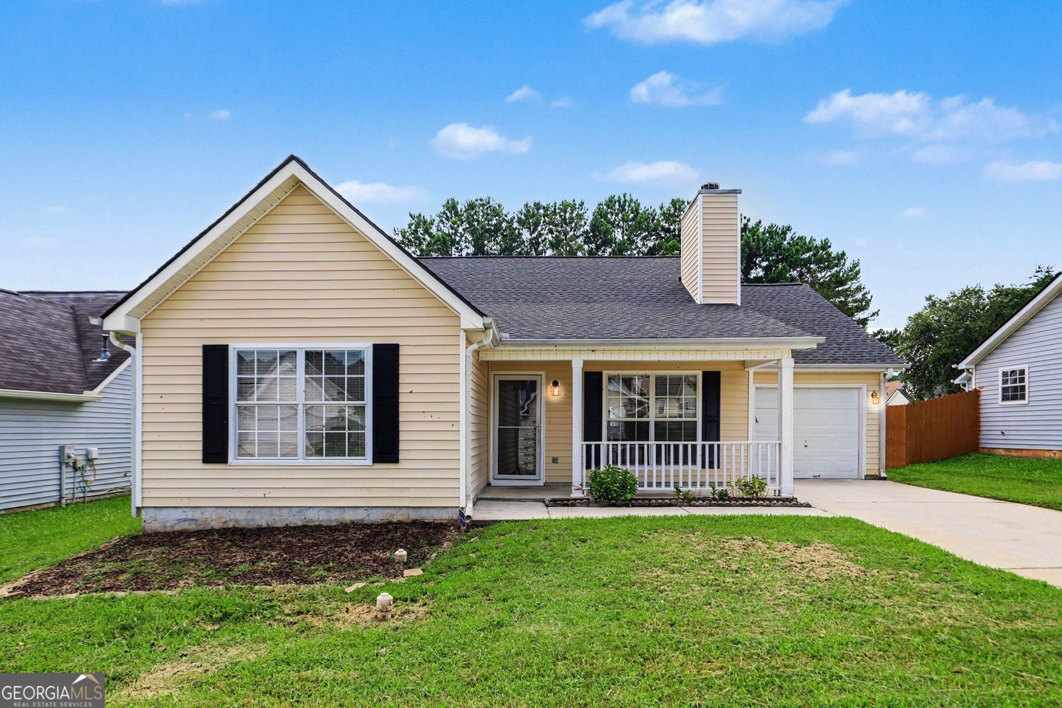
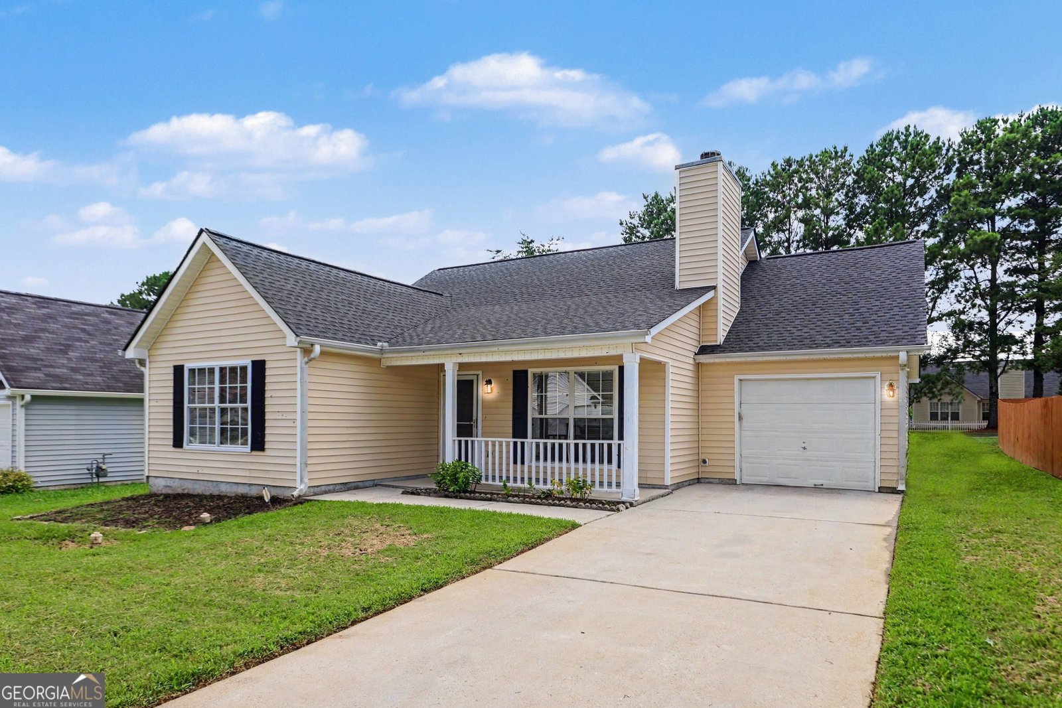
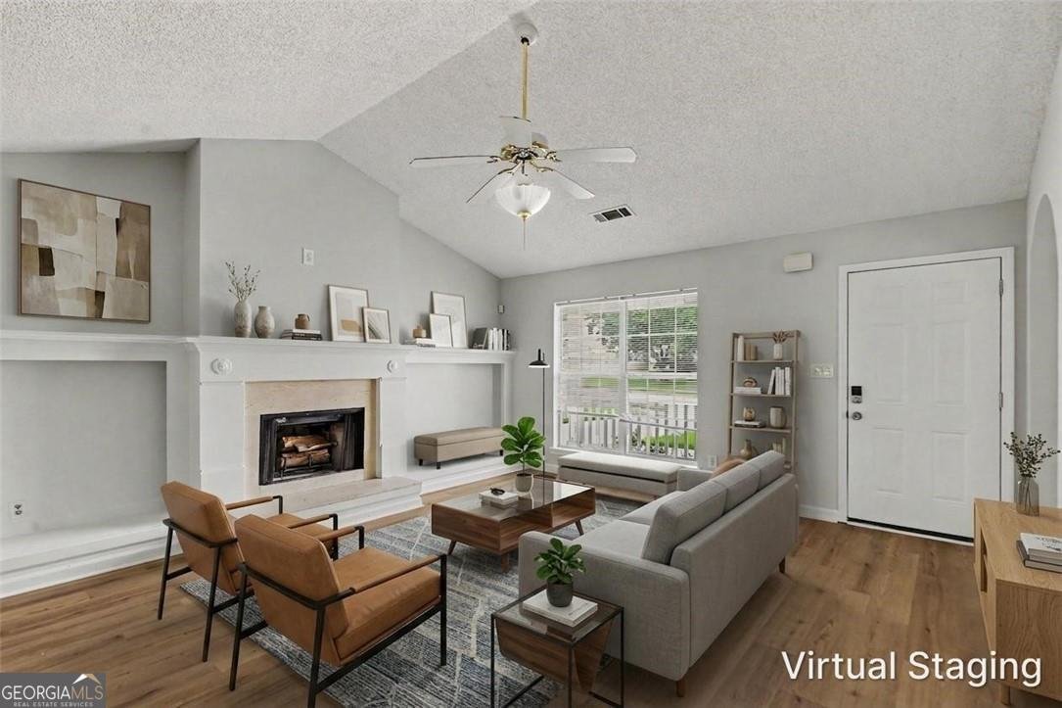
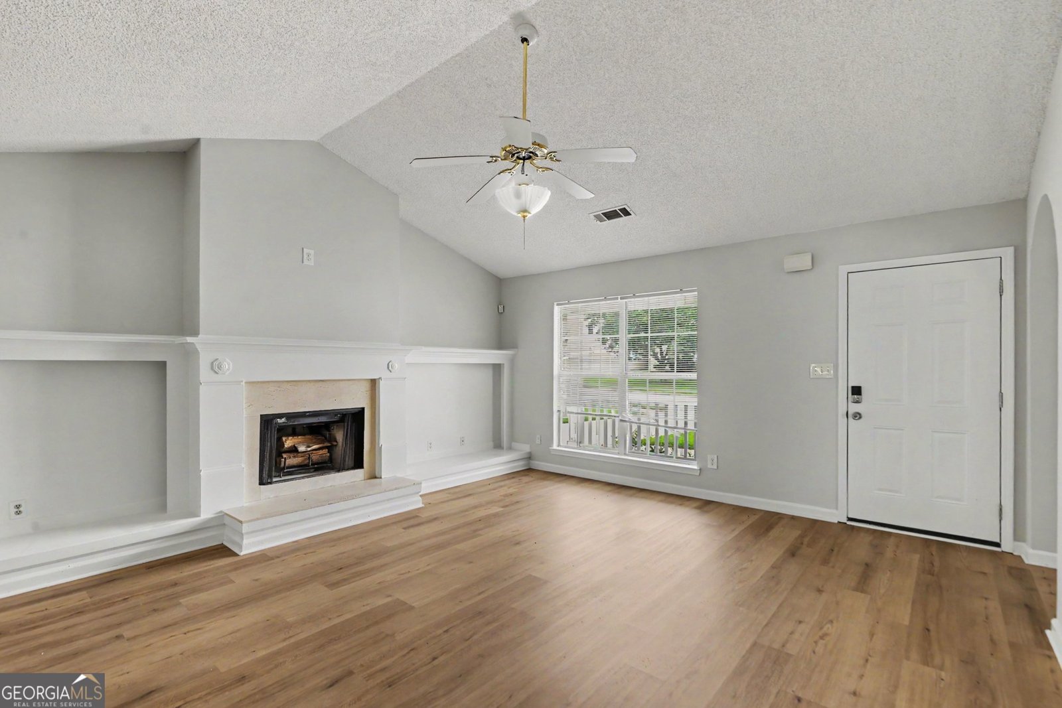
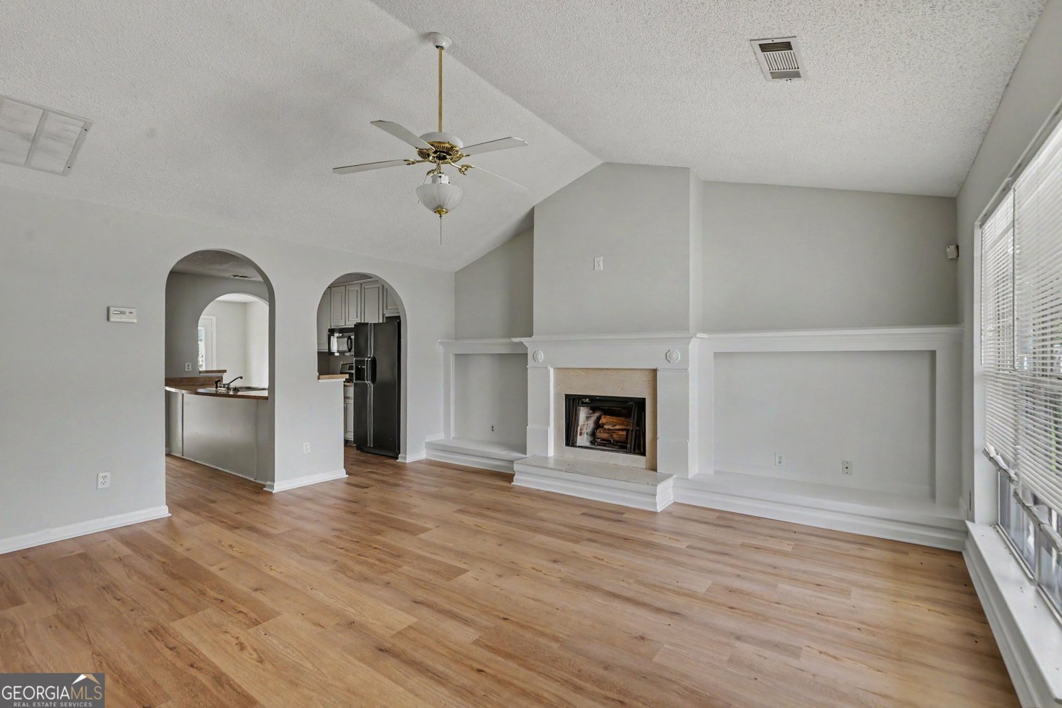
Welcome to Fairburn... where your next chapter begins! Pull up a chair... because this 3-bedroom, 2-bath ranch just might be the one you've been waiting for. Step inside to new luxury vinyl plank flooring, an abundance of natural light, and beautiful architectural archways that add charm and character throughout the home. The split-bedroom floor plan offers the perfect balance of privacy and functionality, while the factory-built fireplace creates a cozy gathering space for family and friends. The Primary Suite is tucked away from the secondary bedrooms and features a private en suite bathroom, creating your own peaceful retreat at the end of the day. A separate dining room is ready for holiday dinners and celebrations, and the bonus room gives you the flexibility for a home office, playroom, media room, or gym-the choice is yours. The hardest part? Deciding where to put your furniture... because you're going to want to move in. We left the lights on-schedule your private tour today!
Welcome to this beautifully maintained 3-bedroom, 2-bath home in the sought after Meadow Glen community of Fairburn. With 1,490 square feet of finished living space, this floor plan offers generous gathering spaces as well as comfortable private retreats. The kitchen was planned for both everyday meals and special occasions, with plenty of room to cook, serve, and connect. A central family room and dining area provide a welcoming place to unwind, gather, and enjoy time together. The outdoor space includes approximately 0.138 acres, ideal for gardening, outdoor activities, or simply enjoying the seasons. With parking available for multiple vehicles, the home provides flexible options for families and visitors. Residents of Meadow Glen enjoy a blend of neighborhood charm and easy access to everyday conveniences. Recently listed and already on many buyers radar, this home is a fresh opportunity. With an asking price of $277,000, this property represents an appealing opportunity in the current market.
Show more
9009 Highland Pass - Map & Directions
view in Google Maps
Facts & features
School District Information
High School
Middle School
Elementary School
Additional Information about
Meadow Glen
Association
Yes
Association Fee
$150
Initiation Fee
$500
Association Fee Includes
Other
Community Features
Sidewalks
Street Lights
Walk To Schools
Walk To Shopping
Additional Information about
9009 Highland Pass
County
Neighborhood
Year Built
2001
Architectural Style
Ranch
Traditional
Foundation
Slab
Construction Materials
Vinyl Siding
Cooling
Ceiling Fan(s)
Central Air
Fireplace Features
Factory Built
Living Room
Flooring
Carpet
Heating
Central
Forced Air
Hot Water
Natural Gas
Home Warranty
No
Interior Features
High Ceilings
Master On Main Level
Split Bedroom Plan
Tray Ceiling(s)
Vaulted Ceiling(s)
Walk-In Closet(s)
Kitchen Features
Kitchen Island
Solid Surface Counters
Laundry Features
In Kitchen,Laundry Closet
Levels
One
Financing Available
Cash
Conventional
USDA Loan
VA Loan
Patio and Porch Features
Patio
Selling Status
Resale
Rooms
Bonus Room
Security Features
Carbon Monoxide Detector(s)
Smoke Detector(s)
Sewer Type
Public Sewer
Listing Conditions
As Is,Investor Owned
Total Finished Area
1,490
Total Fire Places
1
Utilities
Electricity Available
High Speed Internet
Natural Gas Available
Sewer Available
Underground Utilities
Water Source
Public
Window Features
Double Pane Windows
Window Treatments
Master on the Main
Yes
Land Information
Lot Size
Less than .5 Acres
Lot Features
Level
Lot Size Estimated
0.138
Water Front Features
No Dock Or Boathouse
Garages and Parking Information
Parking Total
3
Parking Features
Attached
Garage
Side/Rear Entrance
Tax Information
Taxes
$1,440
Tax Year
2025
Tax ID Number
09F-0100-0028-196-8
Show more
listed by real estate agent mashay curtis and mark spain real estate