Back

775 Champions Club Drive

Milton, GA 30004

The Rains Team
call for more info
404-620-4571
Ask a Question
Send to a Friend
Schedule a Showing
Request More Info
Smart Mortgage Options
Dalton Carter
Lender
Lic. 1566538
Office:
Direct: 678-425-4140
AP Mortgage
340 Jesse Jewell Parkway
Suite 500A
Gainesville, GA 30501
Apply for a Loan
For Sale
MLS Number 10816462
5 Bedrooms
4 Bathrooms
1 Half Baths
6,425 Square Feet *estimated
Summary of 775 Champions Club Drive
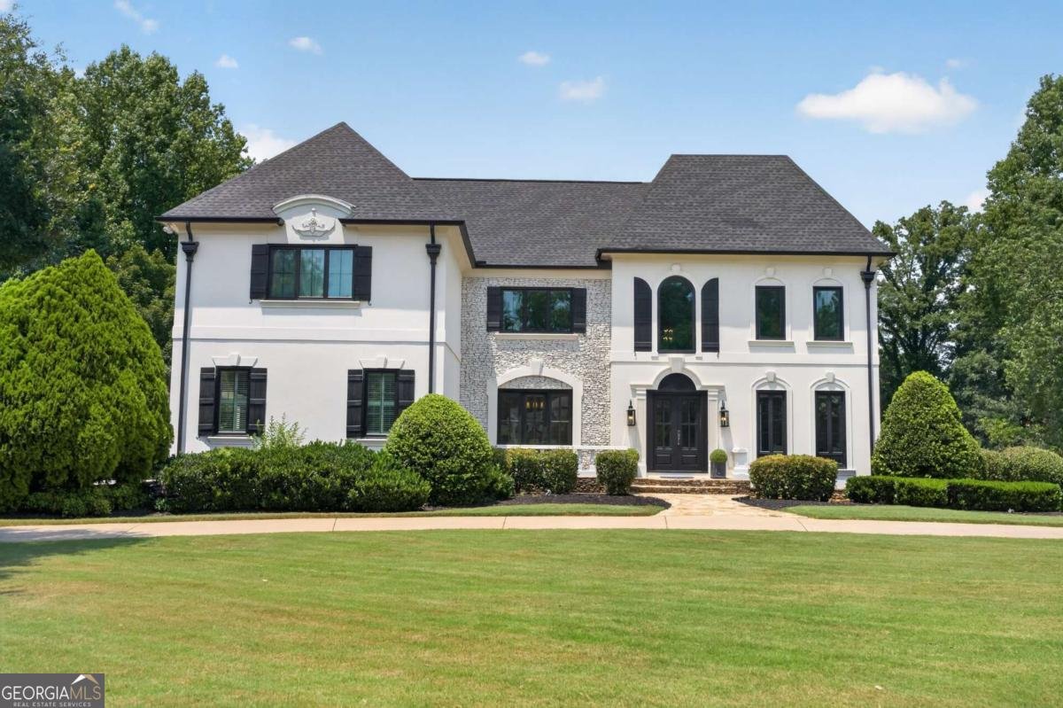
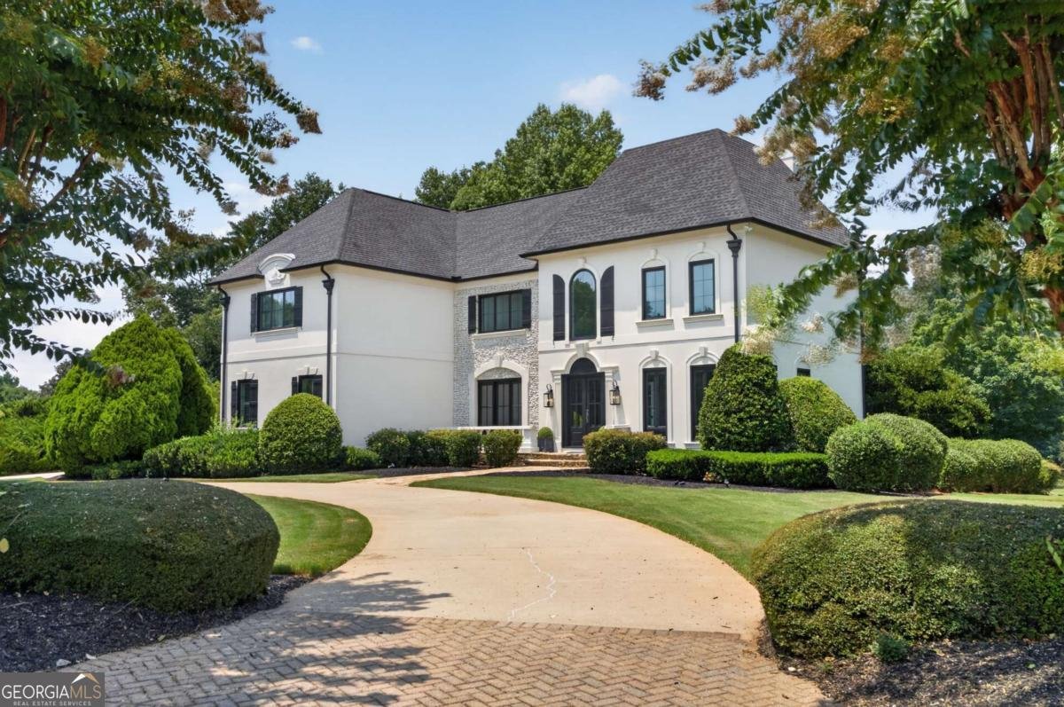
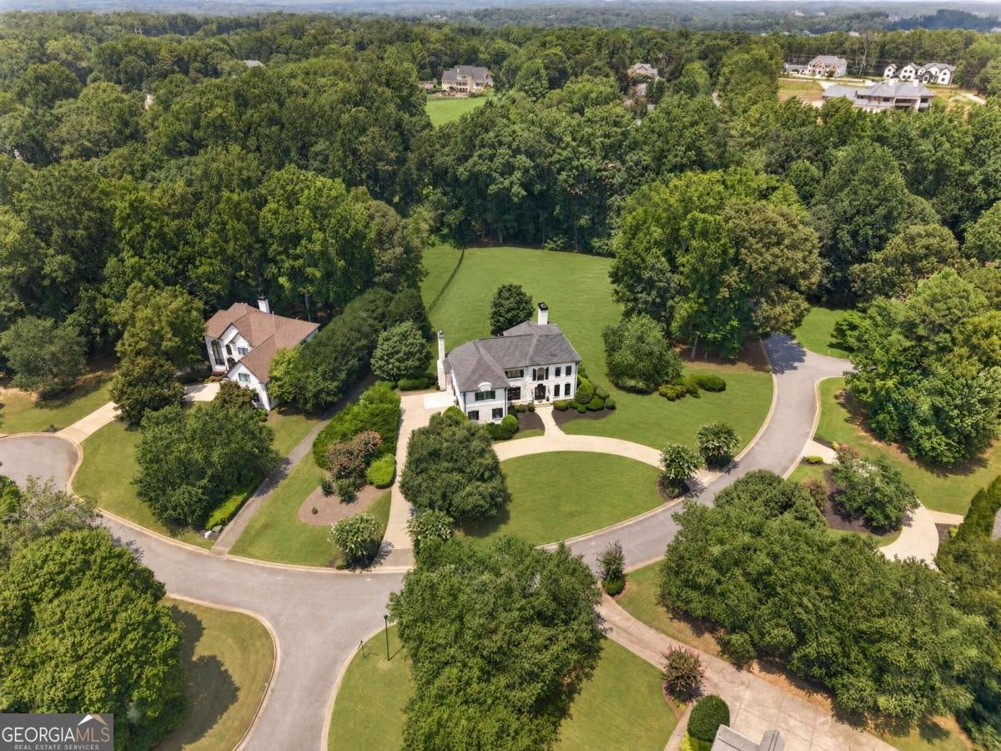
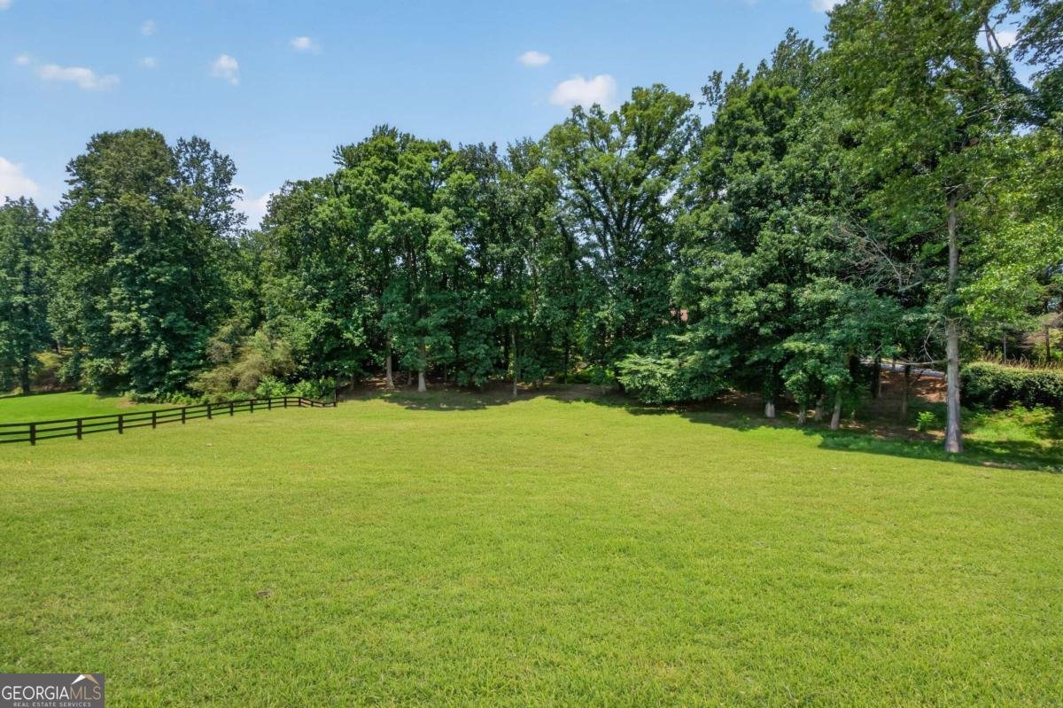
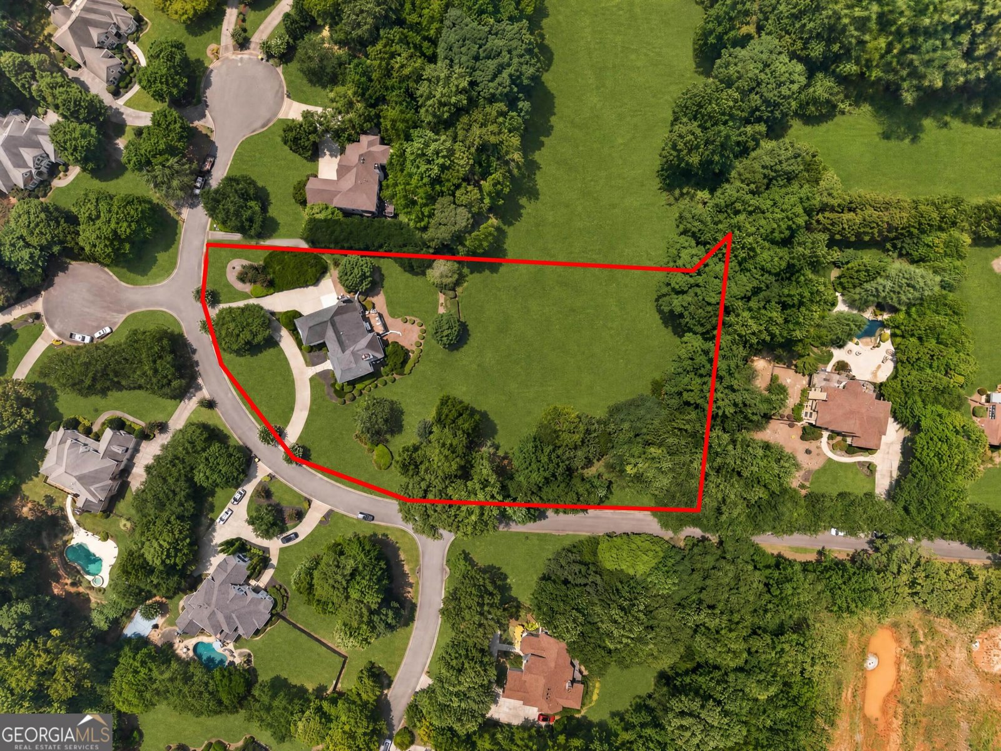
Set on 2.25 private, level acres in the sought-after Champions View community, this beautifully updated Milton estate offers timeless architecture, expansive living spaces, and a setting that's increasingly difficult to find. A circular driveway creates an impressive arrival, while mature landscaping and a private homesite provide the perfect backdrop for everyday living and entertaining. Inside, eight-foot iron French doors open to a dramatic two-story foyer anchored by a sweeping staircase. Floor-to-ceiling windows across the rear of the home flood the living spaces with natural light while showcasing picturesque views of the property. The renovated kitchen serves as the heart of the home, opening seamlessly to the vaulted fireside keeping room featuring custom beams and built-in shelving. A dedicated home office provides a quiet workspace with automated window shades, while spacious formal and casual living areas offer flexibility for entertaining or everyday living. Upstairs, the spacious primary suite offers a private retreat with a beautifully renovated spa-inspired bath, while generously sized secondary bedrooms are complemented by a fully renovated guest bath. Designed for entertaining, the finished terrace level features a custom bar, dedicated home theater, game and media room, and abundant storage, creating flexible spaces for gatherings, recreation, or everyday living. Additional improvements include epoxy garage floors, numerous mechanical system updates, and a variety of thoughtful enhancements throughout, allowing the next owner to move in with confidence. Located in the desirable swim and tennis community of Champions View, residents enjoy outstanding neighborhood amenities and an exceptional Milton location just minutes from GA-400, Downtown Alpharetta, Avalon, Halcyon, Crabapple, premier shopping and dining, and some of Georgia's highest-rated public and private schools.
Welcome to 775 Champions Club Drive in Champions View, where this thoughtfully designed 5-bed, 4-bath home is ready for its next chapter. Thoughtfully planned, the interior provides 6,425 square feet of finished living space with an open, livable feel from room to room. The kitchen functions as the heart of the home with ample counter space, storage, and a natural connection to the main living areas. Open concept living and dining spaces create a comfortable setting for gatherings of all kinds. Outside, the property offers approximately 2.251 acres, giving ample room to relax, play, or plan future outdoor projects. The property includes parking available for multiple vehicles, offering convenience for residents and guests. Residents of Champions View enjoy a blend of neighborhood charm and easy access to everyday conveniences. This home has been available for approximately 4 days and continues to attract interest. With an asking price of $1,650,000, this property represents an appealing opportunity in the current market.
Show more
775 Champions Club Drive - Map & Directions
view in Google Maps
Facts & features
School District Information
High School
Middle School
Elementary School
Additional Information about
Champions View
Association
Yes
Association Fee
$1,500
Association Fee Includes
Other
Community Features
Clubhouse
Pool
Tennis Court(s)
Walk To Schools
Walk To Shopping
Neighborhood Tennis
Yes
Neighborhood Pool
Yes
Additional Information about
775 Champions Club Drive
County
Neighborhood
Year Built
1994
Architectural Style
French Provincial
Basement
Bath Finished
Daylight
Finished
Full
Construction Materials
Stucco
Cooling
Ceiling Fan(s)
Central Air
Zoned
Dining Room Features
Seats 12+
Exterior Features
Garden,Other
Fireplace Features
Family Room
Gas Log
Gas Starter
Living Room
Master Bedroom
Flooring
Hardwood
Heating
Central
Forced Air
Natural Gas
Zoned
Home Warranty
No
Interior Features
Beamed Ceilings
Bookcases
Double Vanity
In-Law Floorplan
Kitchen Features
Breakfast Area
Breakfast Bar
Kitchen Island
Pantry
Laundry Features
Upper Level
Levels
Two
Patio and Porch Features
Deck
Patio
Selling Status
Resale
Roof
Composition
Rooms
Bonus Room
Exercise Room
Family Room
Laundry
Media Room
Office
Other
Security Features
Security System
Smoke Detector(s)
Sewer Type
Septic Tank
Total Finished Area
6,425
Total Fire Places
3
Utilities
Cable Available
Electricity Available
High Speed Internet
Natural Gas Available
Underground Utilities
Water Source
Public
Window Features
Double Pane Windows
Finished Basement
Yes
Land Information
Lot Size
2 to 5 Acres
Lot Features
Level
Private
Lot Size Estimated
2.251
Fencing
Back Yard
Water Front Features
No Dock Or Boathouse
Garages and Parking Information
Parking Total
3
Parking Features
Attached
Garage
Garage Door Opener
Kitchen Level
Tax Information
Taxes
$14,690
Tax Year
2025
Tax ID Number
22 520105430079
Show more
listed by real estate agent bradley poole and compass