Back

515 Silver Pine Trail

Roswell, GA 30076

The Rains Team
call for more info
404-620-4571
Ask a Question
Send to a Friend
Schedule a Showing
Request More Info
Smart Mortgage Options
Dalton Carter
Lender
Lic. 1566538
Office:
Direct: 678-425-4140
AP Mortgage
340 Jesse Jewell Parkway
Suite 500A
Gainesville, GA 30501
Apply for a Loan
For Sale
MLS Number 10848776
3 Bedrooms
0 Bathrooms
3 Half Baths
2,637 Square Feet *estimated
Summary of 515 Silver Pine Trail
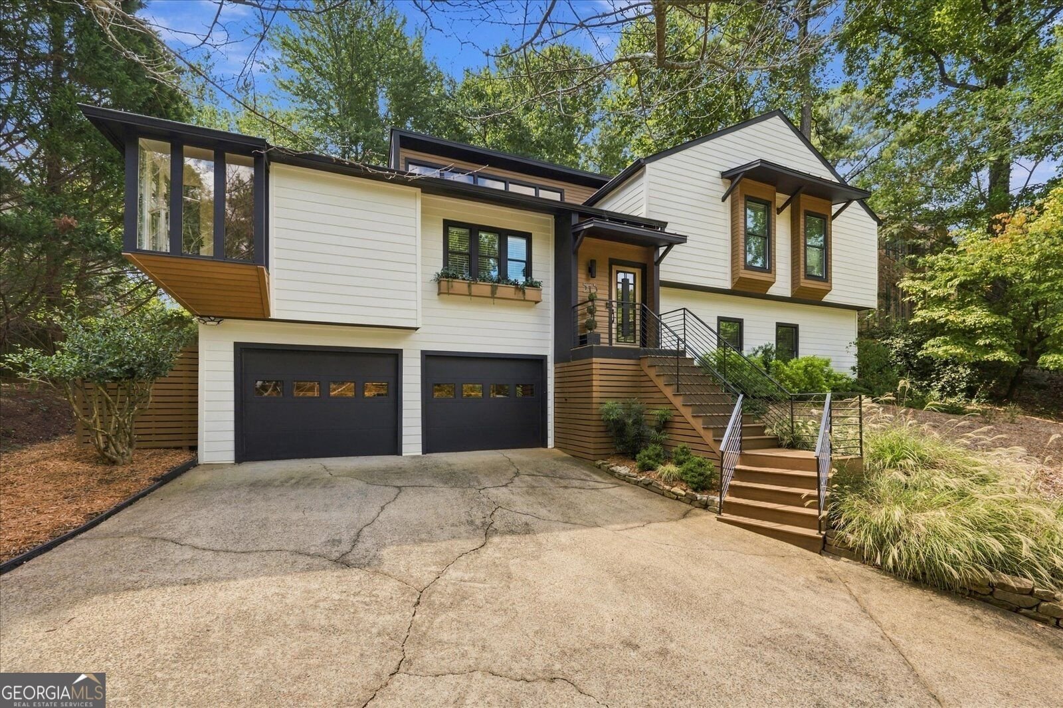
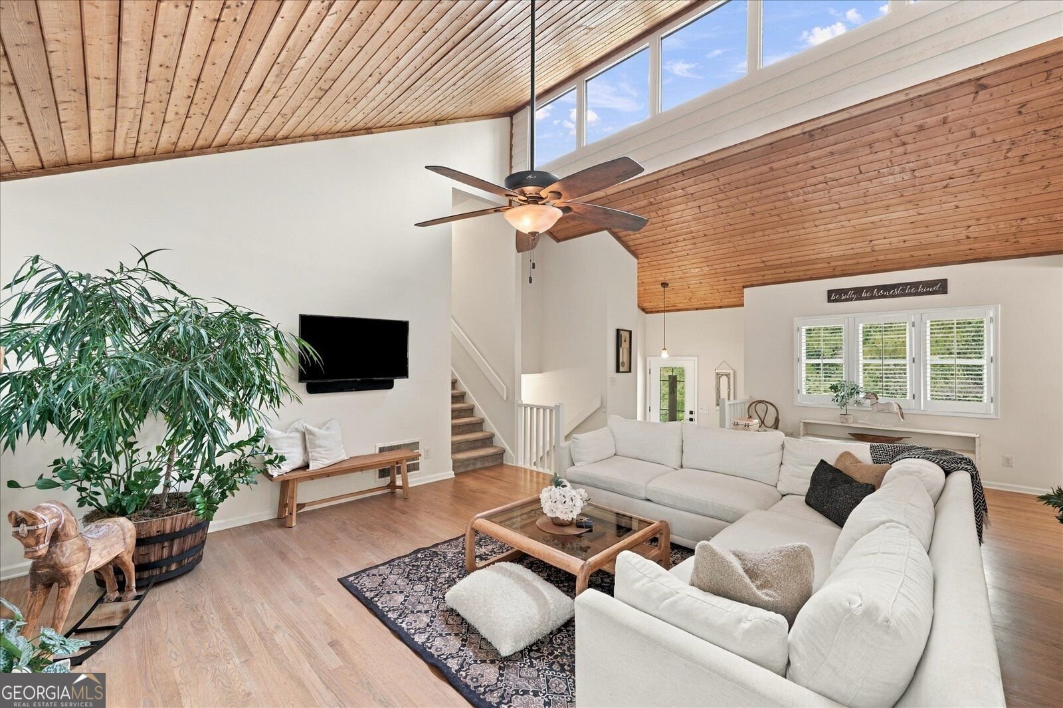
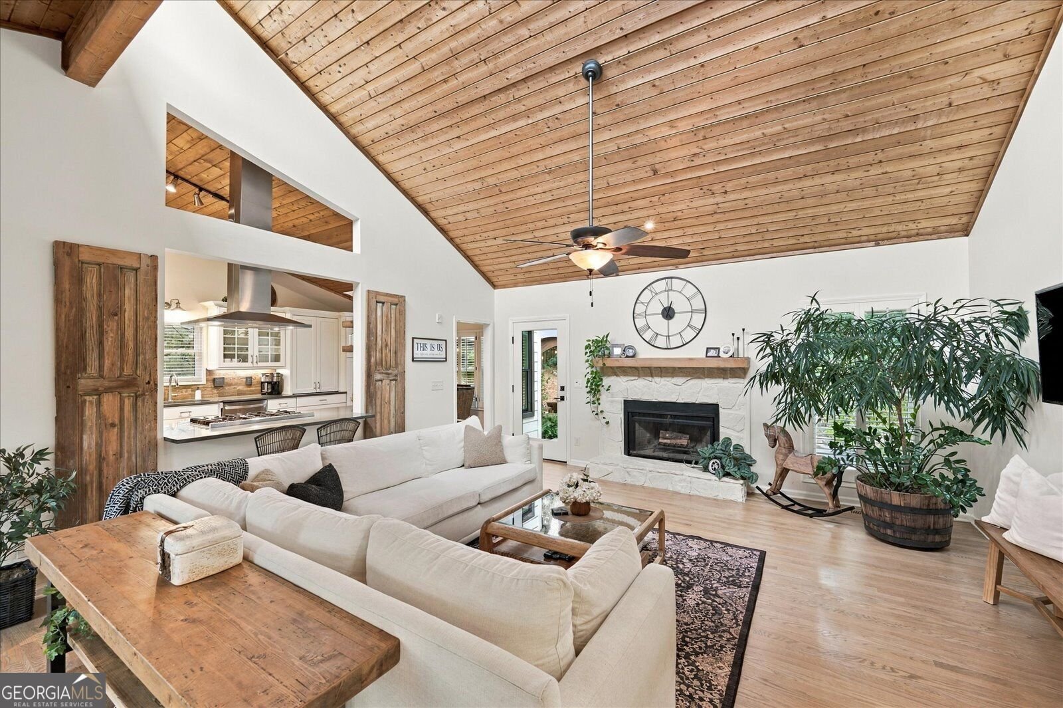
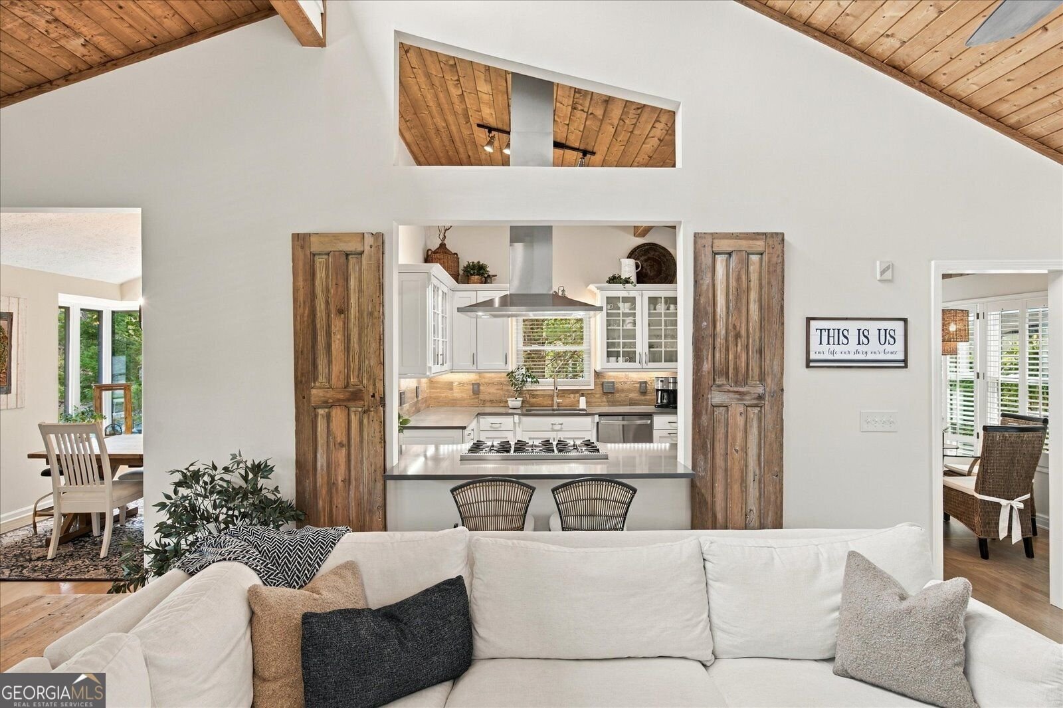
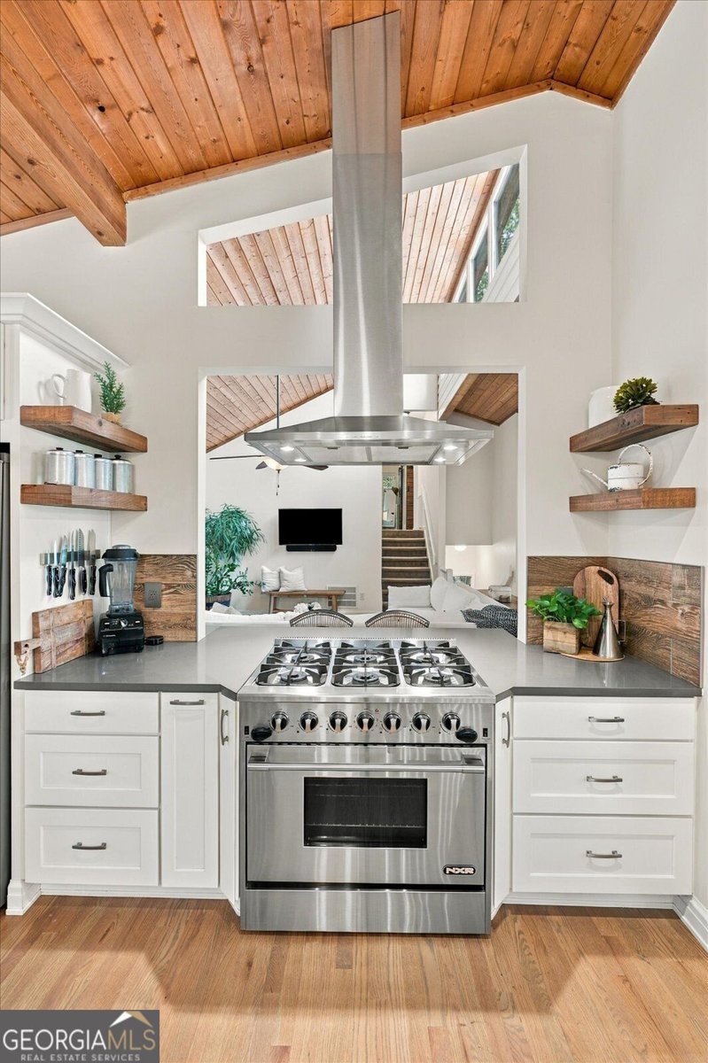
Welcome to The Nest on Silver Pine. A stone wall and tiered terraces climb to the front door of this beautifully updated Woodfield home. Soaring vaulted cypress ceilings, genuine oak floors and abundant light make the entrance a true show stopper. The kitchen is open to the dining and living areas, with crisp white Schuler cabinetry, quartz counters, a statement NXR range and a sunny breakfast nook. The living room offers a gas fireplace and opens to a dining room with a cantilevered window seat. Upstairs, the primary suite is a true retreat, with a private balcony, a professionally designed walk in closet with a center island of drawers (reversible to a fourth bedroom), and a spa style primary bath with two extra closets, dual vanities, skylights, a soaking tub and a frameless glass shower. The second bedroom's closet has been converted to a home office. Downstairs offers a spacious family room, a third bedroom with a door to the backyard, a full bath, laundry room, and a walk in pantry with a wrapping station. Outside, a layered garden setting includes an oversized deck, a gazebo, and a tucked away firepit. The garage offers concealed overhead storage and lighted work surfaces the full length of the space. Woodfield offers a clubhouse with swim, tennis and pickleball, East Roswell Park sits directly across the street, and the home is zoned for Centennial High School.
Welcome to 515 Silver Pine Trail in Woodfield, where this thoughtfully designed 3-bed, 0-bath home is ready for its next chapter. Inside, the home offers 2,637 square feet of finished living space, giving plenty of room for everyday living and easy entertaining. A bright, open kitchen offers generous workspace, storage, and a direct view into the main gathering spaces. A central family room and dining area provide a welcoming place to unwind, gather, and enjoy time together. Step outside to approximately 0.297 acres, creating a comfortable setting for outdoor living and weekend gatherings. The property includes parking available for multiple vehicles, offering convenience for residents and guests. Woodfield offers a well established community setting in Roswell with convenient access to local shopping, dining, and major routes. Currently offered at $625,000, this home delivers a strong combination of space, condition, and location.
Show more
515 Silver Pine Trail - Map & Directions
view in Google Maps
Facts & features
School District Information
High School
Middle School
Elementary School
Additional Information about
Woodfield
Association
Yes
Association Fee
$750
Initiation Fee
$200
Association Fee Includes
Maintenance Grounds
Swimming
Tennis
Trash
Community Features
Clubhouse
Pool
Street Lights
Swim Team
Tennis Court(s)
Walk To Public Transit
Walk To Schools
Neighborhood Tennis
Yes
Neighborhood Pool
Yes
Additional Information about
515 Silver Pine Trail
County
Neighborhood
Year Built
1979
Appliances
Dishwasher
Disposal
Dryer
Gas Water Heater
Microwave
Oven/Range (Combo)
Refrigerator
Washer
Architectural Style
Contemporary
Foundation
Slab
Construction Materials
Other
Cooling
Ceiling Fan(s)
Central Air
Dining Room Features
Separate Room
Exterior Features
Balcony,Garden
Fireplace Features
Gas Starter
Flooring
Carpet
Tile
Heating
Central
Natural Gas
Home Warranty
No
Interior Features
Double Vanity
High Ceilings
Pulldown Attic Stairs
Vaulted Ceiling(s)
Walk-In Closet(s)
Kitchen Features
Pantry
Levels
Multi/Split
Other Structures
Gazebo,Other
Patio and Porch Features
Deck
Porch
Selling Status
Resale
Rooms
Family Room
Sewer Type
Public Sewer
Total Finished Area
2,637
Total Fire Places
1
Utilities
Cable Available
Electricity Available
High Speed Internet
Natural Gas Available
Phone Available
Sewer Connected
Underground Utilities
Water Available
Water Source
Public
Window Features
Double Pane Windows
Skylight(s)
Land Information
Lot Size
Less than .5 Acres
Lot Features
Other
Private
Lot Size Estimated
0.297
Fencing
Back Yard
Fenced
Wood
Garages and Parking Information
Parking Total
2
Parking Features
Garage
Garage Door Opener
Tax Information
Taxes
$1,937
Tax Year
2025
Tax ID Number
12 267106760333
Show more
listed by real estate agent cino debbie m cino francesco and exp realty