Back

291 Aspen Avenue

Ellijay, GA 30536

The Rains Team
call for more info
404-620-4571
Ask a Question
Send to a Friend
Schedule a Showing
Request More Info
More Homes In
Bluffs Of Cartecay
216 Old Orchard Road, Ellijay
Smart Mortgage Options
Dalton Carter
Lender
Lic. 1566538
Office:
Direct: 678-425-4140
AP Mortgage
340 Jesse Jewell Parkway
Suite 500A
Gainesville, GA 30501
Apply for a Loan
For Sale
MLS Number 10817881
4 Bedrooms
3 Bathrooms
1 Half Baths
2,495 Square Feet *estimated
Summary of 291 Aspen Avenue
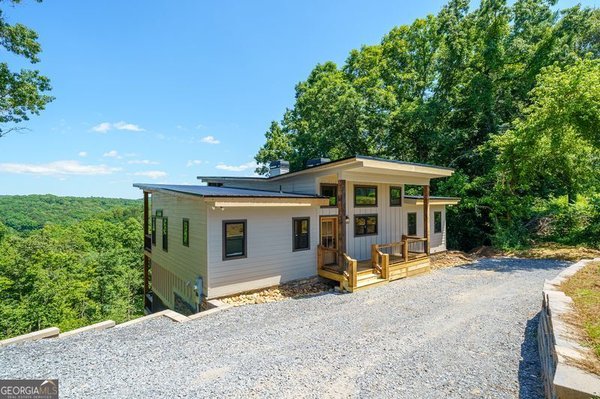
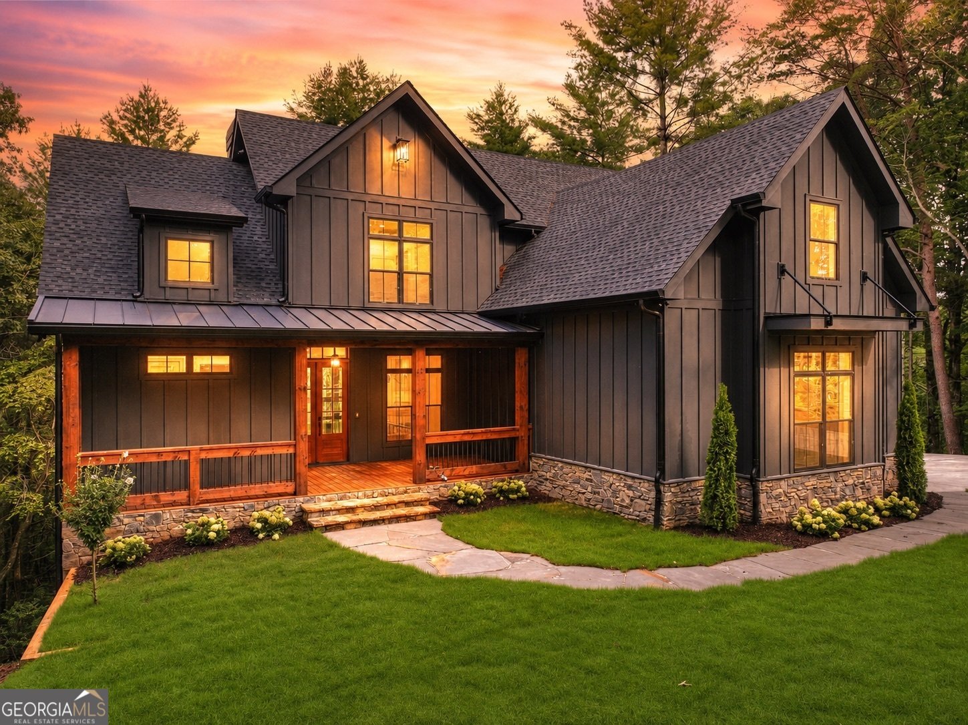
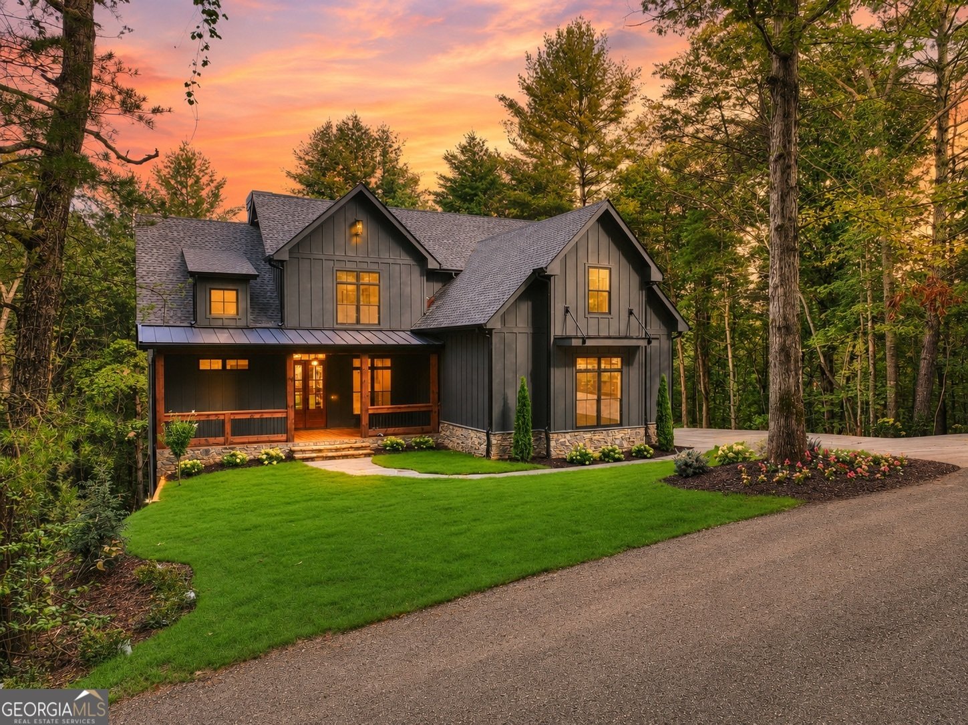
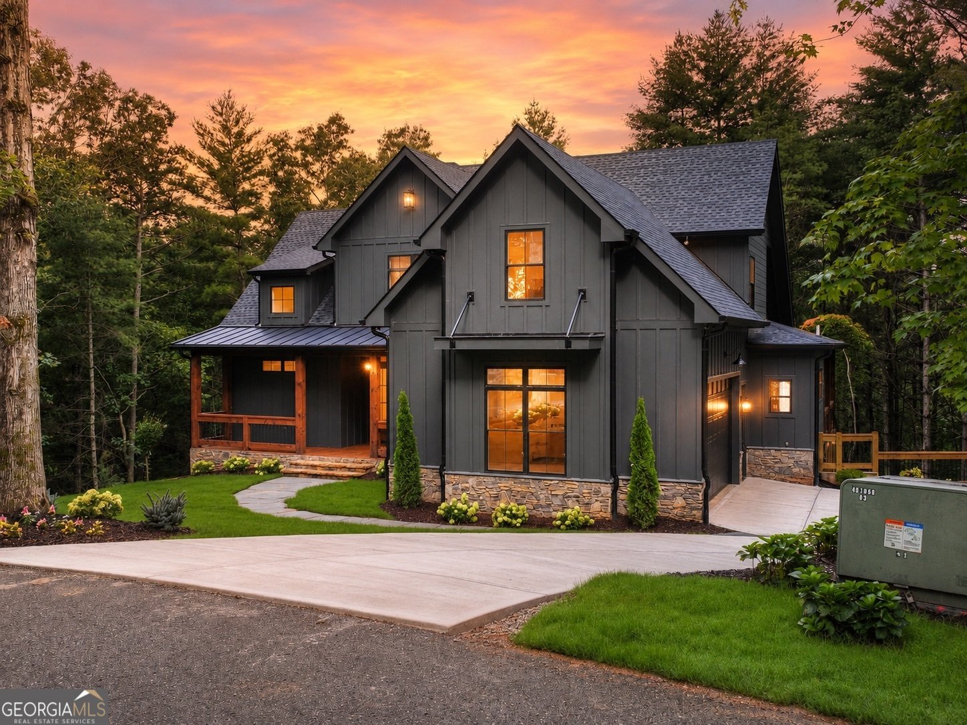
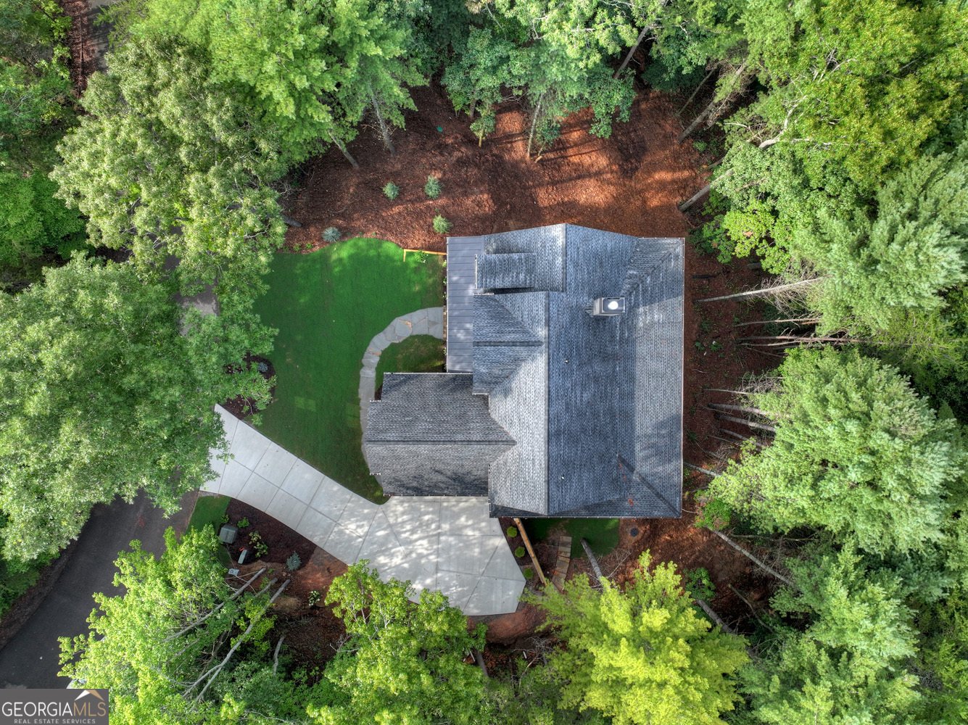
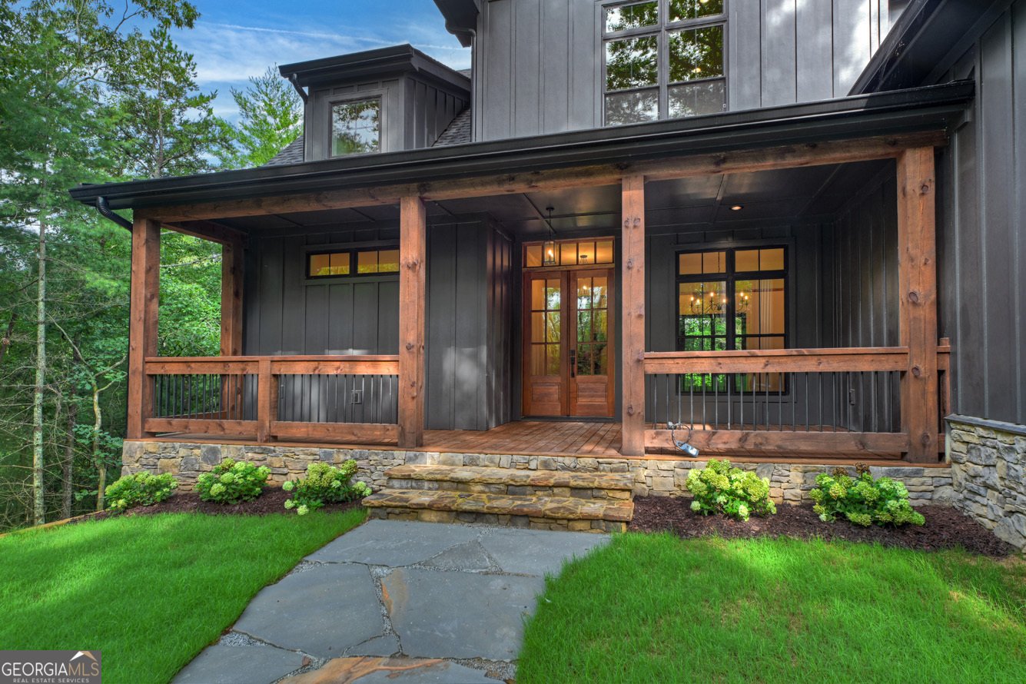
COMPLETE NOW! | CUSTOM-BUILT MOUNTAIN RETREAT | STR ALLOWED | 2 PARCELS | 1.52 ACRES | 3,665 SQ FT | 4BR + BONUS ROOM | 3.5BA | 2-CAR GARAGE - First time on the market since completion! Built by one of North Georgia's premier custom builders, known for luxury homes in Old Toccoa Farm, this exceptional home showcases quality craftsmanship & custom finishes throughout. Situated on two combined parcels (Lots 28 & 29; Parcel IDs 3081F 028 & 3081F 029) totaling 1.52 private wooded acres, enjoy added privacy, extra space, or future building potential (buyer to verify). STRs are allowed, making this an excellent full-time residence, second home, or investment opportunity. Located in the gated Bluffs of Cartecay with all paved roads, you'll be less than 5 minutes from grocery stores, medical offices, restaurants, & everyday conveniences, yet still enjoy the privacy of mountain living, & less than 10 minutes from Historic Downtown Ellijay. The thoughtfully designed floor plan offers 4 bedrooms + a bonus room (ideal for an office, playroom, or flex space) & 3.5 bathrooms, with the primary suite, an additional bedroom, & 1.5 baths on the main level, plus two additional bedrooms, two full baths, & the bonus room upstairs. Features include a striking dark stone exterior with Hardie Board siding, custom cabinetry, premium KitchenAid appliances, a large kitchen island, engineered hardwood floors, tile bathrooms, tongue-&-groove ceilings in the living room & primary suite, a real wood-burning fireplace, & high-speed internet available. The 1,170 sq ft unfinished basement is plumbed for future expansion, & the builder can finish it to suit your needs. Additional highlights include a 2-car garage, concrete driveway, public water, private septic, & no school tax for qualifying homeowners age 65 & older. Community amenities include a gated entrance, swimming pool, tennis courts, & private Cartecay River access. Ideally located near wineries, apple orchards, hiking, fishing, tubing, & everything North Georgia has to offer.
Welcome to this beautifully maintained 4-bedroom, 3-bath home in the sought after Bluffs Of Cartecay community of Ellijay. Thoughtfully planned, the interior provides 2,495 square feet of finished living space with an open, livable feel from room to room. A bright, open kitchen offers generous workspace, storage, and a direct view into the main gathering spaces. A central family room and dining area provide a welcoming place to unwind, gather, and enjoy time together. Step outside to approximately 1.52 acres, creating a comfortable setting for outdoor living and weekend gatherings. Practical parking available for multiple vehicles makes everyday living easier for households with multiple vehicles. Residents of Bluffs Of Cartecay enjoy a blend of neighborhood charm and easy access to everyday conveniences. This home has been available for approximately 4 days and continues to attract interest. Currently offered at $1,059,000, this home delivers a strong combination of space, condition, and location.
Show more
291 Aspen Avenue - Map & Directions
view in Google Maps
Facts & features
School District Information
High School
Middle School
Elementary School
Additional Information about
Bluffs Of Cartecay
Association
Yes
Association Fee
$750
Association Fee Includes
Maintenance Grounds
Private Roads
Swimming
Tennis
Community Features
Clubhouse
Gated
Pool
Tennis Court(s)
Neighborhood Tennis
Yes
Neighborhood Pool
Yes
Gated Community
Yes
Additional Information about
291 Aspen Avenue
County
Neighborhood
Year Built
2026
Appliances
Dishwasher
Microwave
Refrigerator
Stainless Steel Appliance(s)
Architectural Style
Contemporary
Craftsman
Ranch
Traditional
Basement
Bath/Stubbed
Full
Unfinished
Construction Materials
Concrete
Other
Stone
Cooling
Central Air
Dining Room Features
Dining Rm/Living Rm Combo
Fireplace Features
Living Room
Flooring
Hardwood
Tile
Heating
Central
Home Warranty
No
Interior Features
Master On Main Level
Kitchen Features
Country Kitchen
Kitchen Island
Laundry Features
In Mud Room
Levels
Three Or More
Financing Available
1031 Exchange
Cash
Conventional
USDA Loan
VA Loan
Patio and Porch Features
Deck
Porch
Selling Status
Under Construction
Roof
Composition
Rooms
Bonus Room
Great Room
Security Features
Smoke Detector(s)
Sewer Type
Septic Tank
Total Finished Area
2,495
Total Fire Places
1
Utilities
Cable Available
Electricity Available
High Speed Internet
Other
Phone Available
Water Available
Water Source
Public
Master on the Main
Yes
Land Information
Lot Size
1 to 2 Acres
Lot Features
Level
Lot Size Estimated
1.52
View
Seasonal View
Garages and Parking Information
Parking Total
4
Parking Features
Garage
Tax Information
Taxes
$189
Tax Year
2025
Tax ID Number
3081F 028, 31081F 029
Show more
listed by real estate agent ashlee biaganti and re/max town & country