Back

251 Mystic Drive

Ellijay, GA 30540

The Rains Team
call for more info
404-620-4571
Ask a Question
Send to a Friend
Schedule a Showing
Request More Info
Smart Mortgage Options
Dalton Carter
Lender
Lic. 1566538
Office:
Direct: 678-425-4140
AP Mortgage
340 Jesse Jewell Parkway
Suite 500A
Gainesville, GA 30501
Apply for a Loan
For Sale
MLS Number 10818449
3 Bedrooms
2 Bathrooms
1 Half Baths
Square Footage Not Provided
Summary of 251 Mystic Drive
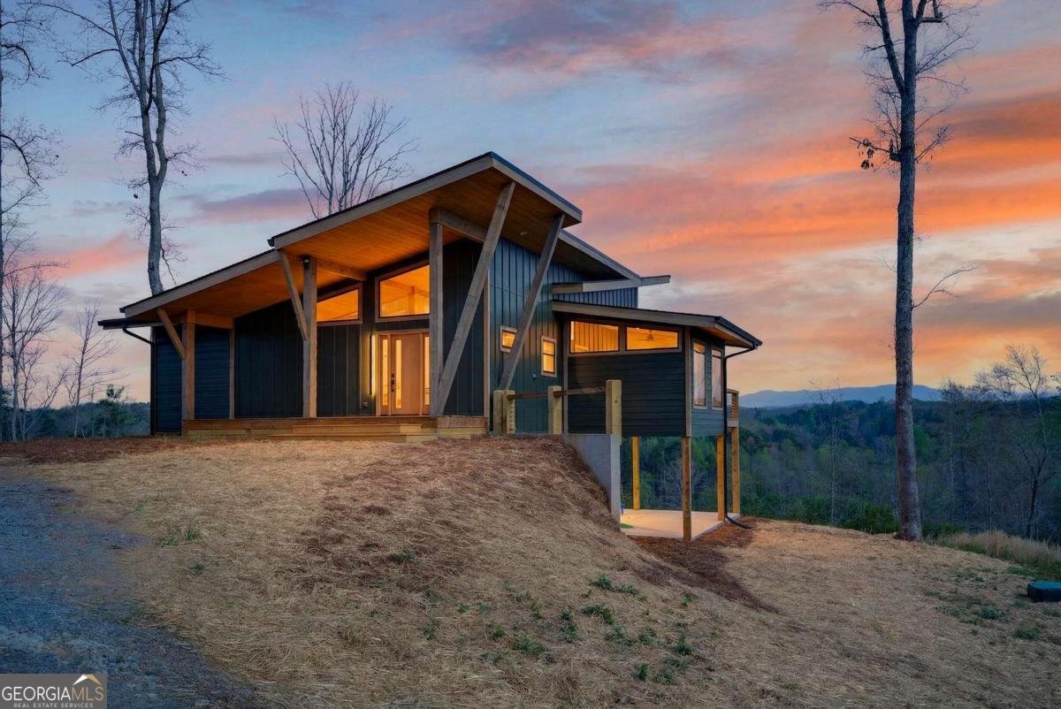
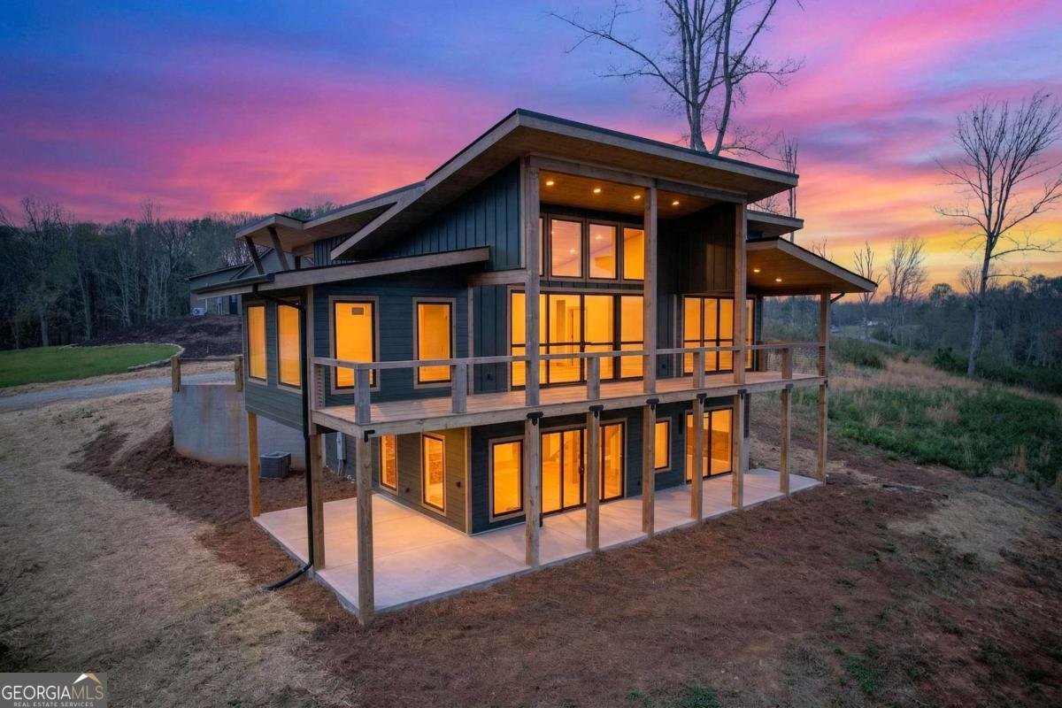
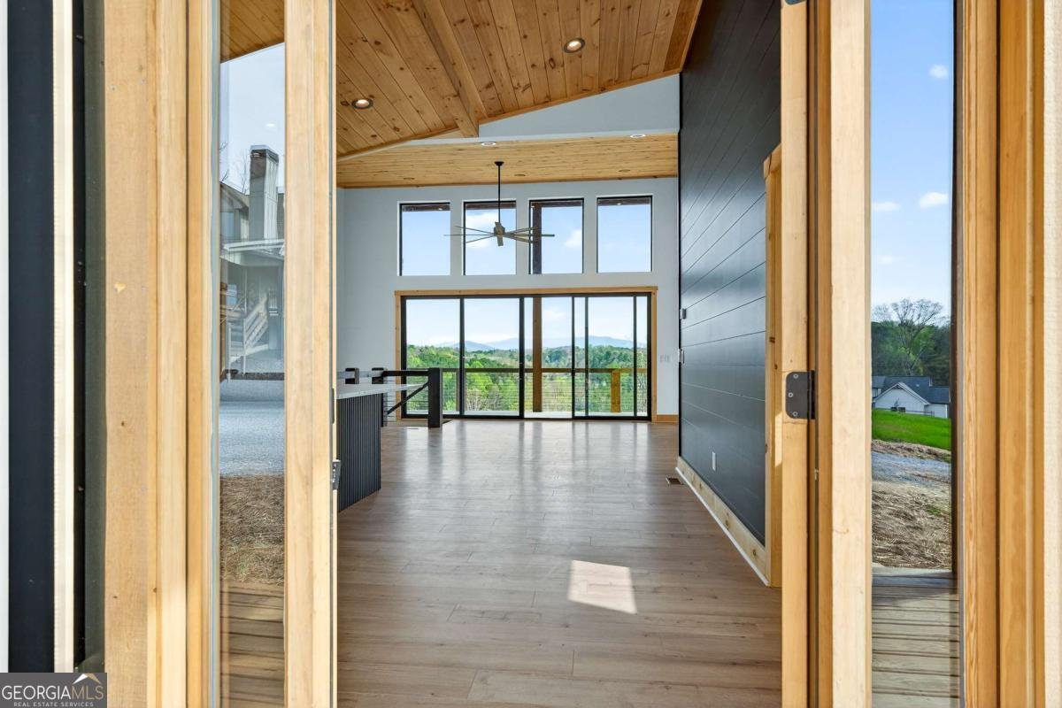
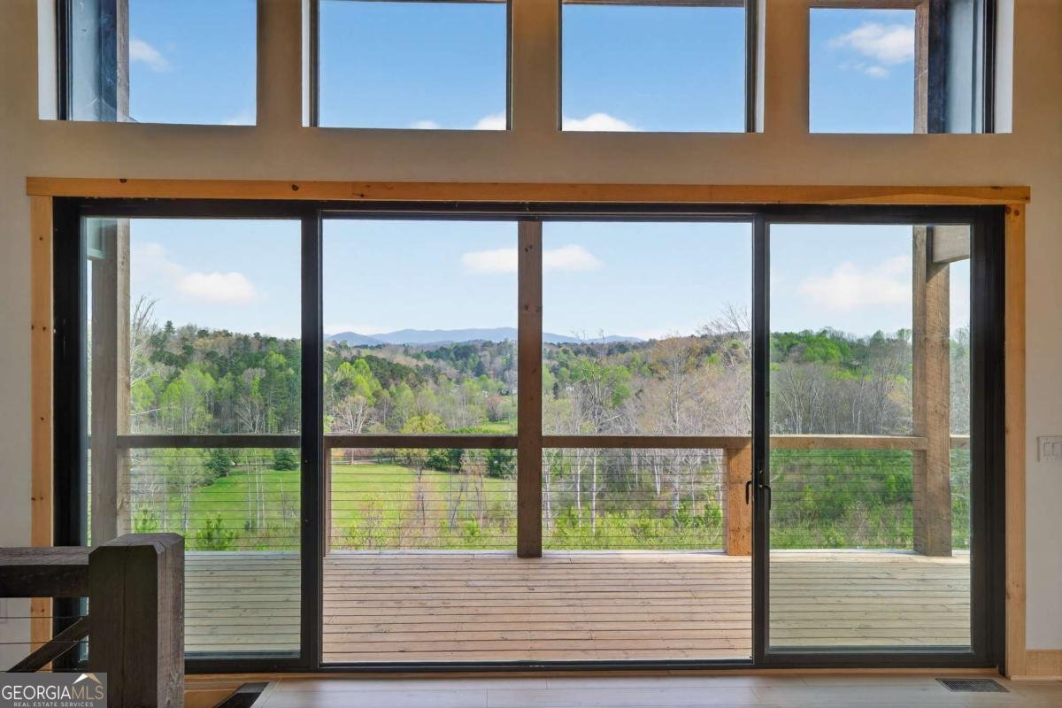
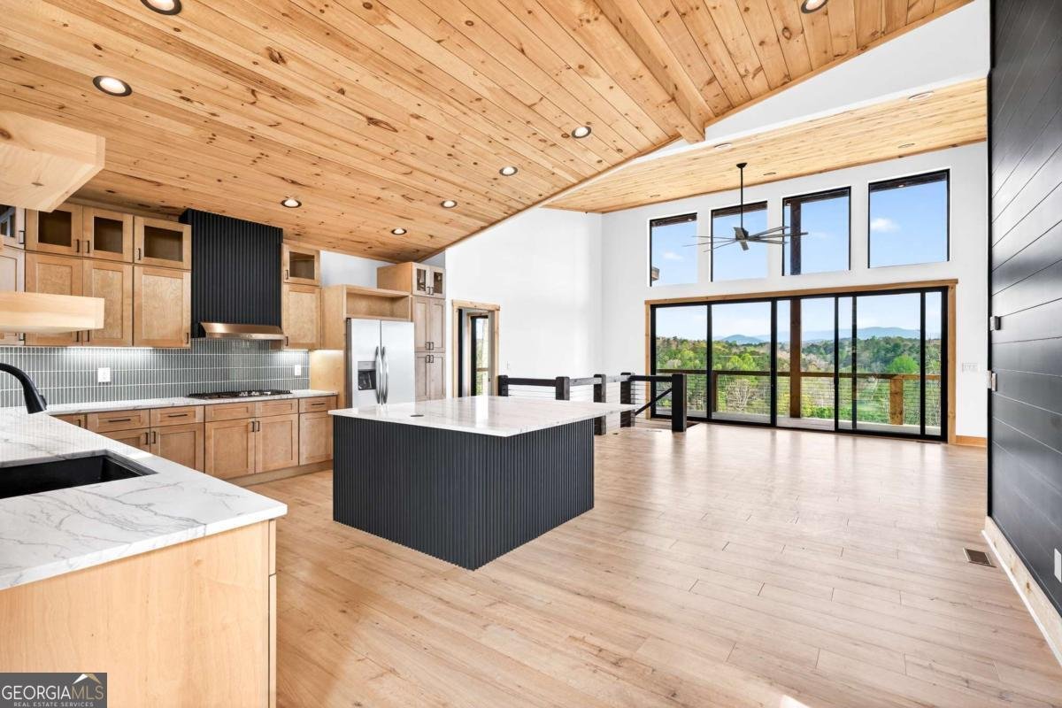
A FRONT ROW SEAT TO THE MOUNTAINS-WRAPPED IN SLEEK, MODERN DESIGN. Perched to capture breathtaking, year round mountain views, this stunning new construction mountain modern retreat blends elevated design with effortless livability. A striking wall of windows floods the home with natural light creating a bright, airy atmosphere where the beauty of the outdoors becomes part of your everyday living. The open concept main-level showcases high-end finishes throughout & a showstopping chef's kitchen designed to impress, including sleek granite countertop, stainless steel appliances, floating shelves, a huge center island perfect for gathering, beautiful backsplash that adds the perfect touch. A statement two-sided fireplace that anchors the living and dining spaces with warmth and style. Expansive sliding glass doors lead to a spacious back porch perfectly positioned to take in sweeping mountain vistas, ideal for morning coffee or sunset entertaining. The primary suite on the main level offers a private sanctuary complete with a luxurious ensuite bath & direct access to the back porch through its own sliding glass doors, seamlessly blending the indoor comfort with outdoor serenity. The fully finished terrace level expands your living space with a stylish wet bar, two additional bedrooms, bathroom, & open space for game room, another living room, as well as a second washer/dryer hookup. Designed to embrace both modern luxury & the surrounding natural beauty. This exceptional home delivers a rare opportunity to a refined mountain escape. Great location, close to downtown, shopping, dining, wineries, schools, and 515.
Discover this inviting 3-bedroom, 2-bath home located in the well established community of Red Oak. Inside, the layout is designed for modern daily living with generous gathering spaces and private retreats. The kitchen functions as the heart of the home with ample counter space, storage, and a natural connection to the main living areas. A central family room and dining area provide a welcoming place to unwind, gather, and enjoy time together. Outside, the property offers approximately 1.03 acres, giving ample room to relax, play, or plan future outdoor projects. Practical parking available makes everyday living easier for households with multiple vehicles. Residents of Red Oak enjoy a blend of neighborhood charm and easy access to everyday conveniences. Just listed within the last few days, this home is already drawing attention. Currently offered at $789,000, this home delivers a strong combination of space, condition, and location.
Show more
251 Mystic Drive - Map & Directions
view in Google Maps
Facts & features
School District Information
High School
Middle School
Elementary School
Additional Information about
Red Oak
Association
Yes
Association Fee
$500
Association Fee Includes
Maintenance Grounds
Additional Information about
251 Mystic Drive
County
Neighborhood
Year Built
2026
Appliances
Cooktop
Dishwasher
Microwave
Refrigerator
Architectural Style
Country/Rustic
Other
Basement
Bath Finished
Daylight
Finished
Full
Interior Entry
Construction Materials
Concrete
Wood Siding
Cooling
Ceiling Fan(s)
Central Air
Fireplace Features
Family Room
Living Room
Flooring
Vinyl
Heating
Central
Electric
Home Warranty
Yes
Interior Features
High Ceilings
Master On Main Level
Separate Shower
Soaking Tub
Split Bedroom Plan
Tile Bath
Vaulted Ceiling(s)
Walk-In Closet(s)
Kitchen Features
Breakfast Area
Breakfast Bar
Kitchen Island
Laundry Features
In Basement,Other
Levels
Two
Financing Available
Cash
Conventional
FHA
VA Loan
Patio and Porch Features
Porch
Selling Status
New Construction
Roof
Concrete
Rooms
Den
Game Room
Laundry
Other
Security Features
Smoke Detector(s)
Sewer Type
Septic Tank
Showing Info
Septic Tank
Total Fire Places
2
Utilities
Cable Available
Electricity Available
Water Available
Water Source
Public
New Construction
Yes
Finished Basement
Yes
Master on the Main
Yes
Land Information
Lot Size
1 to 2 Acres
Lot Size Estimated
1.03
Fencing
Back Yard
Front Yard
View
Mountain(s)
Garages and Parking Information
Parking Features
Kitchen Level
Tax Information
Taxes
$2,957
Tax Year
2025
Tax ID Number
3065V 014
Show more
listed by real estate agent alicia edwards and re/max town & country