Back

214 Piney Woods Drive

Ellijay, GA 30536

The Rains Team
call for more info
404-620-4571
Ask a Question
Send to a Friend
Schedule a Showing
Request More Info
Smart Mortgage Options
Dalton Carter
Lender
Lic. 1566538
Office:
Direct: 678-425-4140
AP Mortgage
340 Jesse Jewell Parkway
Suite 500A
Gainesville, GA 30501
Apply for a Loan
For Sale
MLS Number 10881798
4 Bedrooms
4 Bathrooms
0 Half Baths
3,637 Square Feet *estimated
Summary of 214 Piney Woods Drive
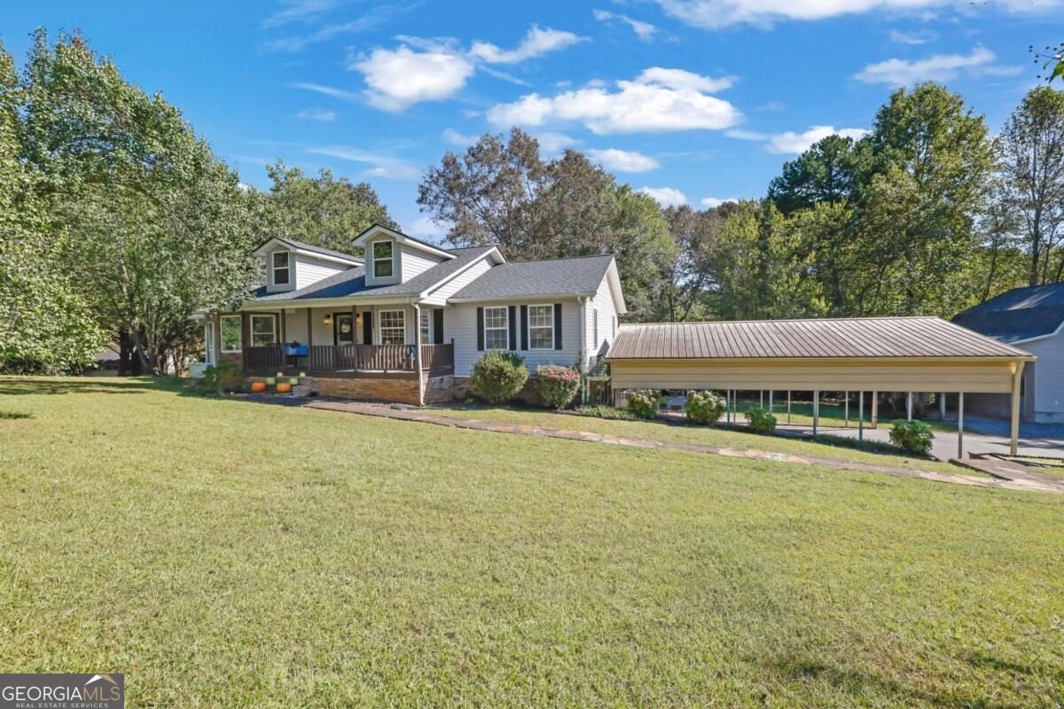
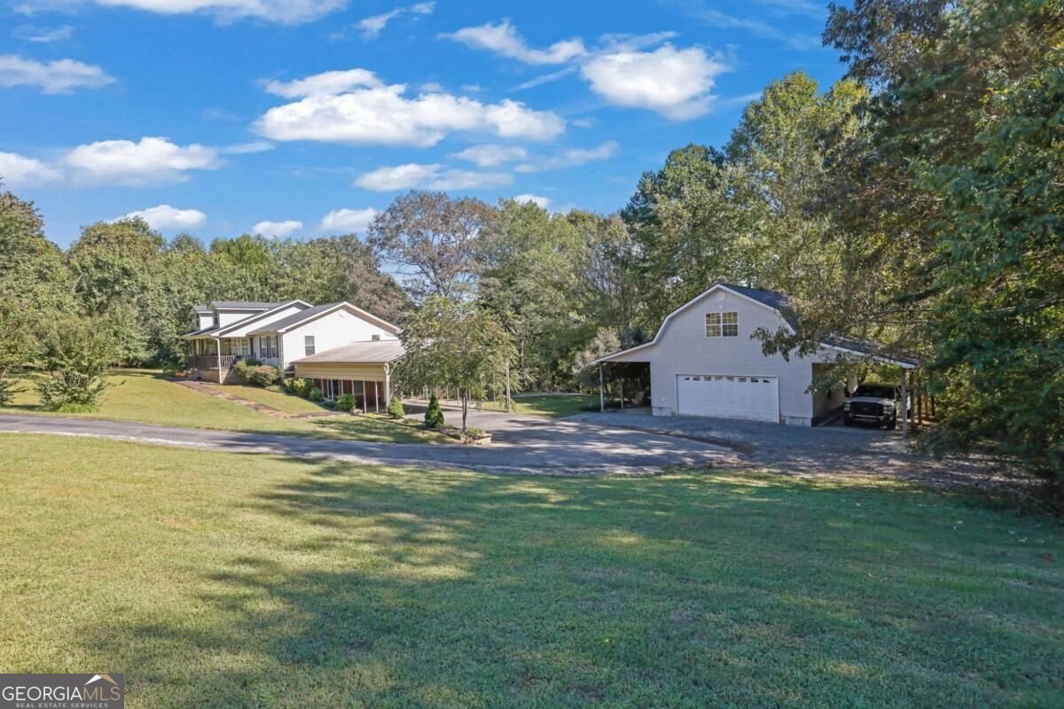
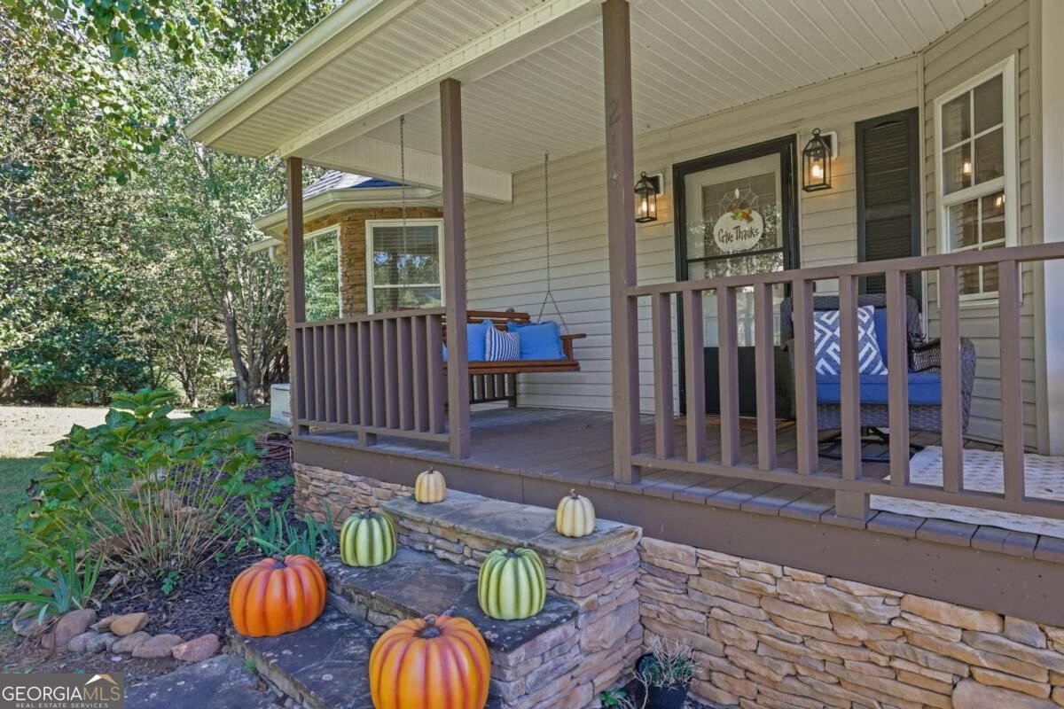
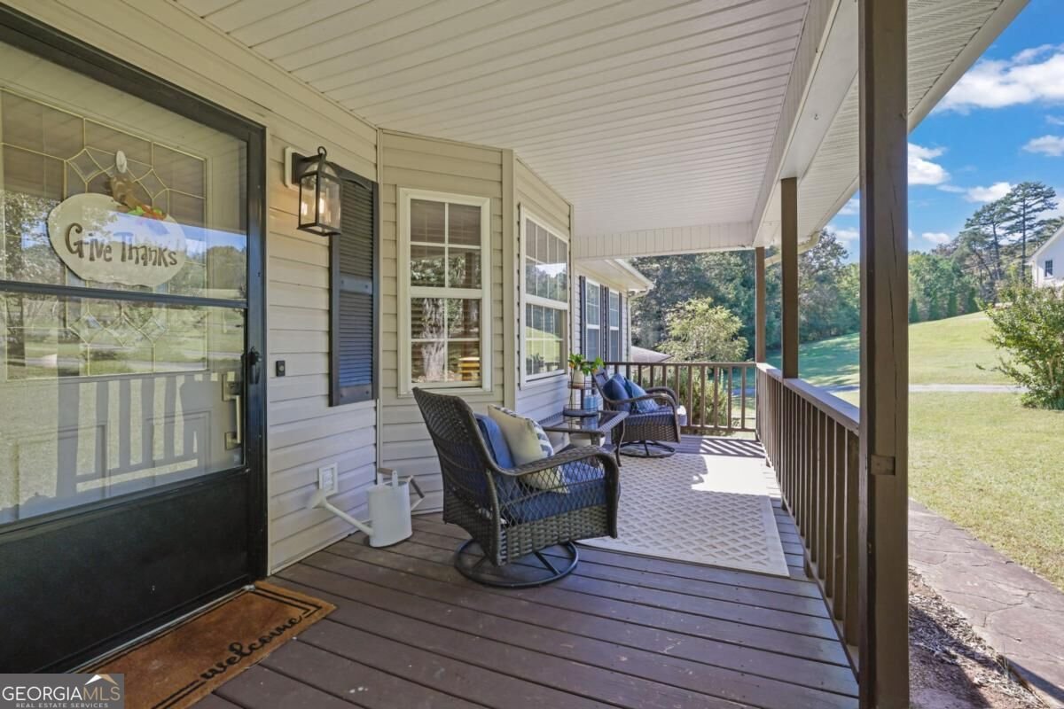
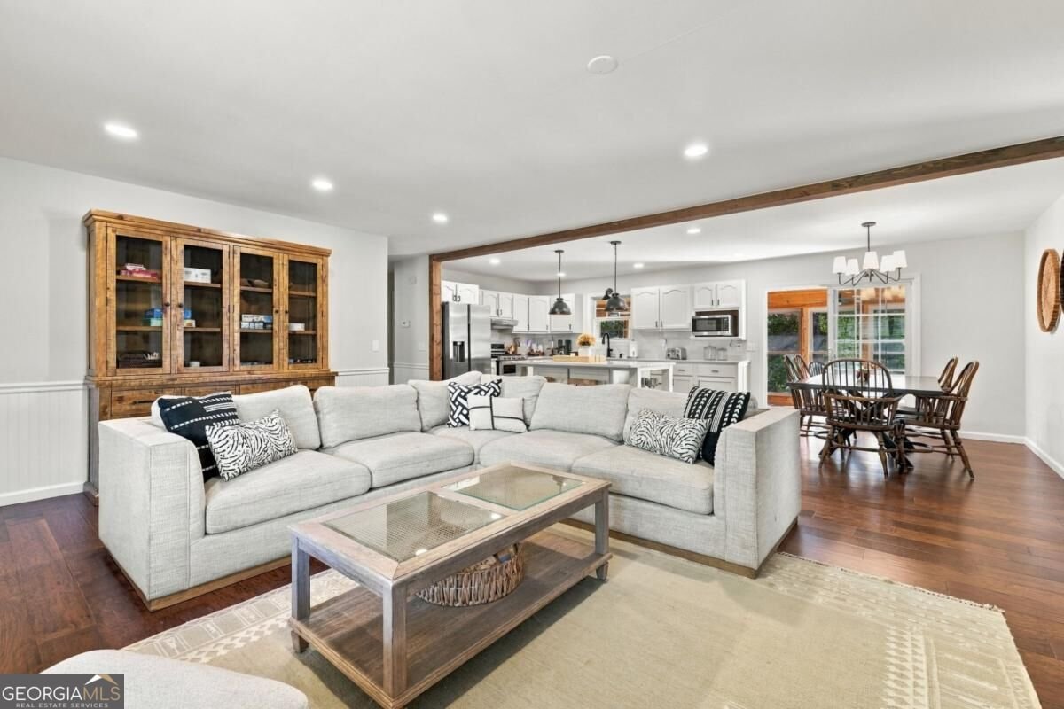
Welcome to this spacious and beautifully maintained 4 bedroom, 4 bath ranch style home in the Yukon Forest community, offering more than 3,500 square feet of finished living space and the flexibility buyers are looking for in a North Georgia mountain property. Whether you're searching for a mountain getaway, full time residence, multi generational home, or a successful short term rental investment, this property offers exceptional versatility and privacy while remaining conveniently located near shopping, dining, and Highway 515. From the inviting front porch to the beautifully landscaped grounds, this home offers the peaceful setting you'd expect from the North Georgia mountains. Inside, an open concept main level features warm hardwood floors, spacious gathering areas, and an easy flow between the living room, dining area, and kitchen. Large windows bring in natural light, while the sunroom provides a comfortable year round space overlooking the private backyard. The oversized primary suite offers a relaxing retreat with a sitting area or reading nook, walk in closet, and spa inspired ensuite bath featuring a jetted soaking tub, large tiled shower, and double vanity. Generously sized secondary bedrooms and additional full baths provide plenty of space for family and guests. The fully finished basement offers a second kitchen, living area, dining space, private bedroom, full bath, and laundry hookup. This separate living area is ideal for extended family, guests, a private ownerCOs suite, or maximizing the property's short term rental income potential. Outside, enjoy 1.19 acres of privacy with mature landscaping, plenty of parking, a detached two-car carport, and room to relax and entertain. The peaceful setting provides the feel of a private mountain retreat while keeping everyday conveniences within easy reach. An exceptional opportunity to own versatile home in Ellijay with acreage, a finished basement, multiple living spaces, and the flexibility to enjoy the property yourself while generating rental income. Come experience the space, privacy, and versatility that make this North Georgia property a true investment opportunity.
Welcome to this beautifully maintained 4-bedroom, 4-bath home in the sought after Yukon Forest community of Ellijay. With 3,637 square feet of finished living space, this floor plan offers generous gathering spaces as well as comfortable private retreats. A bright, open kitchen offers generous workspace, storage, and a direct view into the main gathering spaces. Open concept living and dining spaces create a comfortable setting for gatherings of all kinds. The outdoor space includes approximately 1.19 acres, ideal for gardening, outdoor activities, or simply enjoying the seasons. The property includes parking available for multiple vehicles, offering convenience for residents and guests. Set within Yukon Forest in Ellijay, this home is close to schools, shopping, dining, and area attractions. This home has been available for approximately 4 days and continues to attract interest. With an asking price of $575,000, this property represents an appealing opportunity in the current market.
▾ Show more
214 Piney Woods Drive - Map & Directions
view in Google Maps
Facts & features
School District Information
High School
Middle School
Elementary School
Additional Information about
Yukon Forest
Association
No
Community Features
Street Lights
Walk To Shopping
Additional Information about
214 Piney Woods Drive
County
Neighborhood
Year Built
1995
Appliances
Dishwasher
Disposal
Gas Water Heater
Microwave
Tankless Water Heater
Architectural Style
Ranch
Traditional
Basement
Bath Finished
Exterior Entry
Finished
Full
Interior Entry
Construction Materials
Stone
Vinyl Siding
Cooling
Central Air
Dining Room Features
Dining Rm/Living Rm Combo,Seats 12+
Exterior Features
Fire Pit
Flooring
Carpet
Hardwood
Tile
Heating
Central
Home Warranty
No
Interior Features
Bookcases
Double Vanity
Master On Main Level
Rear Stairs
Tray Ceiling(s)
Vaulted Ceiling(s)
Walk-In Closet(s)
Kitchen Features
Breakfast Area
Breakfast Bar
Second Kitchen
Levels
Two
Financing Available
Cash
Conventional
FHA
VA Loan
Other Structures
Barn(s)
Patio and Porch Features
Deck
Patio
Selling Status
Resale
Roof
Composition
Rooms
Bonus Room
Laundry
Sun Room
Security Features
Smoke Detector(s)
Sewer Type
Septic Tank
Total Finished Area
3,637
Utilities
Cable Available
Electricity Available
Natural Gas Available
Water Available
Water Source
Well
Window Features
Double Pane Windows
Skylight(s)
Finished Basement
Yes
Master on the Main
Yes
Land Information
Lot Size
1 to 2 Acres
Lot Features
Private
Lot Size Estimated
1.19
Fencing
Back Yard
Chain Link
View
Seasonal View
Garages and Parking Information
Parking Total
6
Parking Features
Basement
Carport
Tax Information
Taxes
$2,787
Tax Year
2025
Tax ID Number
3082I 042
▾ Show more
listed by real estate agent sean peterson and keller williams realty