Back

1838 Atherton Way

Auburn, GA 30011

The Rains Team
call for more info
404-620-4571
Ask a Question
Send to a Friend
Schedule a Showing
Request More Info
More Homes In
Pinebrook At Hamilton Mill
5477 Fountain Head Lane, Auburn
1576 Maston Road, Auburn
5590 Wheeler Ridge Road, Auburn
Smart Mortgage Options
Dalton Carter
Lender
Lic. 1566538
Office:
Direct: 678-425-4140
AP Mortgage
340 Jesse Jewell Parkway
Suite 500A
Gainesville, GA 30501
Apply for a Loan
For Sale
MLS Number 10817638
5 Bedrooms
4 Bathrooms
0 Half Baths
2,914 Square Feet *estimated
Summary of 1838 Atherton Way
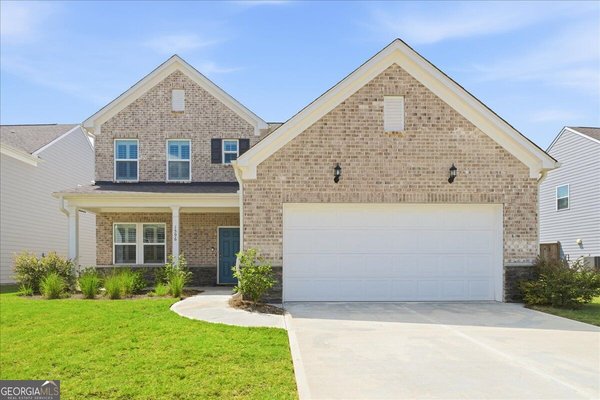
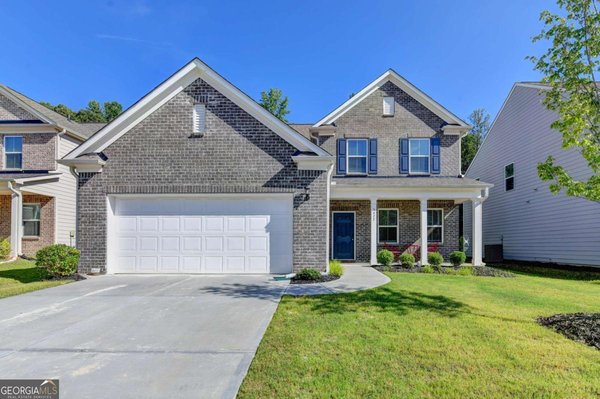
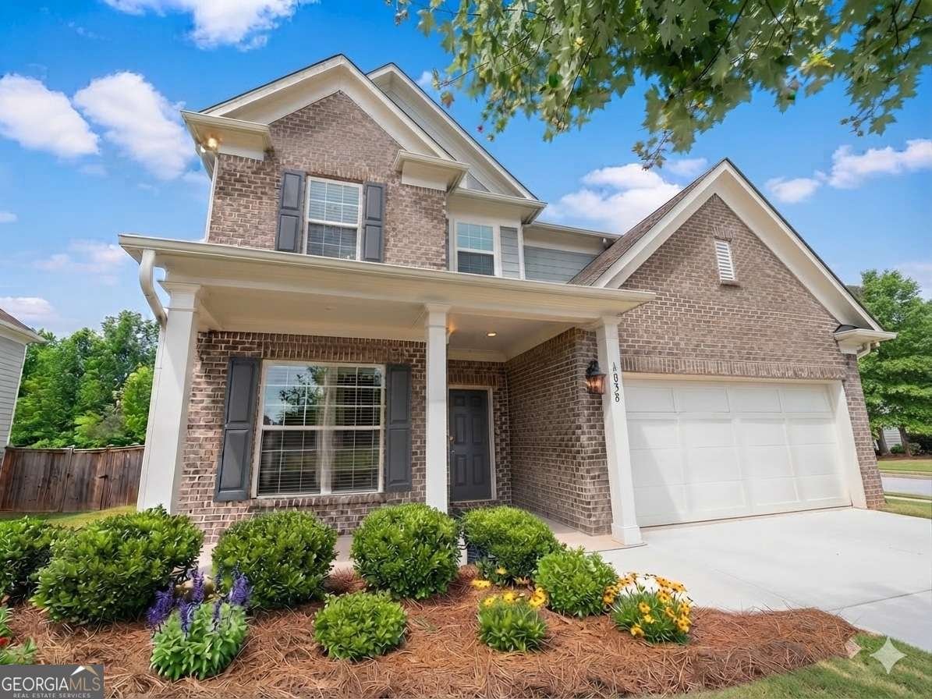
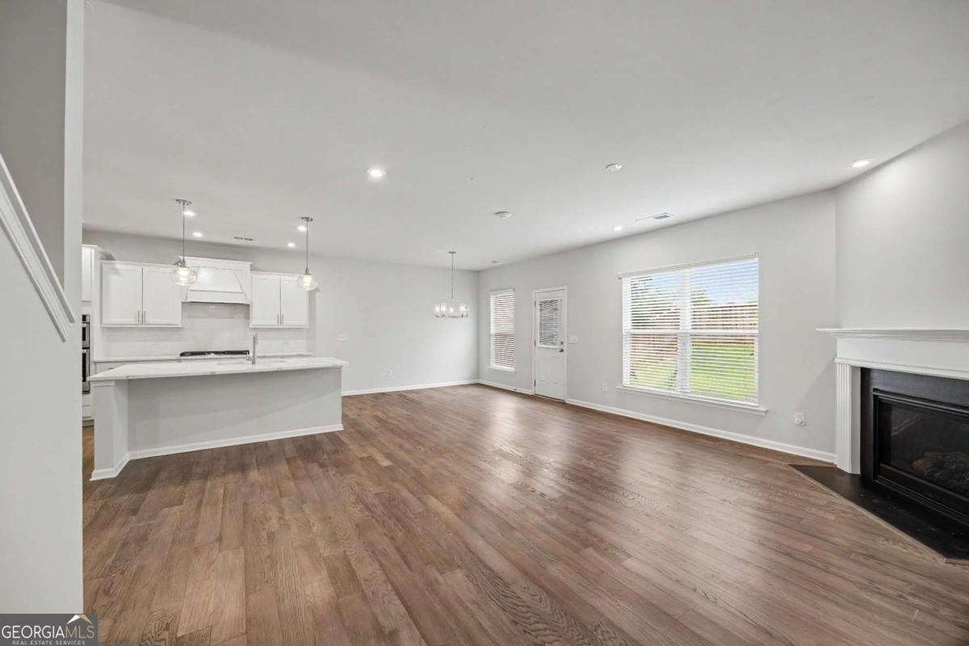
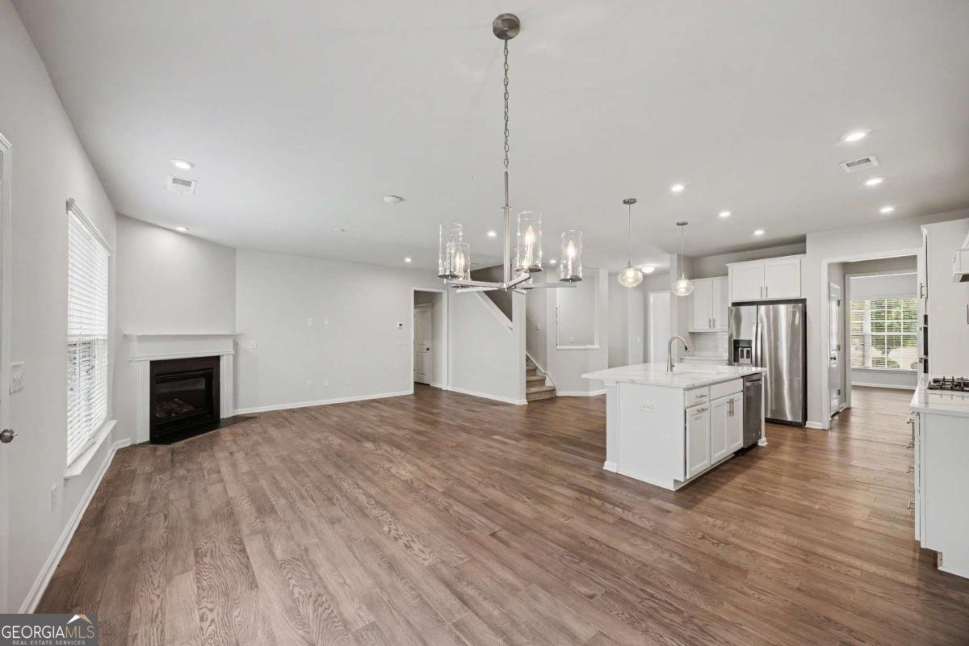
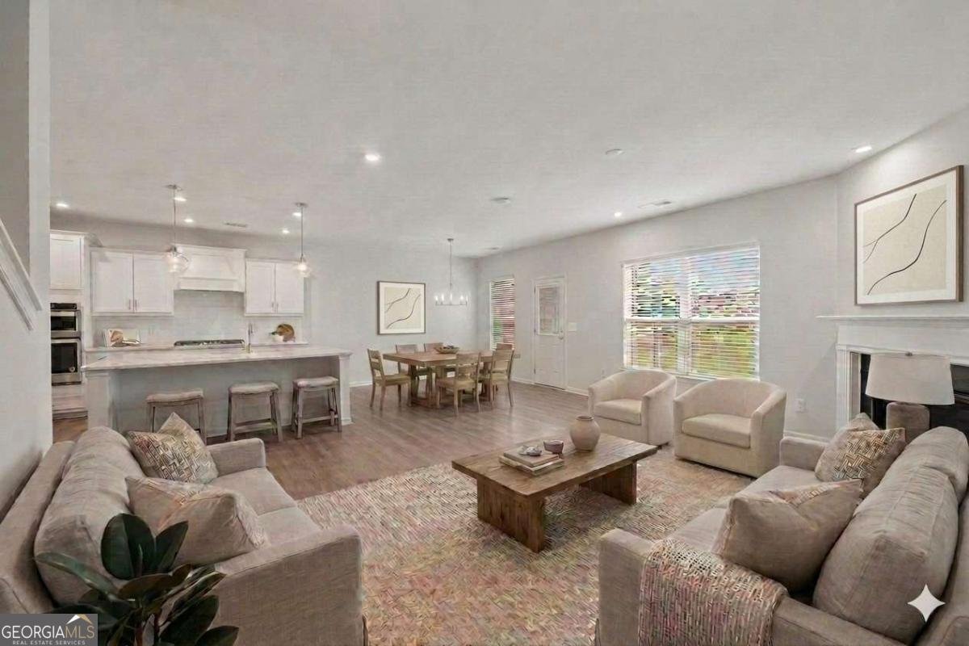
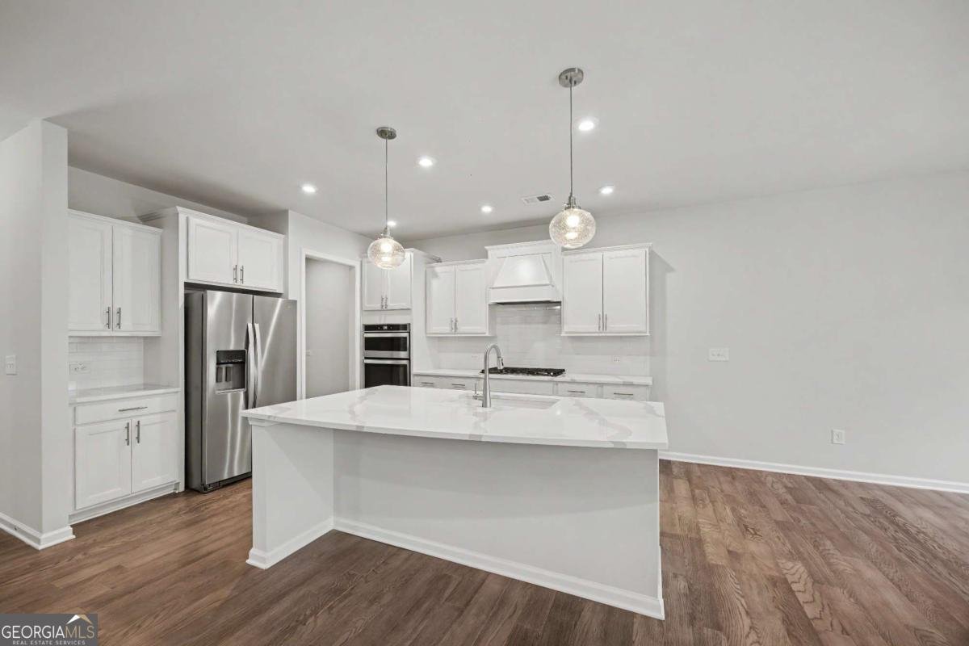
Welcome to 1838 Atherton Way - Corner Lot Living in Pinebrook at Hamilton Mill This 2021-built, 5-bedroom, 3-bathroom home offers 2,914 square feet of thoughtfully designed living space on a premium corner homesite in one of Auburn's most sought-after communities. What sets this property apart: it sits directly across from the neighborhood park, giving you unobstructed views that will never be built out - a rare protection in a fast-growing subdivision. The fully fenced backyard makes this an ideal setup for kids play and pets, while the corner lot placement adds extra privacy and curb appeal you won't find on standard interior lots. Inside, the home blends comfort with efficiency. The HVAC system still carries a 10-year warranty, giving the next owner years of worry-free performance. The kitchen features a gas range, paired with a gas water heater for fast, reliable hot water - with every other system in the home running on clean, modern electric. The garage comes equipped with a Tesla charger, ready for EV owners from day one. Commuters and families will appreciate the convenience of a bus stop just three houses down, making school and commute logistics effortless. With 5 bedrooms and 3 full baths spread across a functional two-story layout, this home offers space to grow, entertain, and unwind - all within a well-established, amenity-rich community. Please note: Some photos in this listing have been virtually staged to illustrate the home's potential. These images do not represent the current physical state of the property.
Discover this inviting 5-bedroom, 4-bath home located in the well established community of Pinebrook At Hamilton Mill. Thoughtfully planned, the interior provides 2,914 square feet of finished living space with an open, livable feel from room to room. A bright, open kitchen offers generous workspace, storage, and a direct view into the main gathering spaces. The main living areas are filled with natural light and provide an easy flow for hosting friends or enjoying quiet evenings at home. Step outside to approximately 0.21 acres, creating a comfortable setting for outdoor living and weekend gatherings. With parking available for multiple vehicles, the home provides flexible options for families and visitors. Residents of Pinebrook At Hamilton Mill enjoy a blend of neighborhood charm and easy access to everyday conveniences. This home has been available for approximately 13 days and continues to attract interest. Currently offered at $529,000, this home delivers a strong combination of space, condition, and location.
Show more
1838 Atherton Way - Map & Directions
view in Google Maps
Facts & features
School District Information
High School
Middle School
Elementary School
Additional Information about
Pinebrook At Hamilton Mill
Association
Yes
Association Fee
$875
Association Fee Includes
Maintenance Grounds
Security
Swimming
Tennis
Community Features
Clubhouse
Playground
Pool
Tennis Court(s)
Neighborhood Tennis
Yes
Neighborhood Pool
Yes
Additional Information about
1838 Atherton Way
County
Year Built
2021
Appliances
Dishwasher
Disposal
Dryer
Gas Water Heater
Oven (Wall)
Refrigerator
Washer
Architectural Style
Traditional
Foundation
Slab
Construction Materials
Brick
Vinyl Siding
Cooling
Central Air
Dining Room Features
Separate Room
Exterior Features
Gas Grill
Fireplace Features
Gas Log
Flooring
Carpet
Laminate
Heating
Central
Home Warranty
No
Interior Features
High Ceilings
In-Law Floorplan
Kitchen Features
Breakfast Bar
Kitchen Island
Laundry Features
Upper Level
Levels
Two
Patio and Porch Features
Porch
Selling Status
Resale
Rooms
Den
Security Features
Smoke Detector(s)
Sewer Type
Public Sewer
Total Finished Area
2,914
Total Fire Places
1
Utilities
Cable Available
Electricity Available
Natural Gas Available
Phone Available
Sewer Available
Water Available
Water Source
Public
Window Features
Double Pane Windows
Land Information
Lot Size
Less than .5 Acres
Lot Features
Corner Lot
Level
Private
Lot Size Estimated
0.21
Fencing
Fenced
Garages and Parking Information
Parking Total
2
Parking Features
Garage
Garage Door Opener
Kitchen Level
Tax Information
Taxes
$7,459
Tax Year
2025
Tax ID Number
R3005B-150
Show more
listed by real estate agent alejandro milrud and remax around atlanta