Back

5601 Creek Dale Way

Buford, GA 30518

The Rains Team
call for more info
404-620-4571
Ask a Question
Send to a Friend
Schedule a Showing
Request More Info
More Homes In
Creekmont
5543 Leaf Ridge Lane, Buford
5691 Crest Hill Drive, Buford
Smart Mortgage Options
Dalton Carter
Lender
Lic. 1566538
Office:
Direct: 678-425-4140
AP Mortgage
340 Jesse Jewell Parkway
Suite 500A
Gainesville, GA 30501
Apply for a Loan
For Sale
MLS Number 10846770
4 Bedrooms
3 Bathrooms
0 Half Baths
2,821 Square Feet *estimated
Summary of 5601 Creek Dale Way
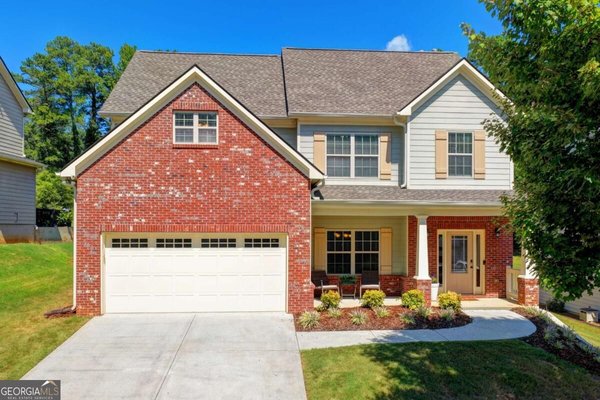
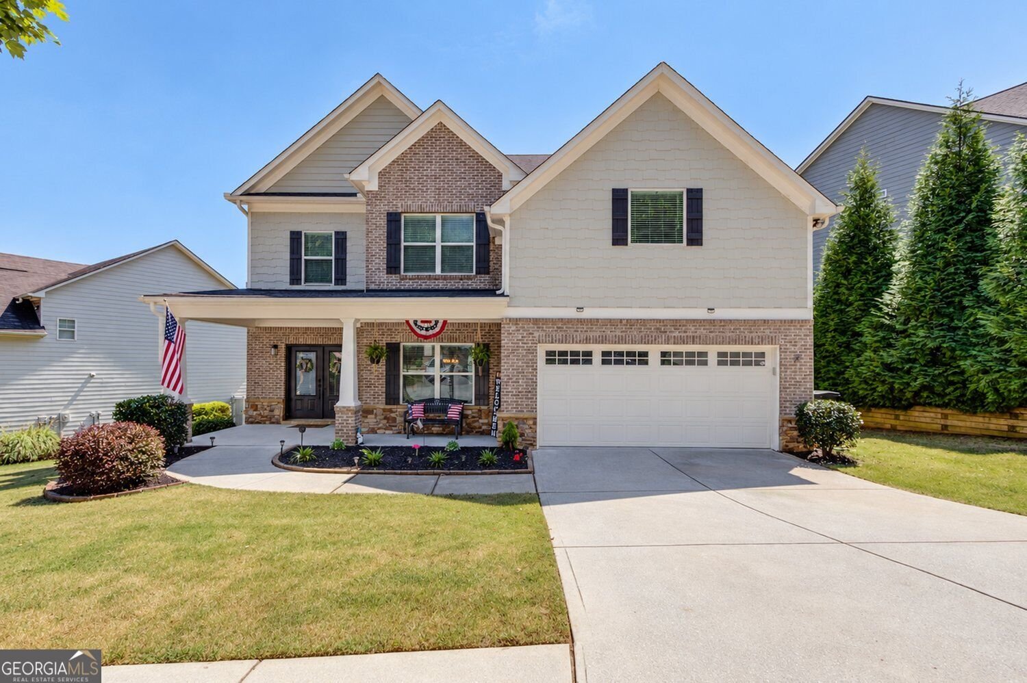
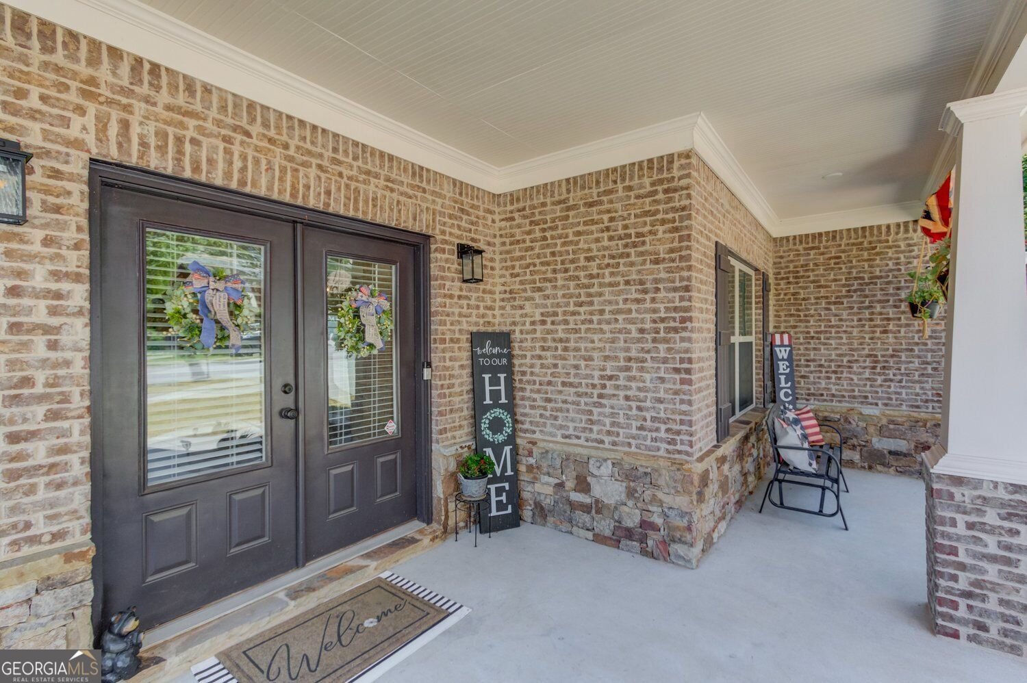
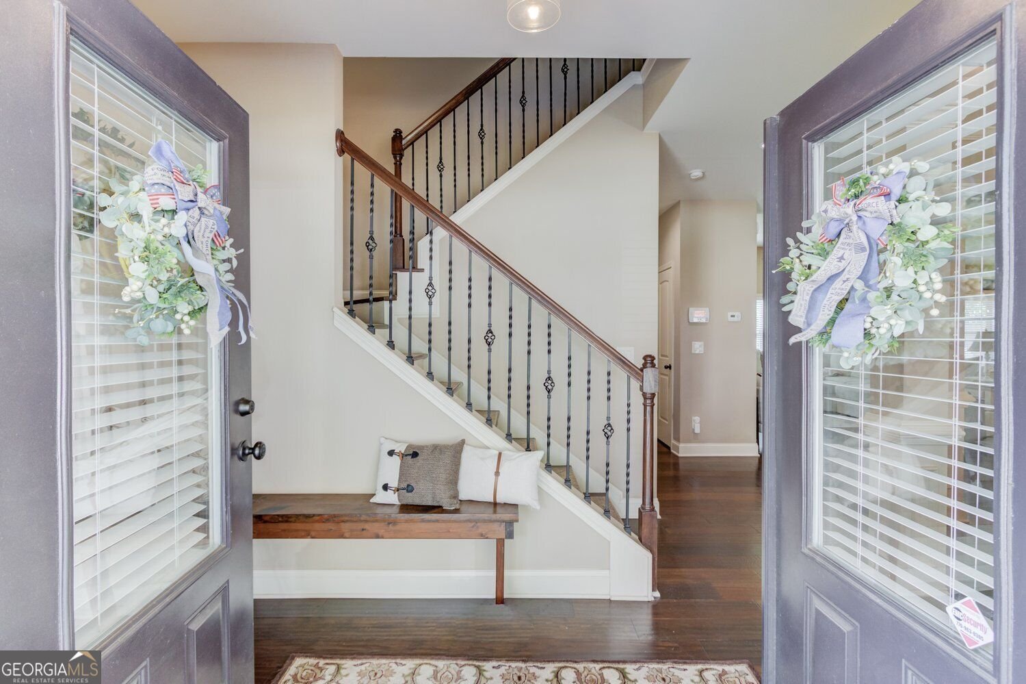
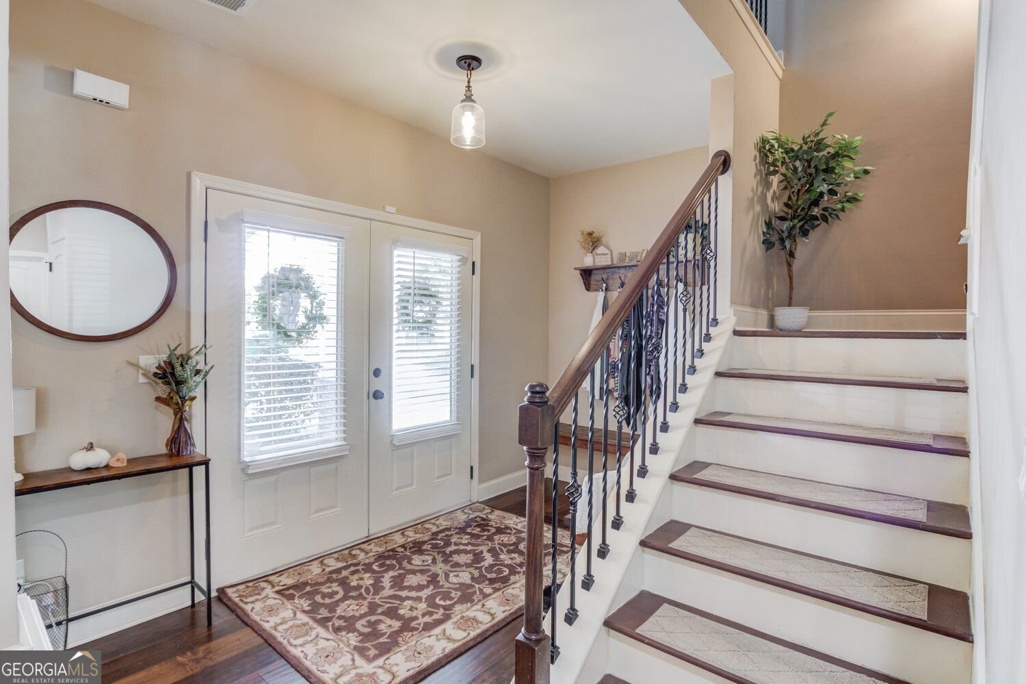
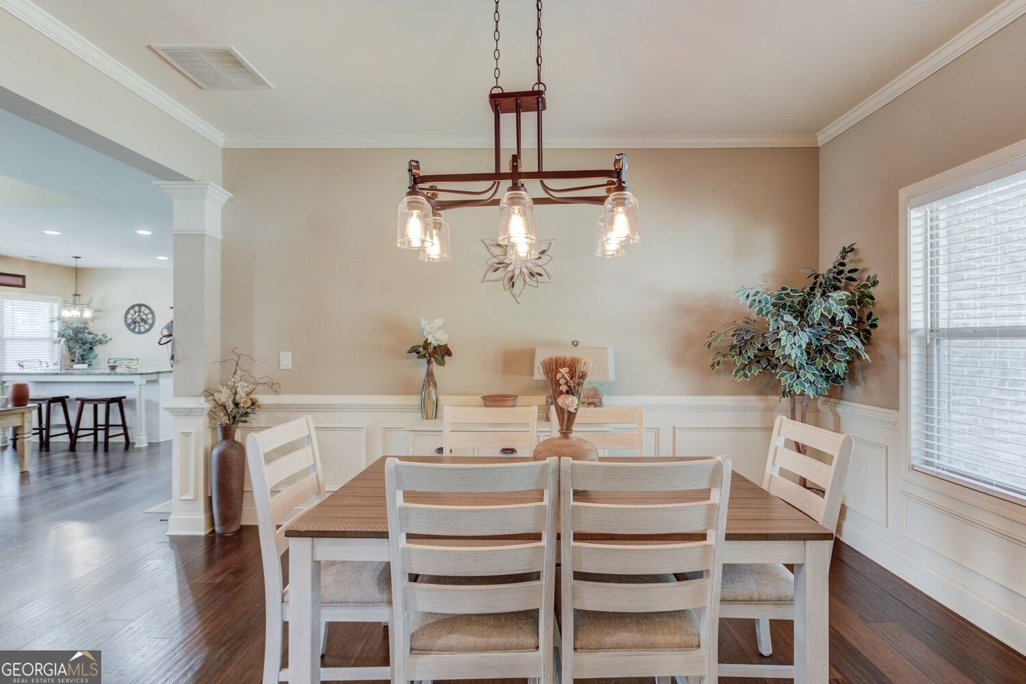
Come check out this beautifully updated home nestled in the desirable Creekmont community of Buford within a great school district. From the moment you step inside, you'll love the inviting open-concept layout, gorgeous new hardwood floors throughout, huge kitchen island with stunning granite countertops, stainless steel appliances and a spacious design that makes everyday living and entertaining effortless. This charming 4-bedroom, 3 -bath home offers the perfect blend of style and functionality. The main level features a private bedroom and full bath, ideal for guests or a home office. Upstairs you will find 3 spacious bedrooms along with a versatile movie loft, perfect for family movie nights, a playroom or additional living space. The huge primary suite upstairs is a true retreat, featuring FOUR closets exceptional for storage and a wonderfully designed bathroom with separate his-and her vanities. Step outside to a fenced backyard oasis and covered patio- an inviting spot to enjoy your morning coffee, entertain friends or simply unwind at the end of the day. This home is conveniently situated near shopping, dinning, parks, Lake Lanier and major highways. A location you'll love coming home to.
Discover this inviting 4-bedroom, 3-bath home located in the well established community of Creekmont. Inside, the home offers 2,821 square feet of finished living space, giving plenty of room for everyday living and easy entertaining. A bright, open kitchen offers generous workspace, storage, and a direct view into the main gathering spaces. A central family room and dining area provide a welcoming place to unwind, gather, and enjoy time together. Outside, the property offers approximately 0.2 acres, giving ample room to relax, play, or plan future outdoor projects. With parking available for multiple vehicles, the home provides flexible options for families and visitors. Creekmont offers a well established community setting in Buford with convenient access to local shopping, dining, and major routes. Recently listed and already on many buyers radar, this home is a fresh opportunity. Currently offered at $520,000, this home delivers a strong combination of space, condition, and location.
Show more
5601 Creek Dale Way - Map & Directions
view in Google Maps
Facts & features
School District Information
High School
Middle School
Elementary School
Additional Information about
Creekmont
Association
Yes
Association Fee
$450
Association Fee Includes
Maintenance Grounds
Community Features
Sidewalks
Additional Information about
5601 Creek Dale Way
County
Neighborhood
Year Built
2014
Appliances
Microwave
Refrigerator
Washer
Dishwasher
Dryer
Cooktop
Disposal
Ice Maker
Stainless Steel Appliance(s)
Other
Architectural Style
Craftsman
Foundation
Slab
Construction Materials
Brick
Other
Cooling
Central Air
Dining Room Features
Separate Room
Exterior Features
Garden,Lighting,Other
Fireplace Features
Family Room
Factory Built
Gas Starter
Living Room
Other
Flooring
Carpet
Hardwood
Tile
Heating
Central
Forced Air
Natural Gas
Home Warranty
Yes
Interior Features
Double Vanity
Walk-In Closet(s)
Other
Kitchen Features
Breakfast Bar
Kitchen Island
Pantry
Walk-in Pantry
Laundry Features
Upper Level
Levels
Two
Financing Available
Cash
Conventional
FHA
VA Loan
Patio and Porch Features
Patio
Porch
Selling Status
Resale
Roof
Composition
Rooms
Loft
Media Room
Office
Other
Security Features
Carbon Monoxide Detector(s)
Smoke Detector(s)
Key Card Entry
Security System
Sewer Type
Public Sewer
Listing Conditions
Other
Total Finished Area
2,821
Total Fire Places
1
Water Source
Public
Window Features
Window Treatments
Land Information
Lot Size
Less than .5 Acres
Lot Features
Other
Private
Lot Size Estimated
0.2
Fencing
Back Yard
Privacy
Wood
Fenced
View
City
Garages and Parking Information
Parking Total
2
Parking Features
Garage
Garage Door Opener
Tax Information
Taxes
$5,757
Tax Year
2025
Tax ID Number
R7326 151
Show more
listed by real estate agent jaye pinckney and keller williams realty atl. partners