Back

1165 Evergreen Oak Way

Dacula, GA 30019

The Rains Team
call for more info
404-620-4571
Ask a Question
Send to a Friend
Schedule a Showing
Request More Info
More Homes In
Evergreen
2779 Evanston Court, Dacula
Smart Mortgage Options
Dalton Carter
Lender
Lic. 1566538
Office:
Direct: 678-425-4140
AP Mortgage
340 Jesse Jewell Parkway
Suite 500A
Gainesville, GA 30501
Apply for a Loan
For Sale
MLS Number 10731819
5 Bedrooms
3 Bathrooms
1 Half Baths
4,018 Square Feet *estimated
Summary of 1165 Evergreen Oak Way
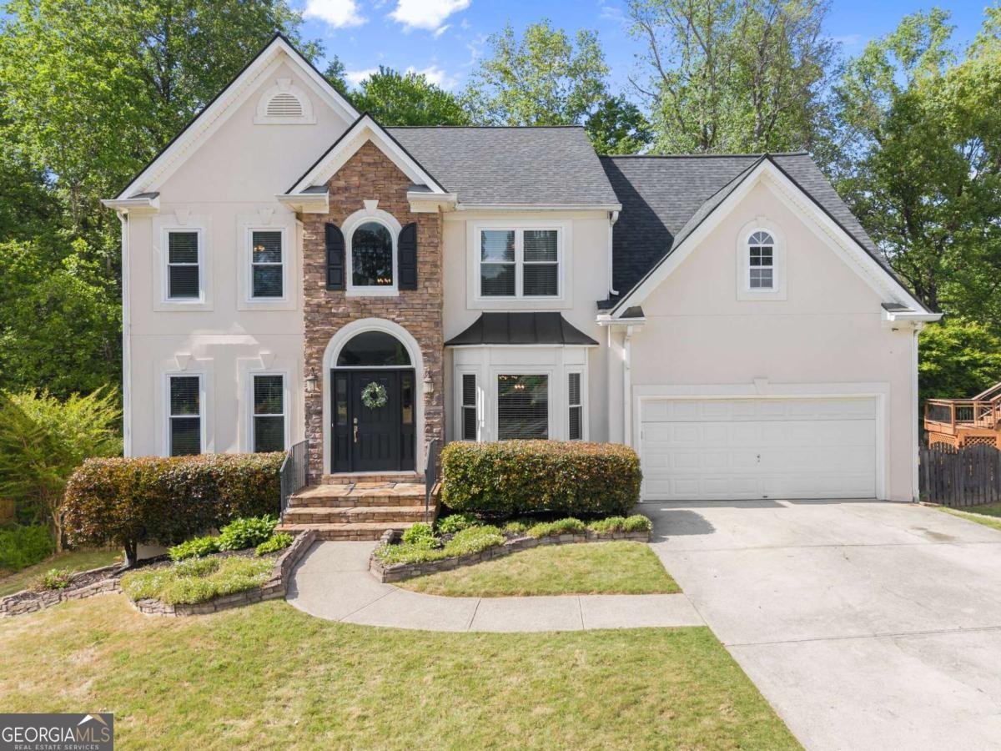
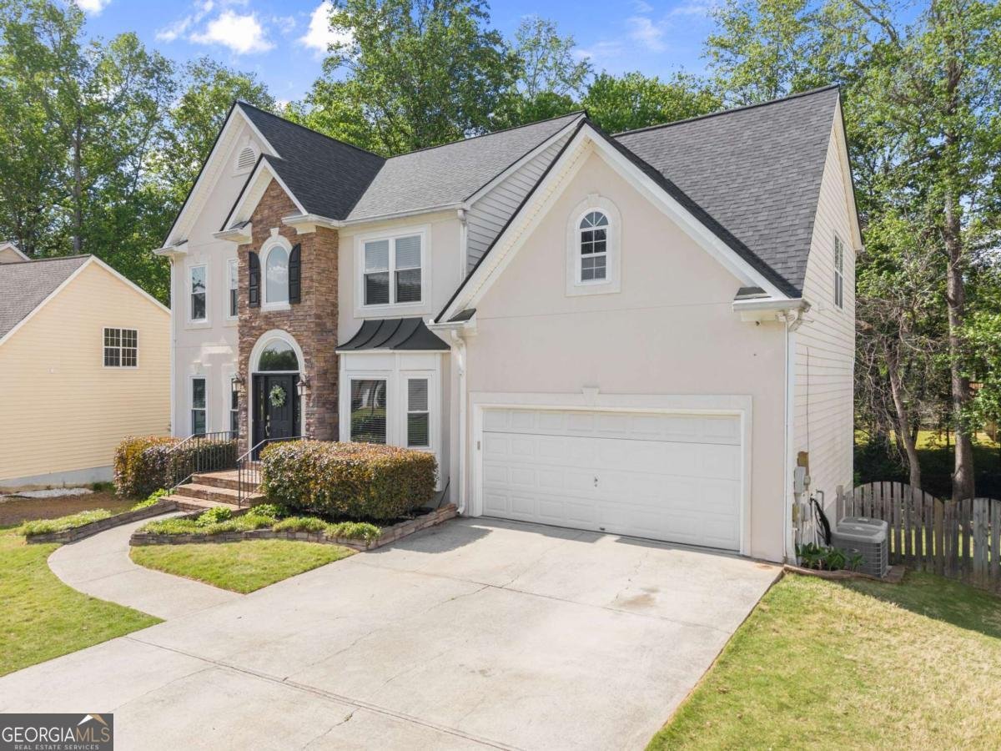
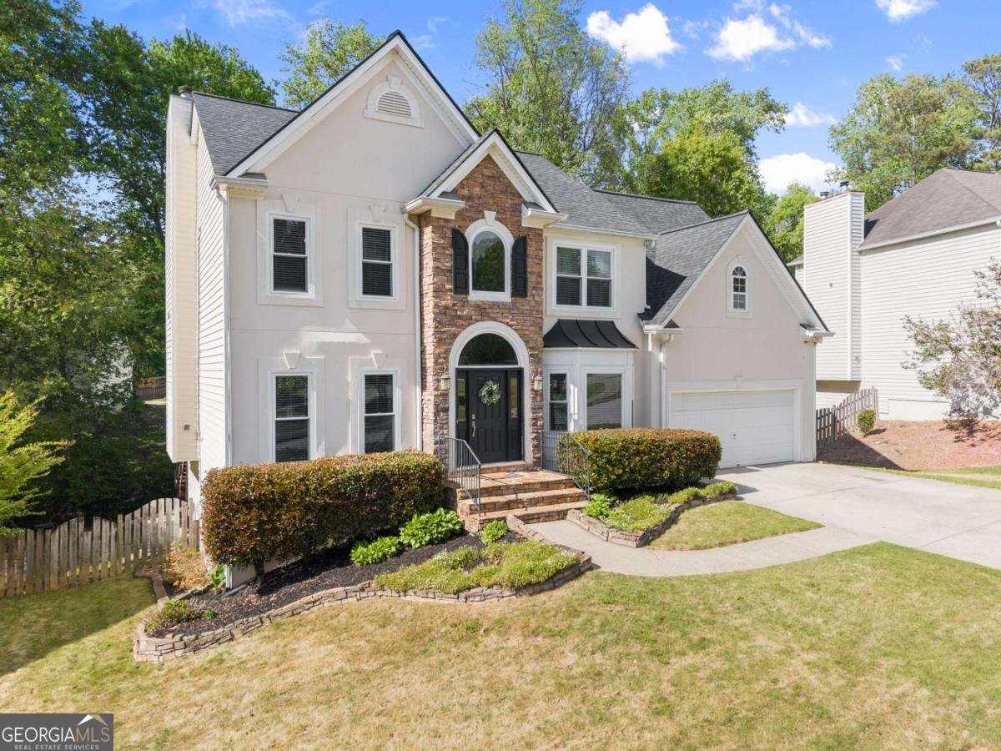
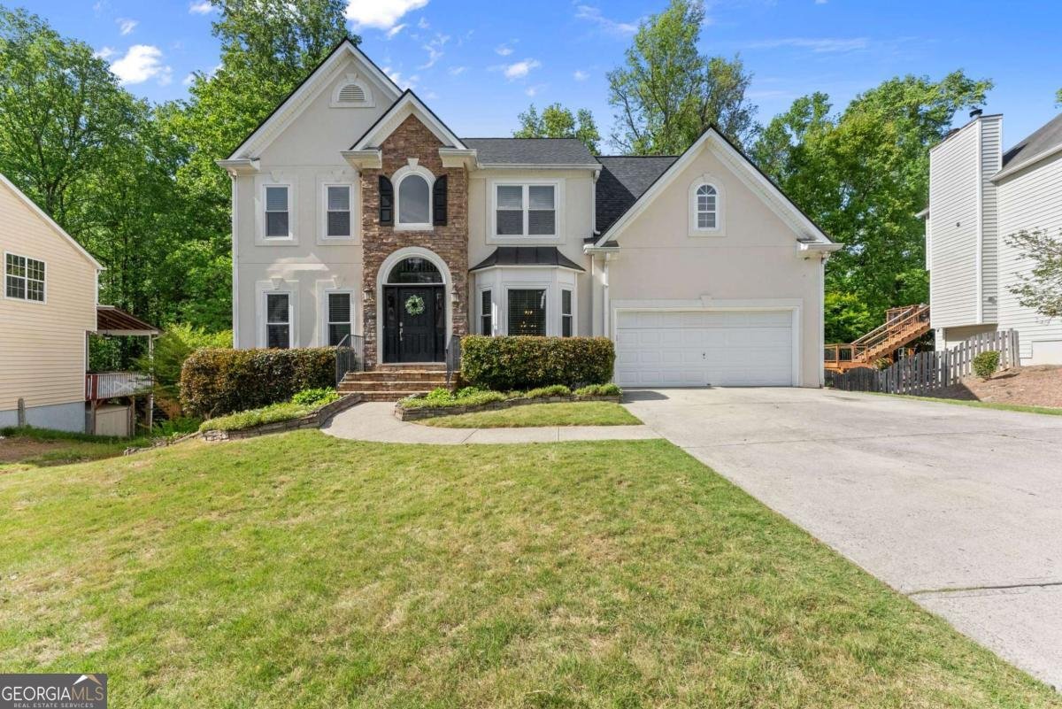
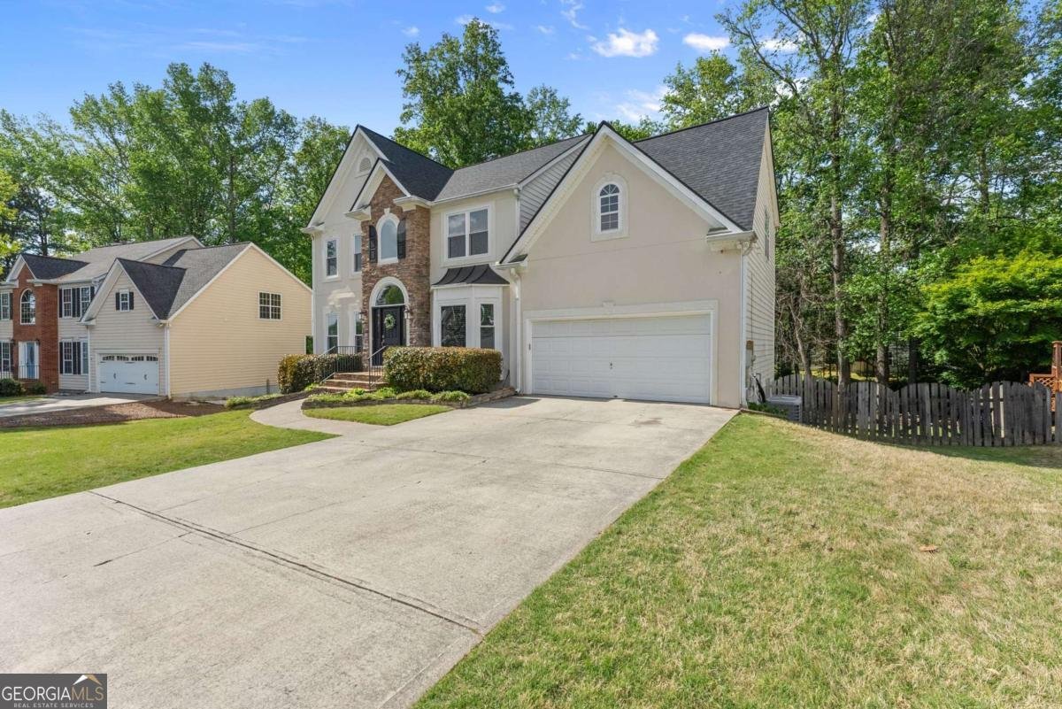
Multigenerational buyers, this is the one. 1165 Evergreen Oak Way pairs a spacious main home with a fully finished terrace-level apartment complete with its own kitchen, laundry, full bath, bedroom, family room, and private interior AND exterior entry - genuinely independent living space, not just a finished basement with a couch. Upstairs, the main house delivers real everyday function: a dramatic two-story foyer, updated laminate flooring, granite counters, stainless appliances, a large pantry, and both a separate living room and a light-filled family room overlooking the wooded backyard. Four bedrooms live up top, including an oversized primary suite with a sitting area and its own gas fireplace. The terrace apartment is the standout: second kitchen, separate laundry, full bath, bedroom, family room, and a flex space ready for a home gym or office - ideal for in-laws, adult kids, or long-term guests who need their own space (and you need yours). Outside, a fenced backyard and covered patio tucked under the deck add easy outdoor living. Zoned to Dacula schools, in the Evergreen swim/tennis community, and just minutes to I-85 and Hwy 316. SELLER WILL CONSIDER A RATE BUYDOWN WITH FULL PRICE OFFER, plus a 1-year 2-10 Home Warranty at closing
Set in the popular Evergreen neighborhood, this 5-BR, 3-BA home offers a comfortable blend of space, style, and function. Inside, the home offers 4,018 square feet of finished living space, giving plenty of room for everyday living and easy entertaining. The kitchen was planned for both everyday meals and special occasions, with plenty of room to cook, serve, and connect. Open concept living and dining spaces create a comfortable setting for gatherings of all kinds. The outdoor space includes approximately 0.26 acres, ideal for gardening, outdoor activities, or simply enjoying the seasons. With parking available for multiple vehicles, the home provides flexible options for families and visitors. Evergreen offers a well established community setting in Dacula with convenient access to local shopping, dining, and major routes. Currently listed for about 111 days, this property combines space, style, and value. Currently offered at $539,900, this home delivers a strong combination of space, condition, and location.
Show more
1165 Evergreen Oak Way - Map & Directions
view in Google Maps
Facts & features
School District Information
High School
Middle School
Elementary School
Additional Information about
Evergreen
Association
Yes
Association Fee
$600
Initiation Fee
$600
Association Fee Includes
Management Fee
Swimming
Tennis
Community Features
Pickleball Court(s)
Playground
Pool
Sidewalks
Street Lights
Tennis Court(s)
Neighborhood Tennis
Yes
Neighborhood Pool
Yes
Additional Information about
1165 Evergreen Oak Way
County
Neighborhood
Year Built
1997
Appliances
Dishwasher
Disposal
Gas Water Heater
Microwave
Architectural Style
Traditional
Basement
Bath Finished
Daylight
Exterior Entry
Finished
Full
Interior Entry
Construction Materials
Stone
Stucco
Cooling
Central Air
Fireplace Features
Factory Built
Family Room
Master Bedroom
Flooring
Carpet
Hardwood
Laminate
Heating
Central
Home Warranty
Yes
Interior Features
Double Vanity
Rear Stairs
Walk-In Closet(s)
Kitchen Features
Breakfast Room
Pantry
Second Kitchen
Solid Surface Counters
Laundry Features
In Hall,Upper Level
Levels
Two
Financing Available
Cash
Conventional
FHA
Patio and Porch Features
Deck
Selling Status
Resale
Roof
Composition
Rooms
Den
Family Room
Laundry
Sewer Type
Public Sewer
Total Finished Area
4,018
Total Fire Places
2
Utilities
Cable Available
Electricity Available
Natural Gas Available
Phone Available
Sewer Available
Water Source
Public
Window Features
Double Pane Windows
Finished Basement
Yes
Land Information
Lot Size
Less than .5 Acres
Lot Features
Level
Lot Size Estimated
0.26
Fencing
Back Yard
Garages and Parking Information
Parking Total
2
Parking Features
Attached
Garage
Garage Door Opener
Tax Information
Taxes
$4,943
Tax Year
2025
Tax ID Number
R2001E193
Show more
listed by real estate agent steve rider and keller williams realty atl. partners