Back

3122 Fishpond Circle

Dacula, GA 30019

The Rains Team
call for more info
404-620-4571
Ask a Question
Send to a Friend
Schedule a Showing
Request More Info
Smart Mortgage Options
Dalton Carter
Lender
Lic. 1566538
Office:
Direct: 678-425-4140
AP Mortgage
340 Jesse Jewell Parkway
Suite 500A
Gainesville, GA 30501
Apply for a Loan
For Sale
MLS Number 10846812
2 Bedrooms
2 Bathrooms
1 Half Baths
2,832 Square Feet *estimated
Summary of 3122 Fishpond Circle
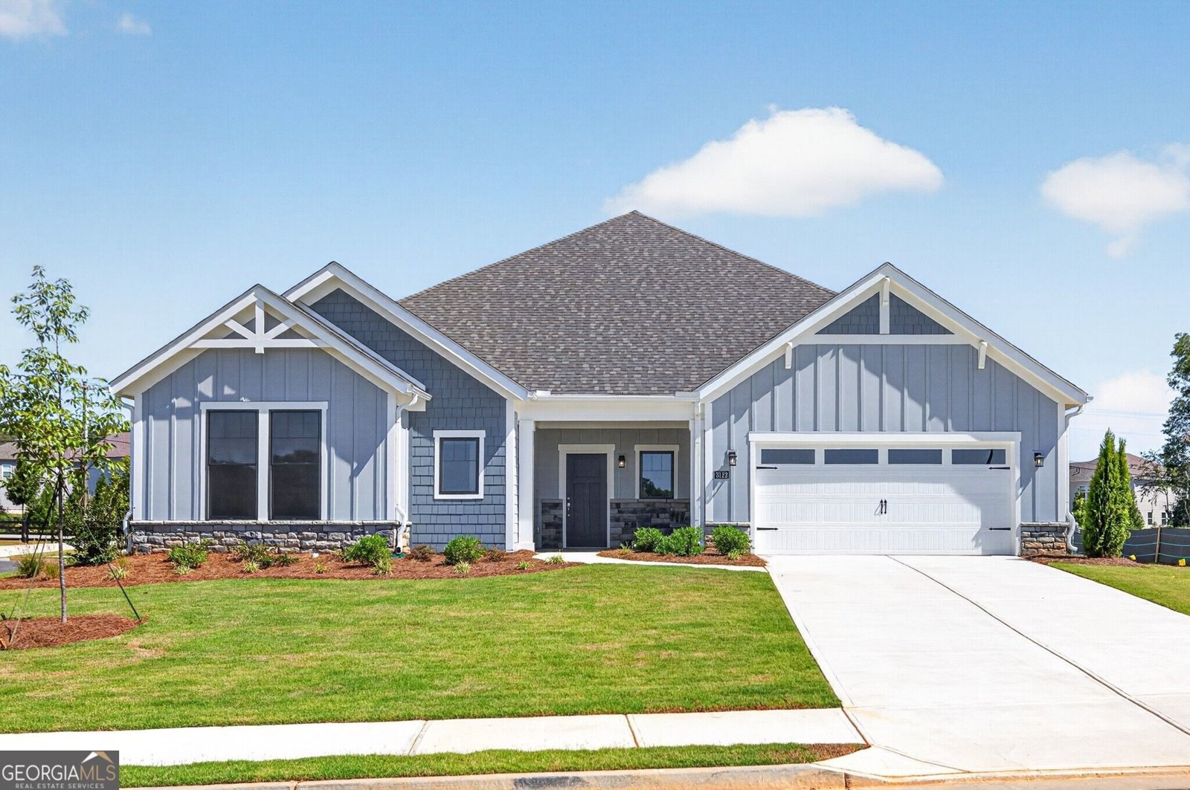
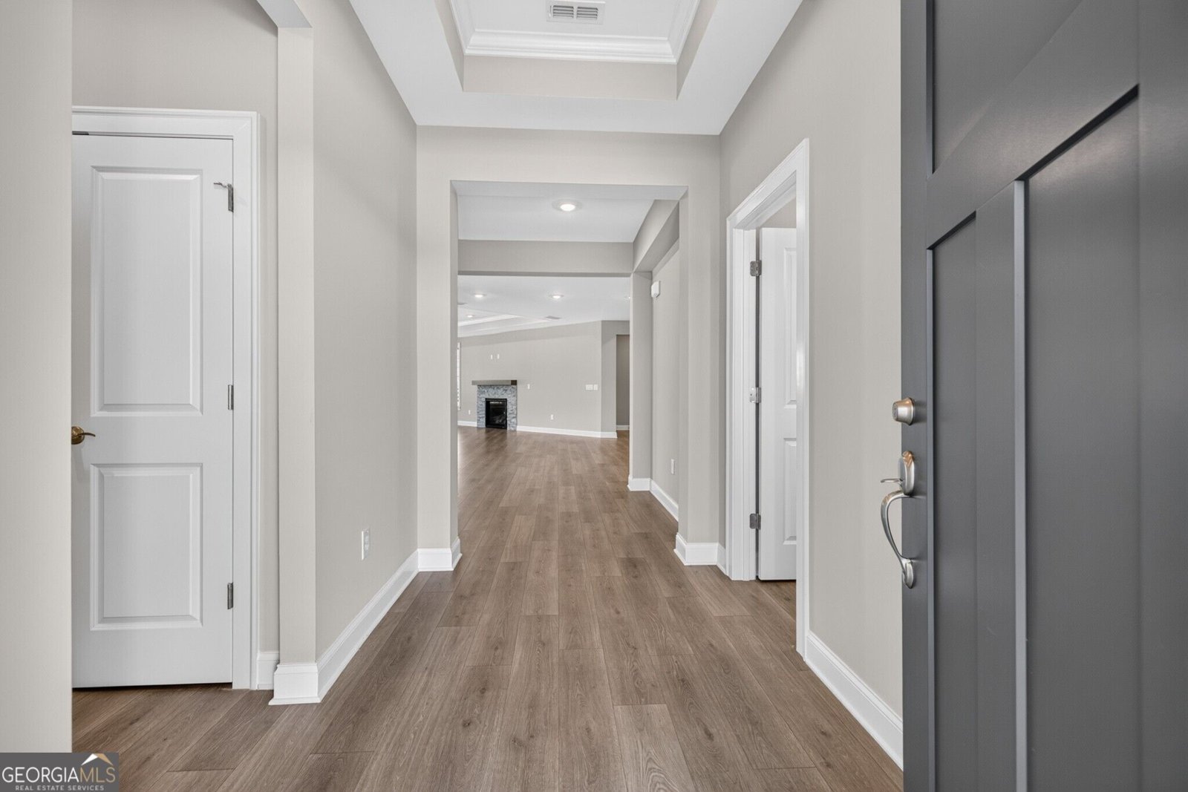
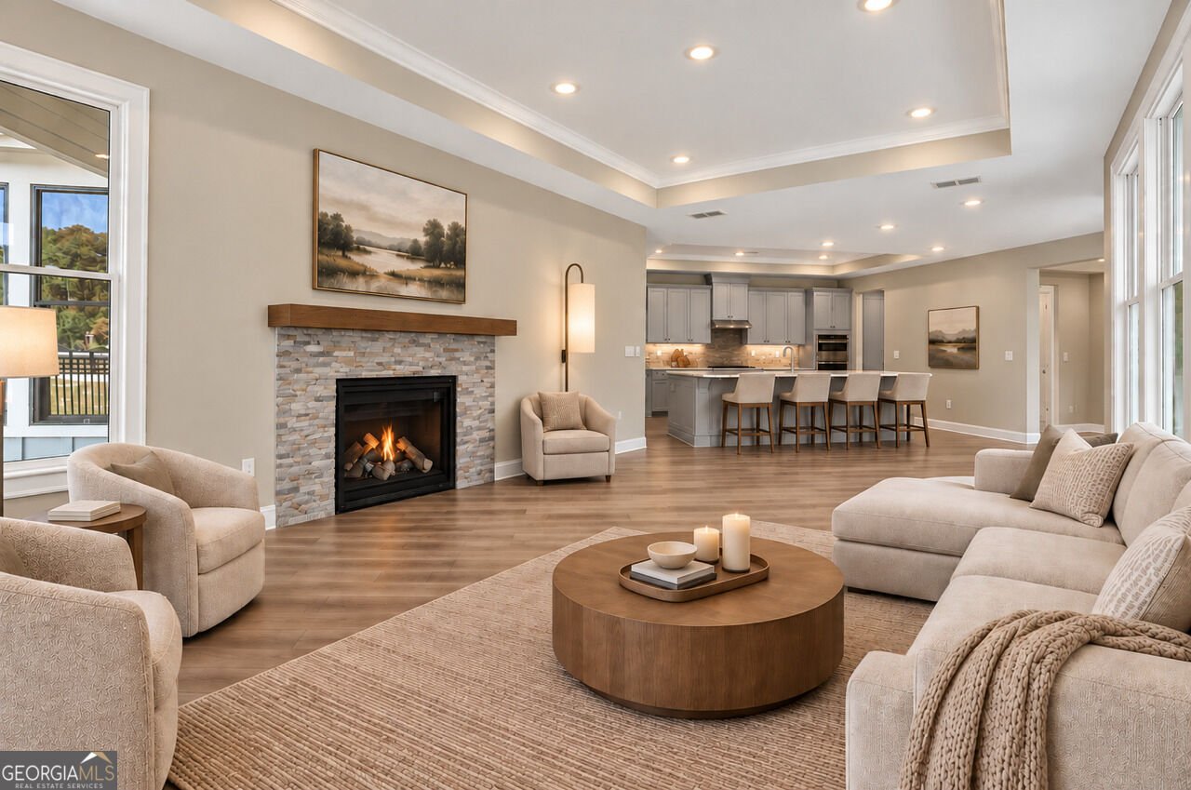
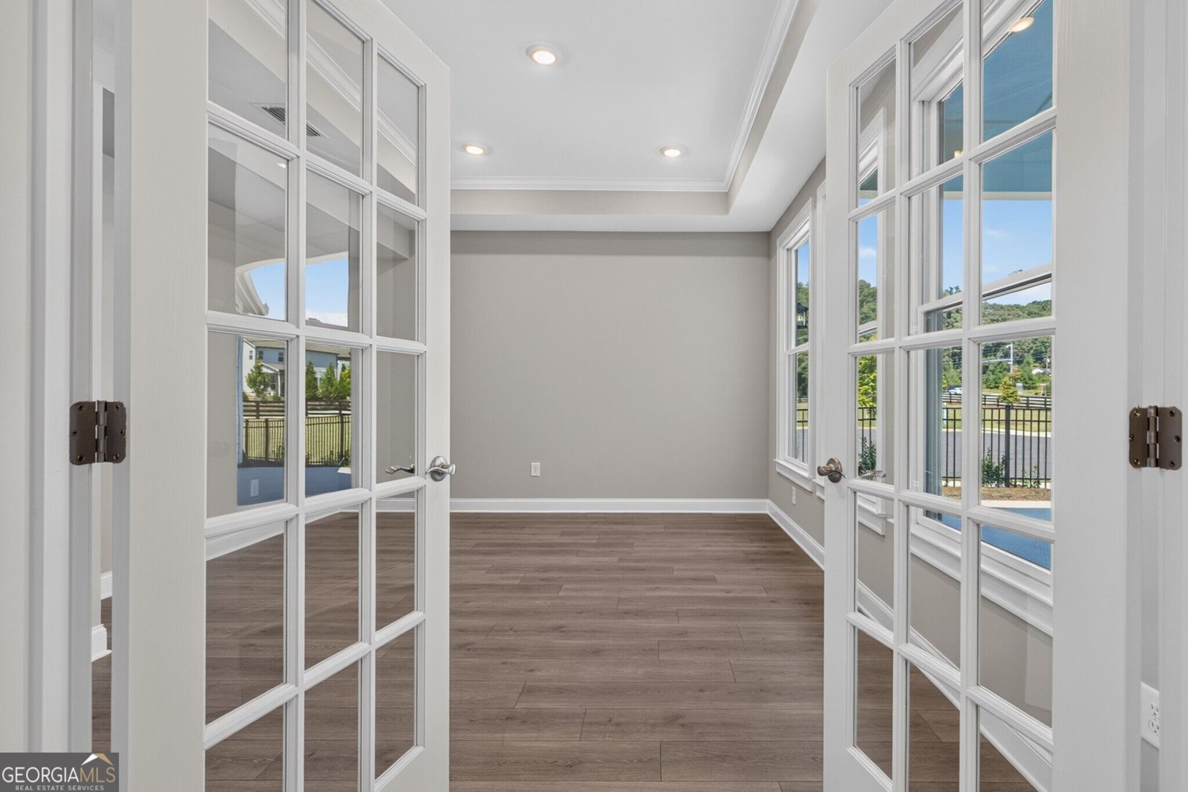
Welcome to refined active adult living at The Courtyards at Bailey Farms, a premier 55+ community in Dacula. This exceptional brand-new residence, beautifully situated on a desirable cul-de-sac lot, offers more than 2,800 square feet of thoughtfully designed living space, featuring two spacious first-floor owners suites, two full baths, and an impressive $98,000 in carefully selected upgrades and enhancements. The sophisticated open-concept floor plan creates an effortless flow between beautifully appointed living, dining, and entertaining spaces, complemented by elegant finishes and elevated design details throughout. Designed for luxurious everyday living and effortless entertaining, this home offers an exceptional blend of style, comfort, and low-maintenance convenience. The Courtyards at Bailey Farms offers an impressive collection of lifestyle amenities, including a clubhouse, fitness center, resort-style pool, pickleball courts, dog park, fire pit, scenic pond and lake, and inviting walking trails throughout the community. Ideally located in Gwinnett County, residents enjoy convenient access to Little Mulberry Park, Rabbit Hill Park, and Harbin's Park, nearby golf courses, shopping and dining, Mall of Georgia, and Northside Hospital. With recreation, healthcare, entertainment, and everyday conveniences all within easy reach, this remarkable residence offers more than a beautiful home it offers an elevated 55+ lifestyle designed to be enjoyed.
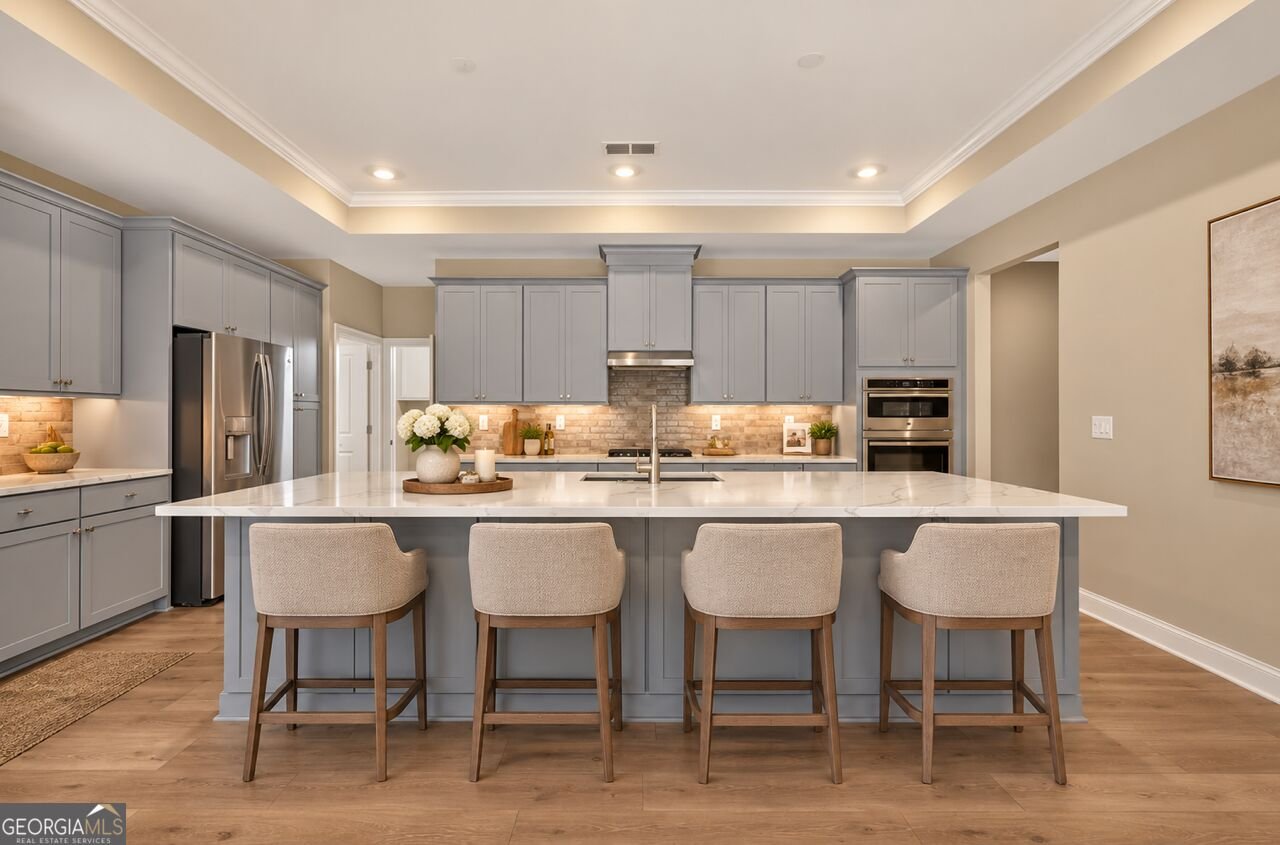
Welcome to this beautifully maintained 2-bedroom, 2-bath home in Dacula, GA. Thoughtfully planned, the interior provides 2,832 square feet of finished living space with an open, livable feel from room to room. A bright, open kitchen offers generous workspace, storage, and a direct view into the main gathering spaces. A central family room and dining area provide a welcoming place to unwind, gather, and enjoy time together. Step outside to approximately 0.33 acres, creating a comfortable setting for outdoor living and weekend gatherings. With parking available for multiple vehicles, the home provides flexible options for families and visitors. The location provides an easy connection to Dacula amenities while maintaining a comfortable neighborhood feel. Recently listed and already on many buyers radar, this home is a fresh opportunity. With an asking price of $749,000, this property represents an appealing opportunity in the current market.
Show more
3122 Fishpond Circle - Map & Directions
view in Google Maps
Facts & features
School District Information
High School
Middle School
Elementary School
Additional Information about
None
Association
Yes
Association Fee Includes
Maintenance Grounds
Swimming
Community Features
Clubhouse
Fitness Center
Pickleball Court(s)
Pool
Retirement Community
Sidewalks
Street Lights
Walk To Schools
Walk To Shopping
Neighborhood Pool
Yes
Additional Information about
3122 Fishpond Circle
County
Neighborhood
Year Built
2026
Appliances
Dishwasher
Disposal
Gas Water Heater
Ice Maker
Microwave
Refrigerator
Stainless Steel Appliance(s)
Architectural Style
Craftsman
Ranch
Foundation
Slab
Construction Materials
Concrete
Cooling
Central Air
Electric
Dining Room Features
Seats 12+
Fireplace Features
Family Room
Gas Log
Gas Starter
Flooring
Laminate
Heating
Central
Natural Gas
Home Warranty
No
Interior Features
Double Vanity
High Ceilings
Master On Main Level
Split Bedroom Plan
Tile Bath
Tray Ceiling(s)
Walk-In Closet(s)
Kitchen Features
Kitchen Island
Solid Surface Counters
Walk-in Pantry
Levels
One
Financing Available
Cash
Conventional
FHA
VA Loan
Patio and Porch Features
Patio
Porch
Selling Status
New Construction
Roof
Composition
Rooms
Den
Family Room
Foyer
Office
Security Features
Carbon Monoxide Detector(s)
Smoke Detector(s)
Sewer Type
Public Sewer
Showing Info
Public Sewer
Total Finished Area
2,832
Utilities
Cable Available
Electricity Available
High Speed Internet
Natural Gas Available
Phone Available
Sewer Available
Sewer Connected
Underground Utilities
Water Available
Water Source
Public
Window Features
Double Pane Windows
New Construction
Yes
Master on the Main
Yes
Land Information
Lot Size
Less than .5 Acres
Lot Features
Cul-De-Sac
Greenbelt
Level
Private
Lot Size Estimated
0.33
Fencing
Back Yard
Fenced
View
Seasonal View
Garages and Parking Information
Parking Total
2
Parking Features
Garage
Garage Door Opener
Tax Information
Taxes
Unknown
Tax Year
2026
Tax ID Number
R2003A-282
Show more
listed by real estate agent anita salin and re/max tru, inc.