Back

1975 Jones Phillips Road

Dacula, GA 30019

The Rains Team
call for more info
404-620-4571
Ask a Question
Send to a Friend
Schedule a Showing
Request More Info
Smart Mortgage Options
Dalton Carter
Lender
Lic. 1566538
Office:
Direct: 678-425-4140
AP Mortgage
340 Jesse Jewell Parkway
Suite 500A
Gainesville, GA 30501
Apply for a Loan
For Sale
MLS Number 10793805
5 Bedrooms
5 Bathrooms
2 Half Baths
5,500 Square Feet *estimated
Summary of 1975 Jones Phillips Road
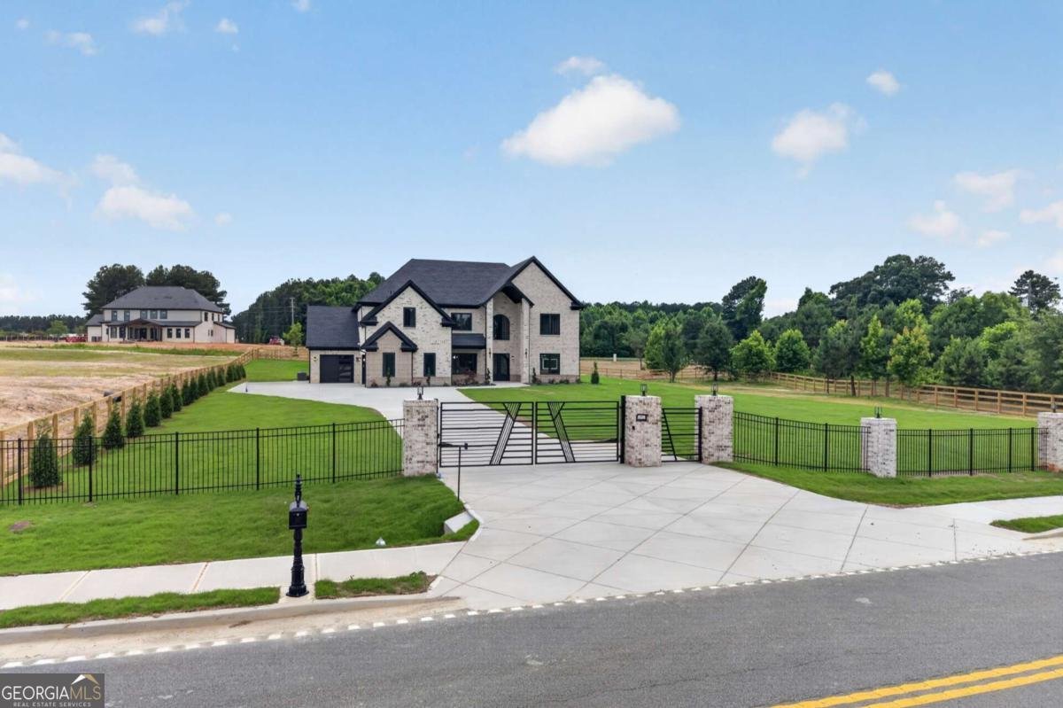
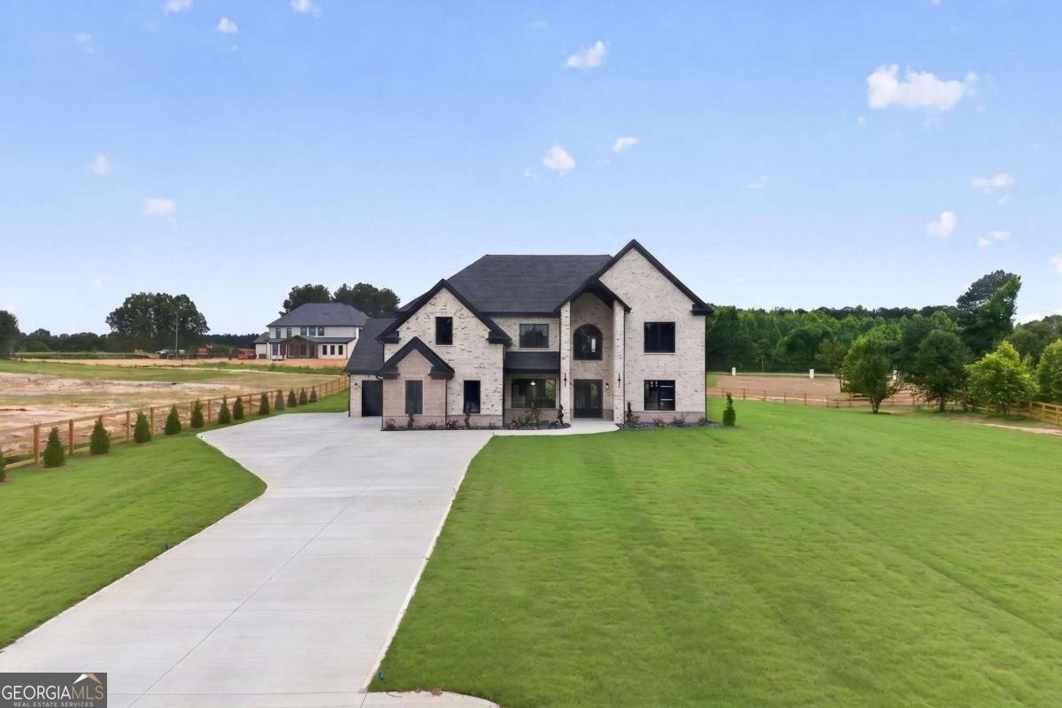
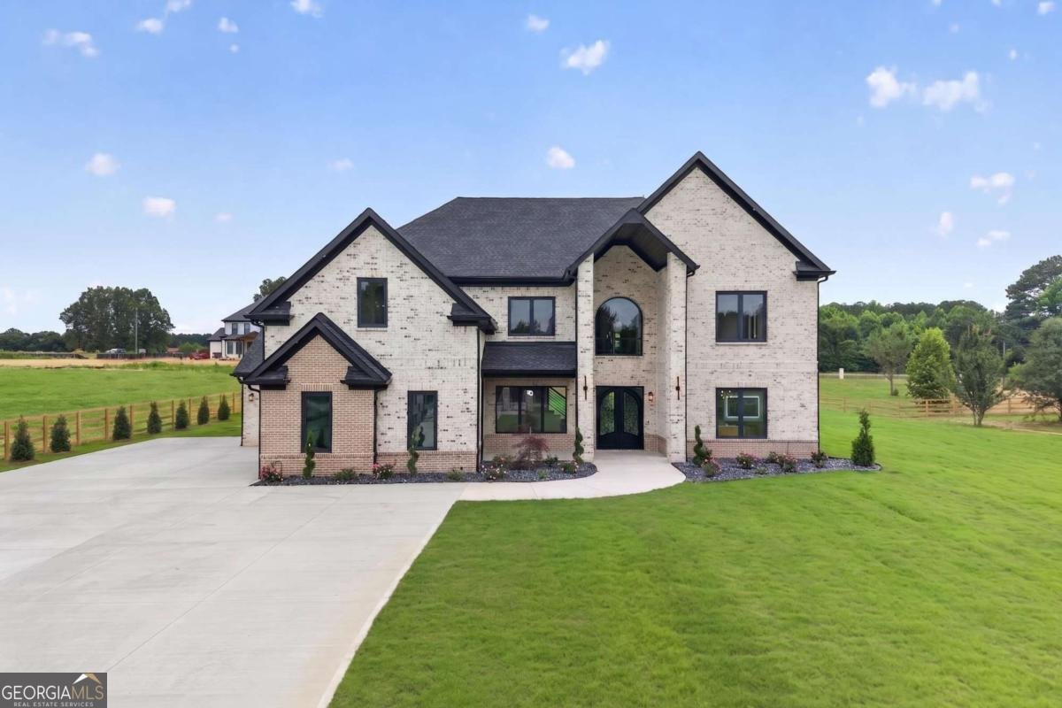
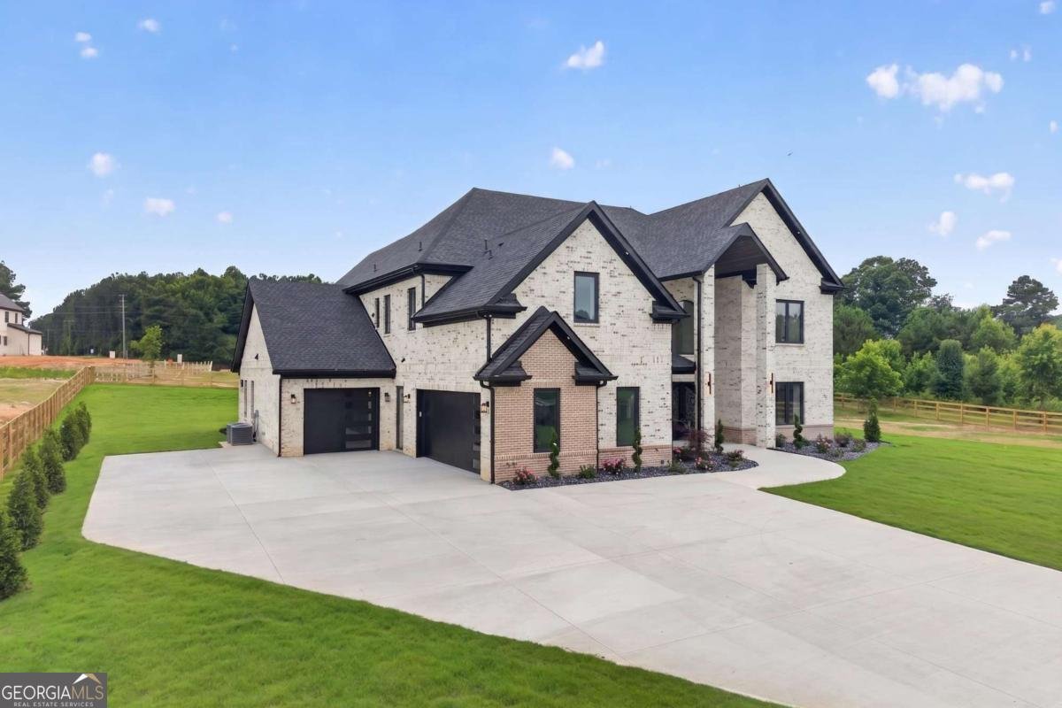
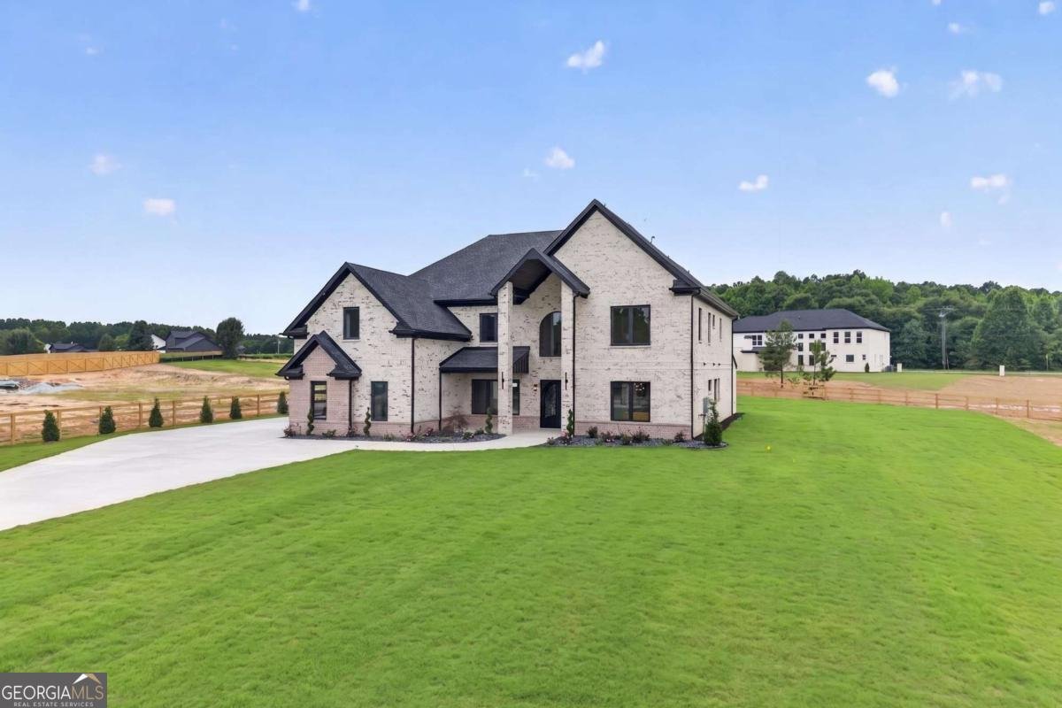
Welcome to an extraordinary gated estate where striking contemporary architecture meets the tranquility of nearly two professionally landscaped acres. This newly constructed custom residence offers an exceptional blend of sophisticated design, impeccable craftsmanship, and thoughtfully curated luxury throughout. From the moment you enter, soaring 20-foot ceilings, wide-plank white oak hardwood floors, sleek architectural railings, and designer lighting create a dramatic yet inviting atmosphere. At the heart of the home, the chef's kitchen is designed to impress, featuring premium appliances, an oversized quartz waterfall island, custom cabinetry, a handcrafted Venetian plaster vent hood, and elegant brushed gold hardware-perfectly balancing beauty and function. Designed with both comfort and versatility in mind, the home offers five spacious ensuite bedrooms, including two luxurious primary suites-one on the main level and one upstairs-ideal for multi-generational living or accommodating long-term guests. Each retreat features a Venetian plaster fireplace, dual vanities, spa-inspired frameless glass showers, and beautifully appointed finishes. The spectacular great room centers around a custom Venetian plaster fireplace flanked by built-in cabinetry and flows effortlessly to the outdoors through an impressive 9' x 12' disappearing sliding glass wall. Step onto the expansive covered lanai, thoughtfully designed for year-round entertaining with a tongue-and-groove wood ceiling, outdoor fireplace, and a fully equipped summer kitchen complete with a built-in grill, gas burner, and sink. Additional highlights include a spacious upstairs media room with a wet bar, a dedicated home office, two full laundry rooms-one on each level-a custom mudroom, and abundant storage throughout. The fenced backyard offers exceptional privacy and is already permitted for a future swimming pool, creating the perfect canvas for your dream outdoor retreat. Tucked away on a picturesque street, this exceptional estate offers the privacy of country living while remaining just minutes from Highway 316, top-rated schools, restaurants, parks, and scenic hiking trails. This is more than a home-it's a private luxury retreat designed for effortless living, unforgettable entertaining, and timeless style.
Set outside of a traditional subdivision in Dacula, this well cared for 5-bedroom, 5-bath home offers space, comfort, and freedom from HOA restrictions. Thoughtfully planned, the interior provides 5,500 square feet of finished living space with an open, livable feel from room to room. The kitchen was planned for both everyday meals and special occasions, with plenty of room to cook, serve, and connect. Open concept living and dining spaces create a comfortable setting for gatherings of all kinds. Outside, the property offers approximately 1.82 acres, giving ample room to relax, play, or plan future outdoor projects. With parking available for multiple vehicles, the home provides flexible options for families and visitors. The location provides quick access to Dacula amenities while offering the flexibility of living outside a subdivision with no required HOA. Currently listed for about 40 days, this property combines space, style, and value. With an asking price of $1,600,000, this property represents an appealing opportunity in the current market.

Show more
1975 Jones Phillips Road - Map & Directions
view in Google Maps
Facts & features
School District Information
High School
Middle School
Elementary School
Additional Information about
None
Association
No
Community Features
Walk To Schools
Additional Information about
1975 Jones Phillips Road
County
Neighborhood
Year Built
2026
Appliances
Dishwasher
Microwave
Refrigerator
Tankless Water Heater
Architectural Style
Brick 4 Side
European
Other
Foundation
Slab
Construction Materials
Brick
Cooling
Central Air
Electric
Zoned
Dining Room Features
Seats 12+
Exterior Features
Gas Grill,Lighting,Other
Fireplace Features
Family Room
Living Room
Flooring
Hardwood
Stone
Tile
Heating
Central
Natural Gas
Zoned
Home Warranty
Yes
Interior Features
Double Vanity
Master On Main Level
Tray Ceiling(s)
Walk-In Closet(s)
Wet Bar
Kitchen Features
Breakfast Area
Breakfast Bar
Breakfast Room
Kitchen Island
Walk-in Pantry
Laundry Features
Upper Level
Levels
Two
Other Structures
Outdoor Kitchen
Selling Status
New Construction
Roof
Composition
Rooms
Den
Family Room
Game Room
Great Room
Laundry
Loft
Security Features
Gated Community
Smoke Detector(s)
Sewer Type
Septic Tank
Total Finished Area
5,500
Total Fire Places
4
Utilities
Cable Available
Electricity Available
Natural Gas Available
Phone Available
Underground Utilities
Water Available
Water Source
Public
Window Features
Double Pane Windows
New Construction
Yes
Master on the Main
Yes
Land Information
Lot Size
1 to 2 Acres
Lot Features
Level
Lot Size Estimated
1.82
Fencing
Back Yard
Fenced
Front Yard
Wood
Garages and Parking Information
Parking Total
3
Parking Features
Attached
Garage
Garage Door Opener
Kitchen Level
Side/Rear Entrance
Tax Information
Taxes
$1,142
Tax Year
2025
Tax ID Number
R5313-067
Show more
listed by real estate agent paul pantea and georgia realty professionals