Back

2970 Waverly Place Drive

Dacula, GA 30019

The Rains Team
call for more info
404-620-4571
Ask a Question
Send to a Friend
Schedule a Showing
Request More Info
Smart Mortgage Options
Dalton Carter
Lender
Lic. 1566538
Office:
Direct: 678-425-4140
AP Mortgage
340 Jesse Jewell Parkway
Suite 500A
Gainesville, GA 30501
Apply for a Loan
For Sale
MLS Number 10848460
5 Bedrooms
3 Bathrooms
1 Half Baths
3,850 Square Feet *estimated
Summary of 2970 Waverly Place Drive
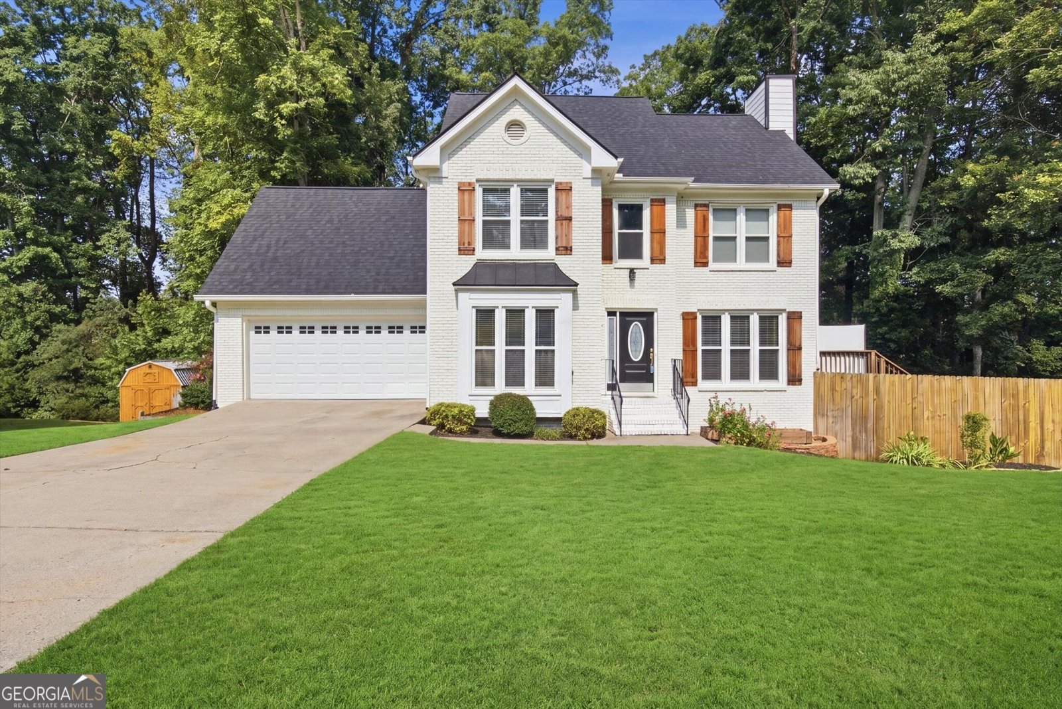
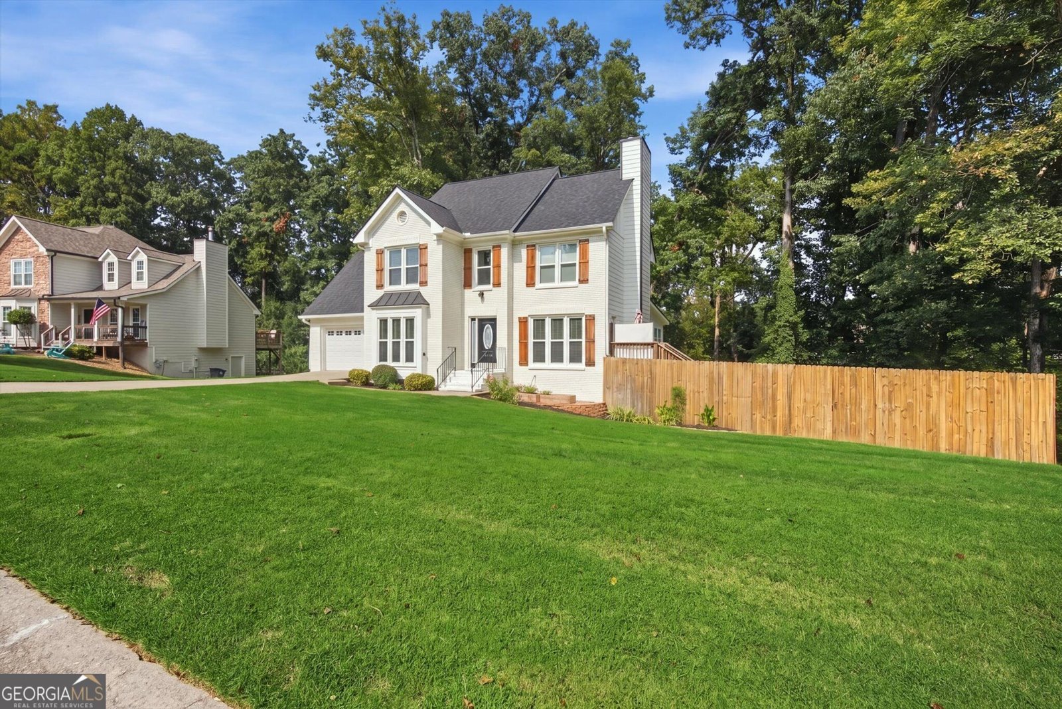
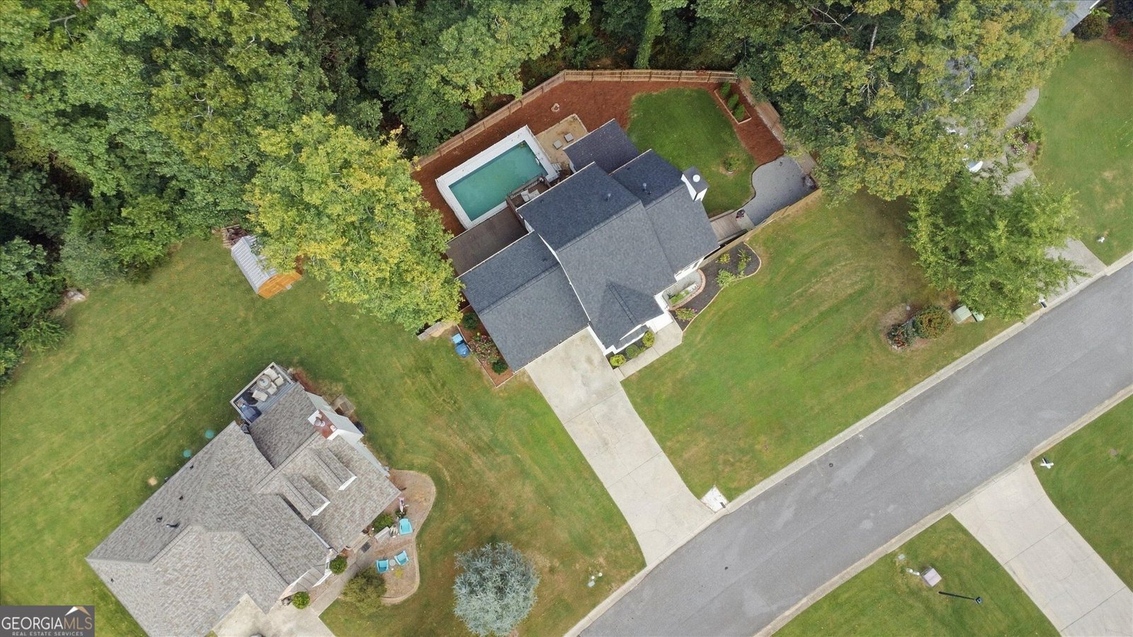
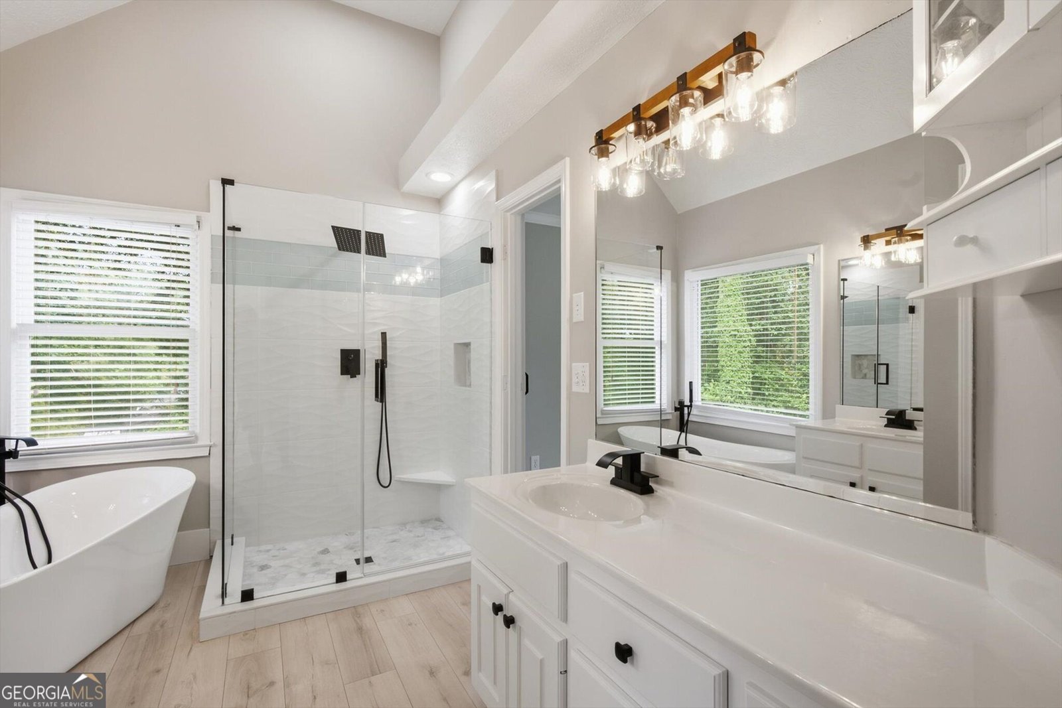
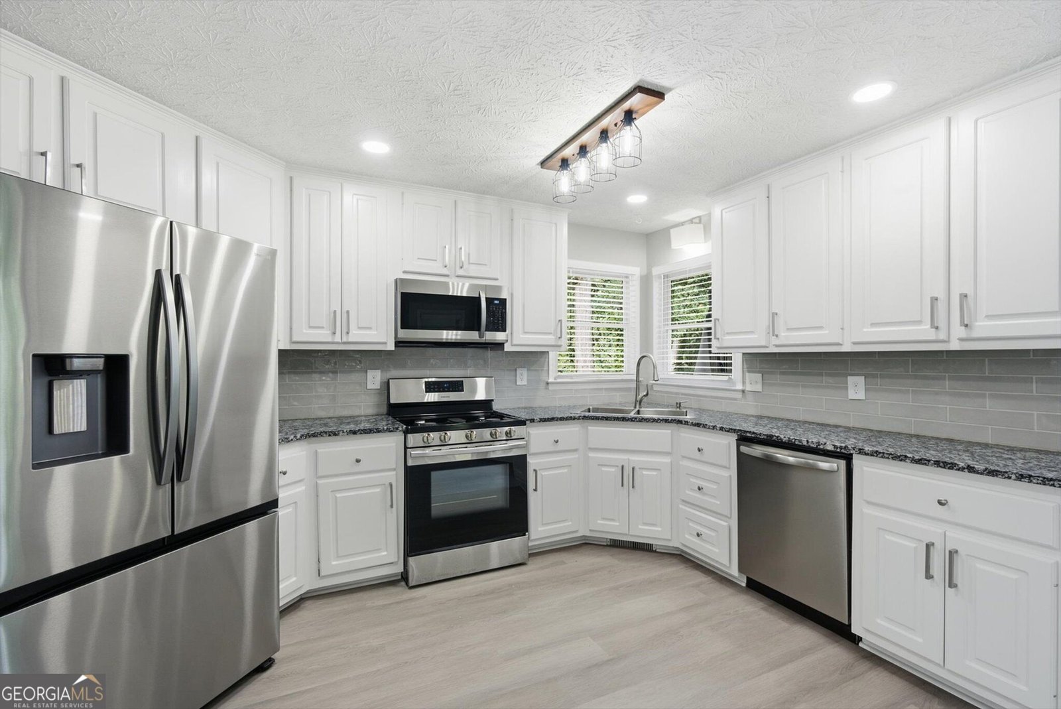
Welcome home to 2970 Waverly Place Dr, Dacula, GA - beautifully updated 5-bedroom, 3.5-bathroom traditional gem located in a prime Dacula neighborhood! Offering a perfect blend of modern upgrades and everyday comfort, this property is completely turn-key. Major high-ticket items have already been handled for you, featuring a **new roof** and **two new Trane HVAC systems with UV light**. Fresh interior & exterior paint, newly painted both decks, and stylish new flooring on all 3 levels. The spacious kitchen boasts upgraded appliances, sleek counters, and an open sightline to the cozy family room with a fireplace-making it ideal for everyday living and hosting. Right off the main living space, a massive, sun-drenched **sunroom** provides panoramic views of the private backyard. The lower level features a **fully finished daylight basement** complete with a functional in-law suite, featuring a second kitchen, living area, bedroom, and full bathroom with its own private exterior entry. Outside, your private backyard oasis awaits. Enjoy multi-level entertaining decks, custom fire pit areas, and a sparkling **above-ground pool** (equipped with heating/cooling features) surrounded by a full privacy fence. There is a storage unit/ workshop attached to the house. Situated in the highly coveted **Mill Creek High School district**, this home is just minutes from grocery stores, shopping, dining, the Mall of Georgia, several parks and easy access to I-85. Don't miss out on this incredible lifestyle property-schedule your showing today! Renting is allowed in the neighborhood- investors & homeowners are welcome.
Welcome to this 5-bedroom, 3-bath home in Dacula, set outside of a formal subdivision with no mandatory HOA. Inside, the home offers 3,850 square feet of finished living space, giving plenty of room for everyday living and easy entertaining. A bright, open kitchen offers generous workspace, storage, and a direct view into the main gathering spaces. A central family room and dining area provide a welcoming place to unwind, gather, and enjoy time together. Outside, the property offers approximately 0.59 acres, giving ample room to relax, play, or plan future outdoor projects. Practical parking available for multiple vehicles makes everyday living easier for households with multiple vehicles. Located in Dacula but outside a traditional subdivision, this home combines neighborhood convenience with a non HOA setting. Recently listed and already on many buyers radar, this home is a fresh opportunity. Currently offered at $449,900, this home delivers a strong combination of space, condition, and location.
Show more
2970 Waverly Place Drive - Map & Directions
view in Google Maps
Facts & features
School District Information
High School
Middle School
Elementary School
Additional Information about
None
Association
No
Association Fee
$150
Association Fee Includes
Other
Community Features
None
Walk To Shopping
Additional Information about
2970 Waverly Place Drive
County
Neighborhood
Year Built
1994
Architectural Style
Brick Front
Traditional
Basement
Bath Finished
Daylight
Exterior Entry
Finished
Interior Entry
Construction Materials
Brick
Concrete
Cooling
Ceiling Fan(s)
Central Air
Electric
Dining Room Features
Separate Room
Fireplace Features
Family Room
Flooring
Carpet
Hardwood
Tile
Heating
Central
Home Warranty
No
Interior Features
Beamed Ceilings
Double Vanity
High Ceilings
In-Law Floorplan
Roommate Plan
Tray Ceiling(s)
Vaulted Ceiling(s)
Walk-In Closet(s)
Kitchen Features
Breakfast Area
Pantry
Levels
Three Or More
Financing Available
1031 Exchange
Cash
Conventional
FHA
VA Loan
Other Structures
Workshop
Patio and Porch Features
Deck
Selling Status
Updated/Remodeled
Roof
Composition
Rooms
Foyer
Laundry
Sun Room
Security Features
Open Access
Smoke Detector(s)
Sewer Type
Septic Tank
Total Finished Area
3,850
Total Fire Places
1
Utilities
Cable Available
Electricity Available
High Speed Internet
Natural Gas Available
Phone Available
Underground Utilities
Water Available
Water Source
Public
Window Features
Double Pane Windows
Window Treatments
Private Pool
Yes
Finished Basement
Yes
Land Information
Lot Size
.5 to 1 Acre
Lot Features
Level
Private
Lot Size Estimated
0.59
Fencing
Back Yard
Fenced
Garages and Parking Information
Parking Total
2
Parking Features
Attached
Garage
Garage Door Opener
Kitchen Level
Tax Information
Taxes
$5,167
Tax Year
2025
Tax ID Number
R3001B-008
Show more
listed by real estate agent meeta modi and first united realty