Back

3268 Trinity Mill Circle

Dacula, GA 30019

The Rains Team
call for more info
404-620-4571
Ask a Question
Send to a Friend
Schedule a Showing
Request More Info
More Homes In
The Grove At Hamilton Mill
3097 Trinity Grove Drive, Dacula
1979 Trinity Mill Drive, Dacula
Smart Mortgage Options
Dalton Carter
Lender
Lic. 1566538
Office:
Direct: 678-425-4140
AP Mortgage
340 Jesse Jewell Parkway
Suite 500A
Gainesville, GA 30501
Apply for a Loan
For Sale
MLS Number 10783120
4 Bedrooms
3 Bathrooms
1 Half Baths
2,890 Square Feet *estimated
Summary of 3268 Trinity Mill Circle
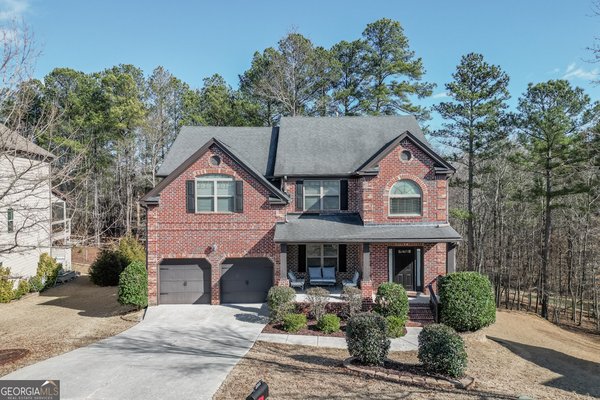
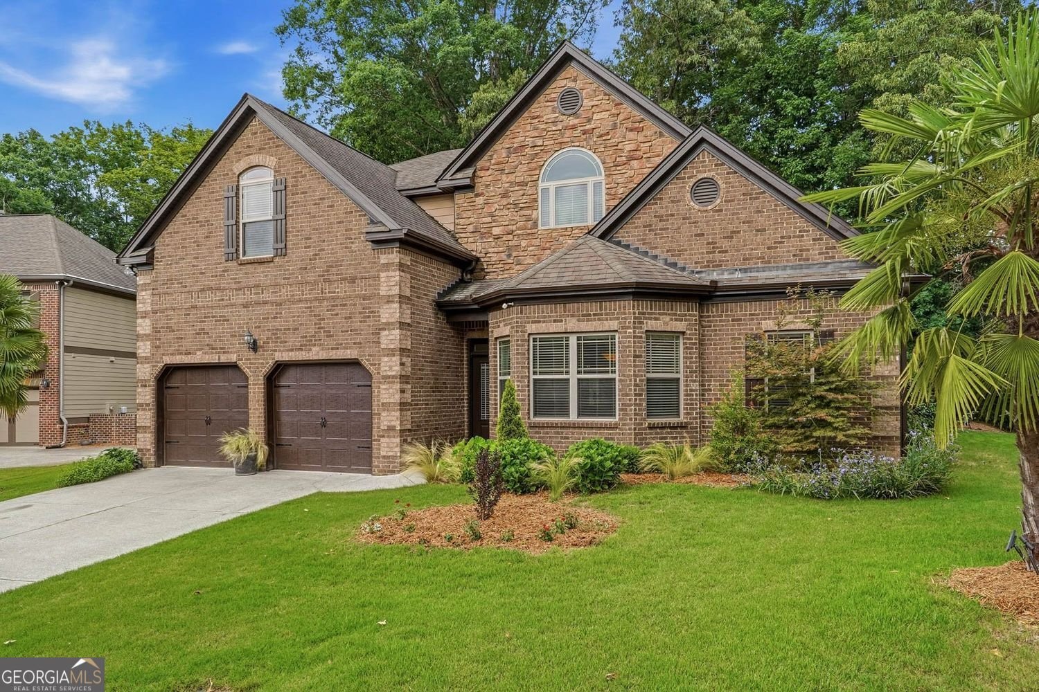
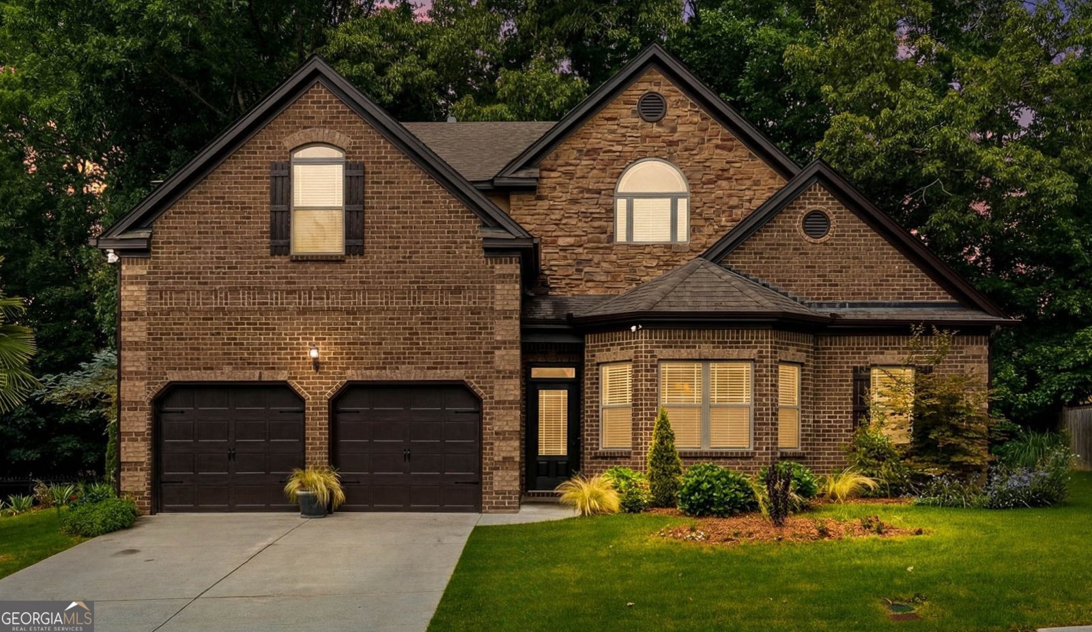
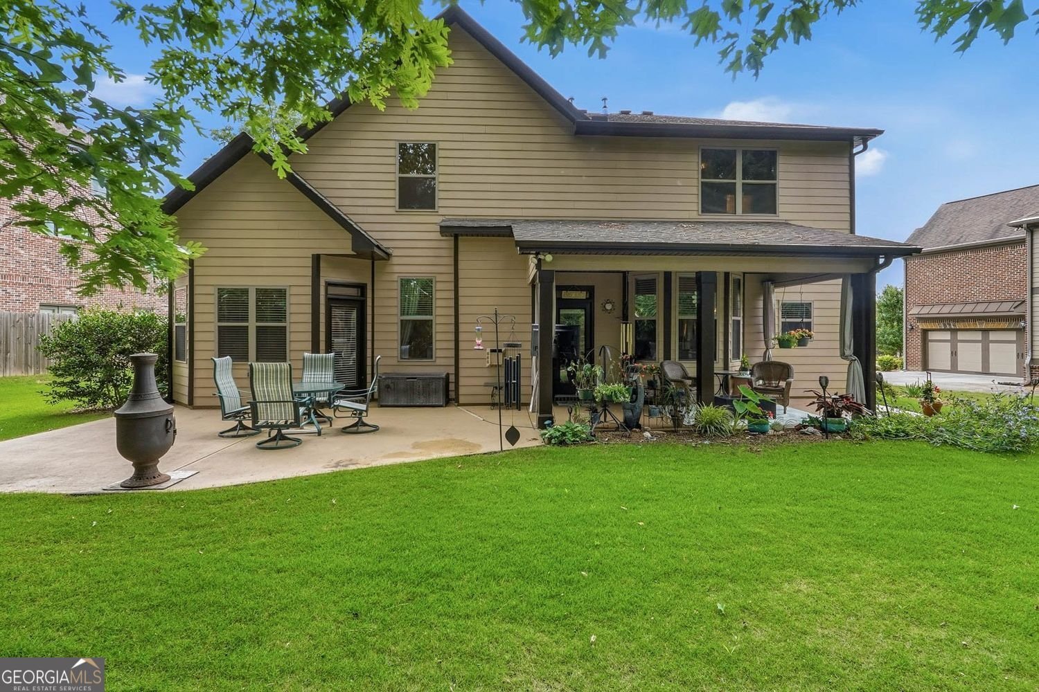
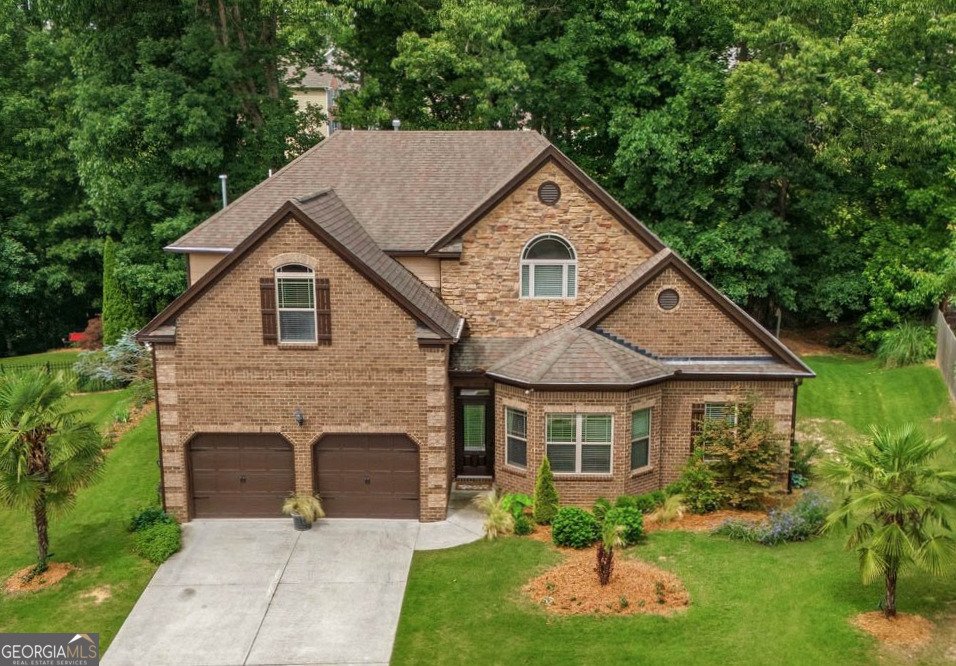
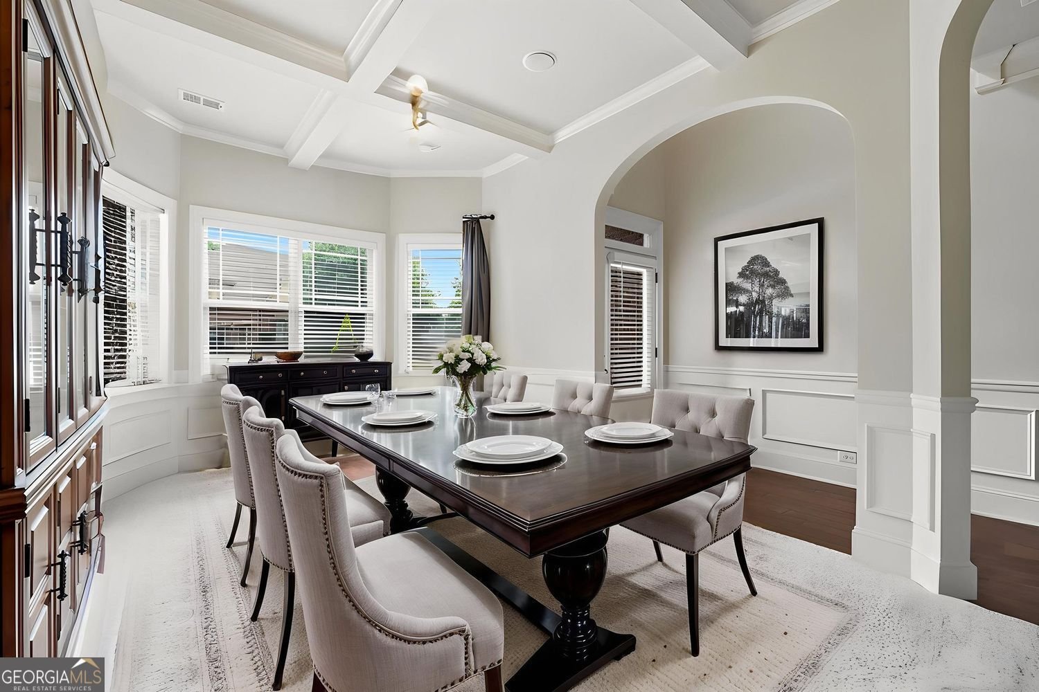
ONE OF THE FEW TRUE PRIMARY-ON-MAIN HOMES AVAILABLE IN THE HIGHLY DESIRABLE MILL CREEK HIGH SCHOOL CLUSTER. Offering nearly 2,900 square feet of thoughtfully designed living space, this beautifully maintained home combines the convenience of main-level living with the space, flexibility, and privacy today's buyers are searching for. Enjoy a private wooded backyard, covered outdoor living, and one of the community's most desirable floor plans in The Grove at Hamilton Mill. Inside, hardwood floors, coffered ceilings, extensive trim, and an open-concept design create an inviting setting for both everyday living and entertaining. The spacious primary suite is privately situated on the main level and features a spa-inspired bath, generous walk-in closet, and direct access to the covered patio overlooking the peaceful wooded backyard. The stepless main level also includes a dedicated office or flex room, formal dining room, spacious family room, bright breakfast area, conveniently located laundry room, and a beautifully appointed kitchen featuring a gas cooktop, double ovens, an oversized island, abundant cabinetry, and generous prep space. Upstairs, you'll find three oversized secondary bedrooms, including a private en-suite, a Jack-and-Jill bath, and a loft ideal for a media room, home office, playroom, or fitness space-offering exceptional flexibility for today's lifestyle. Step outside to the covered patio and enjoy the privacy of the wooded backyard, creating the perfect setting for morning coffee, outdoor entertaining, or simply relaxing at the end of the day. It is equipped with an outlet for a hot tub and features a mounted TV. Residents of The Grove at Hamilton Mill enjoy outstanding community amenities including a neighborhood pool, playground, sidewalks, and convenient access to I-85, Hamilton Mill, the Mall of Georgia, Chateau Elan, parks, dining, shopping, and top-rated Mill Creek schools. Beautifully maintained by one owner and designed for the way people live today, this home offers a floor plan that's increasingly difficult to find in one of Gwinnett County's most sought-after communities. Newly updated HVAC and water heater, and brand-new carpeting throughout. Don't miss the opportunity to make it yours.
Set in the popular The Grove At Hamilton Mill neighborhood, this 4-BR, 3-BA home offers a comfortable blend of space, style, and function. Thoughtfully planned, the interior provides 2,890 square feet of finished living space with an open, livable feel from room to room. A bright, open kitchen offers generous workspace, storage, and a direct view into the main gathering spaces. Open concept living and dining spaces create a comfortable setting for gatherings of all kinds. Outside, the property offers approximately 0.271 acres, giving ample room to relax, play, or plan future outdoor projects. The property includes parking available for multiple vehicles, offering convenience for residents and guests. Set within The Grove At Hamilton Mill in Dacula, this home is close to schools, shopping, dining, and area attractions. After roughly 54 days on the market, this home remains a strong option in the area. At $509,900, this home is well positioned for buyers seeking value in Dacula.

Show more
3268 Trinity Mill Circle - Map & Directions
view in Google Maps
Facts & features
School District Information
High School
Middle School
Elementary School
Additional Information about
The Grove At Hamilton Mill
Association
Yes
Association Fee
$1,050
Association Fee Includes
Tennis
Community Features
Clubhouse
Pool
Sidewalks
Street Lights
Swim Team
Tennis Court(s)
Neighborhood Tennis
Yes
Neighborhood Pool
Yes
Additional Information about
3268 Trinity Mill Circle
County
Year Built
2013
Appliances
Disposal
Dishwasher
Double Oven
Microwave
Architectural Style
Traditional
Foundation
Slab
Construction Materials
Wood Siding
Cooling
Central Air
Dining Room Features
Seats 12+
Exterior Features
Lighting
Fireplace Features
Masonry
Flooring
Carpet
Heating
Forced Air
Home Warranty
No
Interior Features
Double Vanity
Tray Ceiling(s)
Vaulted Ceiling(s)
Walk-In Closet(s)
Kitchen Features
Kitchen Island
Breakfast Bar
Laundry Features
In Kitchen
Levels
Two
Financing Available
Conventional
Cash
FHA
Other Structures
Other
Patio and Porch Features
Patio
Selling Status
Resale
Roof
Composition
Rooms
Loft
Security Features
Smoke Detector(s)
Sewer Type
Public Sewer
Total Finished Area
2,890
Total Fire Places
1
Utilities
Natural Gas Available
Cable Available
Electricity Available
Water Available
Water Source
Public
Land Information
Lot Size
Less than .5 Acres
Lot Features
Level
Lot Size Estimated
0.271
Garages and Parking Information
Parking Total
2
Parking Features
Garage
Tax Information
Taxes
$1,709
Tax Year
2025
Tax ID Number
R3001C169
Show more
listed by real estate agent meredith buckland and homesmart