Back

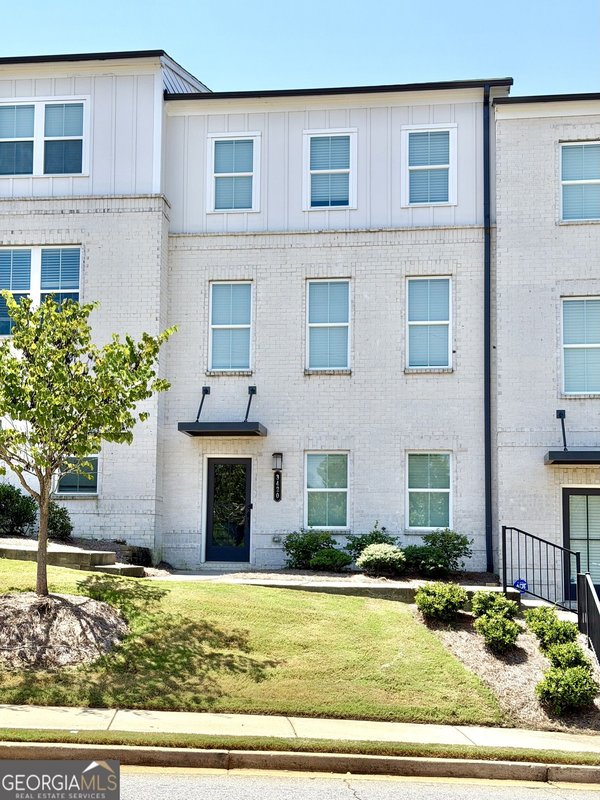
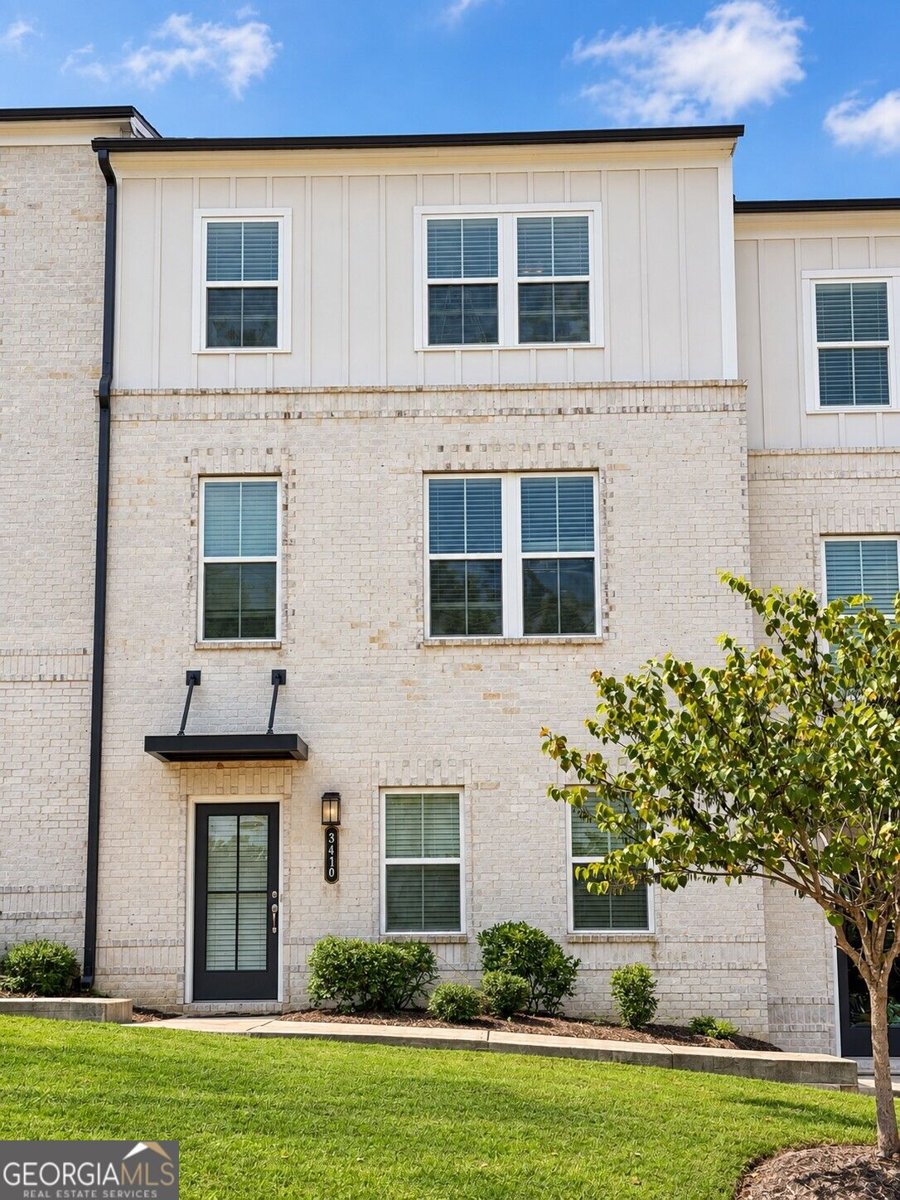
3410 Hardy Street

Duluth, GA 30096

The Rains Team
call for more info
404-620-4571
Ask a Question
Send to a Friend
Schedule a Showing
Request More Info
More Homes In
Hill Main Street Extension
3420 Hardy Street, Duluth
Smart Mortgage Options
Dalton Carter
Lender
Lic. 1566538
Office:
Direct: 678-425-4140
AP Mortgage
340 Jesse Jewell Parkway
Suite 500A
Gainesville, GA 30501
Apply for a Loan
For Sale
MLS Number 10848342
3 Bedrooms
2 Bathrooms
2 Half Baths
2,161 Square Feet *estimated
Summary of 3410 Hardy Street
Downtown Duluth living with a designer edge! Just steps from the restaurants, shops, coffee spots, parks and year-round events of vibrant Downtown Duluth, this beautifully upgraded three-story townhome combines an incredible walkable location with finishes that truly set it apart. From the moment you step inside, you'll notice the attention to detail. Thoughtful trim work, elevated lighting and beautifully selected finishes give the home a polished, custom feel throughout. The open main living level was designed for both entertaining and everyday living, with a spacious fireside family room flowing seamlessly into the dining area and showstopping kitchen. At the center is an oversized island offering abundant prep and gathering space, while quartz countertops, upgraded cabinetry, stainless steel appliances and a statement vent hood create a kitchen that feels far beyond standard builder finishes. Step outside to the covered deck for another extension of the living space-perfect for morning coffee, dinner outside or relaxing at the end of the day. Upstairs, the spacious owner's suite features a tray ceiling, walk-in closet and beautifully appointed bath with double vanity. Two additional bedrooms, a full bath and conveniently located laundry complete the upper level. The terrace level adds valuable flexibility with a large finished bonus space and half bath-ideal for a home office, media room, gym, playroom or additional entertaining area. A spacious garage provides plenty of parking and storage. And then there's the location. Leave the car at home and enjoy one of Downtown Duluth's most walkable settings, with dining, shopping, entertainment, the library, parks and community events all close by. This is low-maintenance townhome living without sacrificing style, space or character-and 3410 Hardy Street offers an especially elevated take on it.
Welcome to this beautifully maintained 3-bedroom, 2-bath home in the sought after Hill Main Street Extension community of Duluth. With 2,161 square feet of finished living space, this floor plan offers generous gathering spaces as well as comfortable private retreats. The kitchen functions as the heart of the home with ample counter space, storage, and a natural connection to the main living areas. Open concept living and dining spaces create a comfortable setting for gatherings of all kinds. Outside, the property offers approximately 0.03 acres, giving ample room to relax, play, or plan future outdoor projects. With parking available for multiple vehicles, the home provides flexible options for families and visitors. Residents of Hill Main Street Extension enjoy a blend of neighborhood charm and easy access to everyday conveniences. Currently offered at $489,900, this home delivers a strong combination of space, condition, and location.
Show more
3410 Hardy Street - Map & Directions
view in Google Maps
Facts & features
School District Information
High School
Middle School
Elementary School
Additional Information about
Hill Main Street Extension
Association
Yes
Association Fee
$3,300
Initiation Fee
$1,500
Association Fee Includes
Maintenance Exterior
Maintenance Grounds
Reserve Fund
Community Features
Park
Playground
Sidewalks
Street Lights
Walk To Schools
Walk To Shopping
Additional Information about
3410 Hardy Street
County
Year Built
2021
Appliances
Cooktop
Dishwasher
Disposal
Dryer
Electric Water Heater
Microwave
Oven (Wall)
Refrigerator
Stainless Steel Appliance(s)
Washer
Architectural Style
Contemporary
Basement
Bath Finished
Finished
Interior Entry
Construction Materials
Other
Cooling
Central Air
Electric
Zoned
Dining Room Features
Dining Rm/Living Rm Combo
Exterior Features
Balcony,Other,Sprinkler System
Fireplace Features
Family Room
Gas Log
Flooring
Carpet
Tile
Vinyl
Heating
Central
Natural Gas
Home Warranty
No
Interior Features
Double Vanity
High Ceilings
Pulldown Attic Stairs
Separate Shower
Walk-In Closet(s)
Kitchen Features
Breakfast Bar
Breakfast Room
Kitchen Island
Pantry
Solid Surface Counters
Laundry Features
In Hall,Upper Level
Levels
Three Or More
Financing Available
Cash
Conventional
Patio and Porch Features
Deck
Patio
Porch
Selling Status
Resale
Roof
Composition
Rooms
Family Room
Media Room
Security Features
Carbon Monoxide Detector(s)
Smoke Detector(s)
Sewer Type
Public Sewer
Total Finished Area
2,161
Total Fire Places
1
Utilities
High Speed Internet
Other
Water Source
Public
Finished Basement
Yes
Land Information
Lot Size
Less than .5 Acres
Lot Features
Level
Lot Size Estimated
0.03
Garages and Parking Information
Parking Total
2
Parking Features
Attached
Garage
Garage Door Opener
Side/Rear Entrance
Tax Information
Taxes
$6,866
Tax Year
2025
Tax ID Number
R6293-568
Show more
listed by real estate agent stephanie patterson and real broker, llc