Back

2721 Pine Cone Lane

Duluth, GA 30096

The Rains Team
call for more info
404-620-4571
Ask a Question
Send to a Friend
Schedule a Showing
Request More Info
Smart Mortgage Options
Dalton Carter
Lender
Lic. 1566538
Office:
Direct: 678-425-4140
AP Mortgage
340 Jesse Jewell Parkway
Suite 500A
Gainesville, GA 30501
Apply for a Loan
For Sale
MLS Number 10816478
3 Bedrooms
2 Bathrooms
0 Half Baths
3,038 Square Feet *estimated
Summary of 2721 Pine Cone Lane
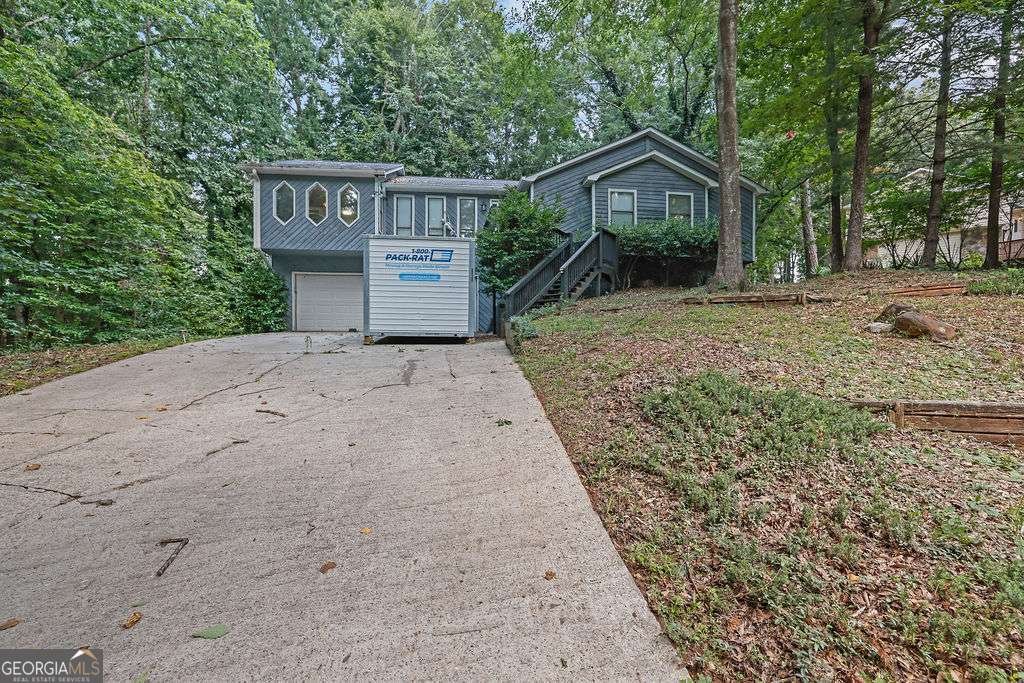
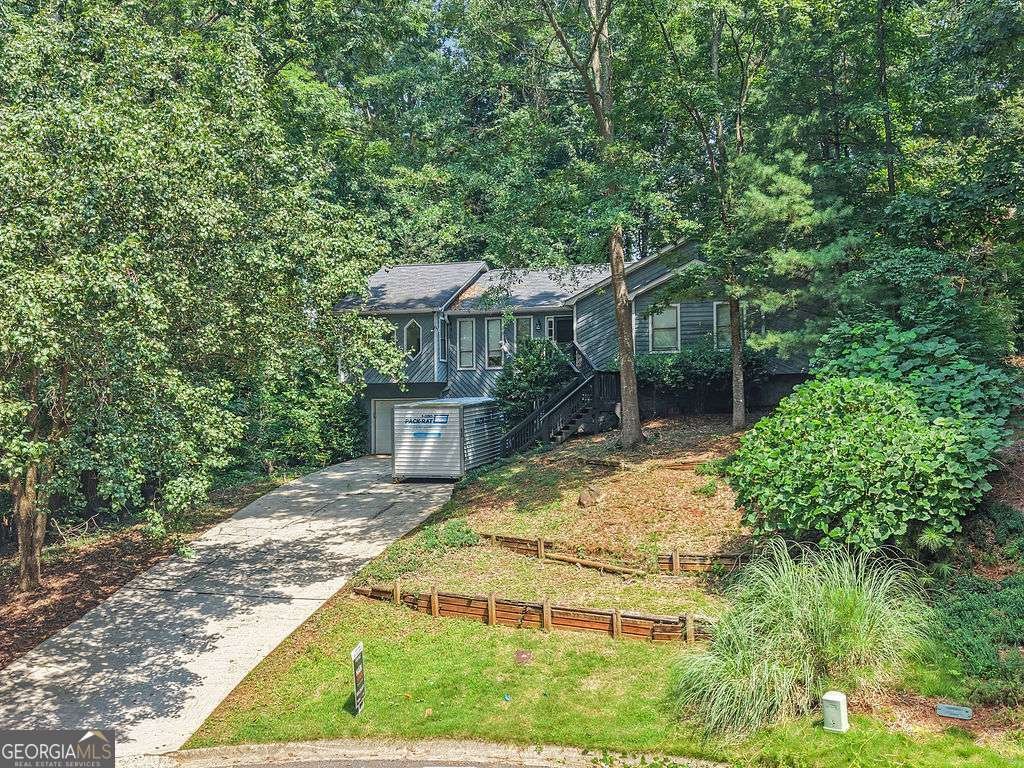
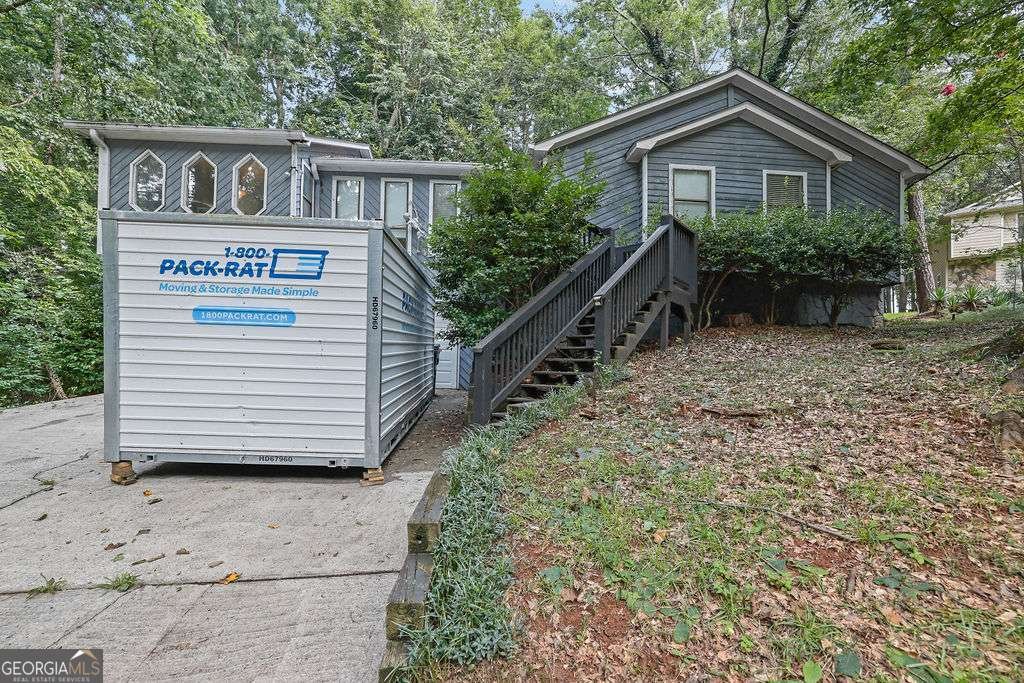
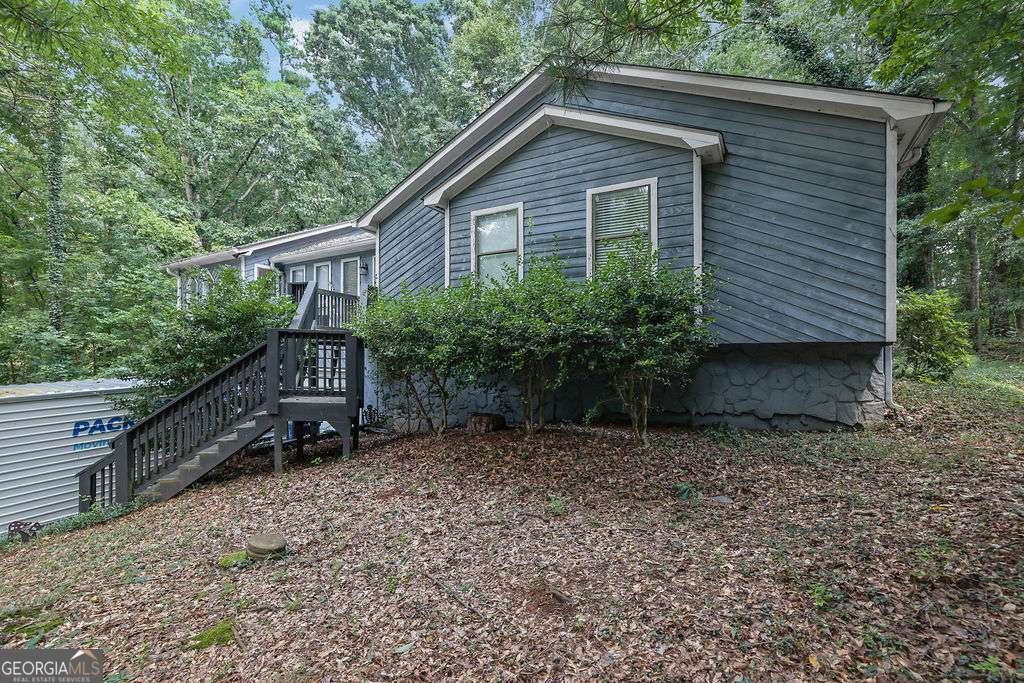
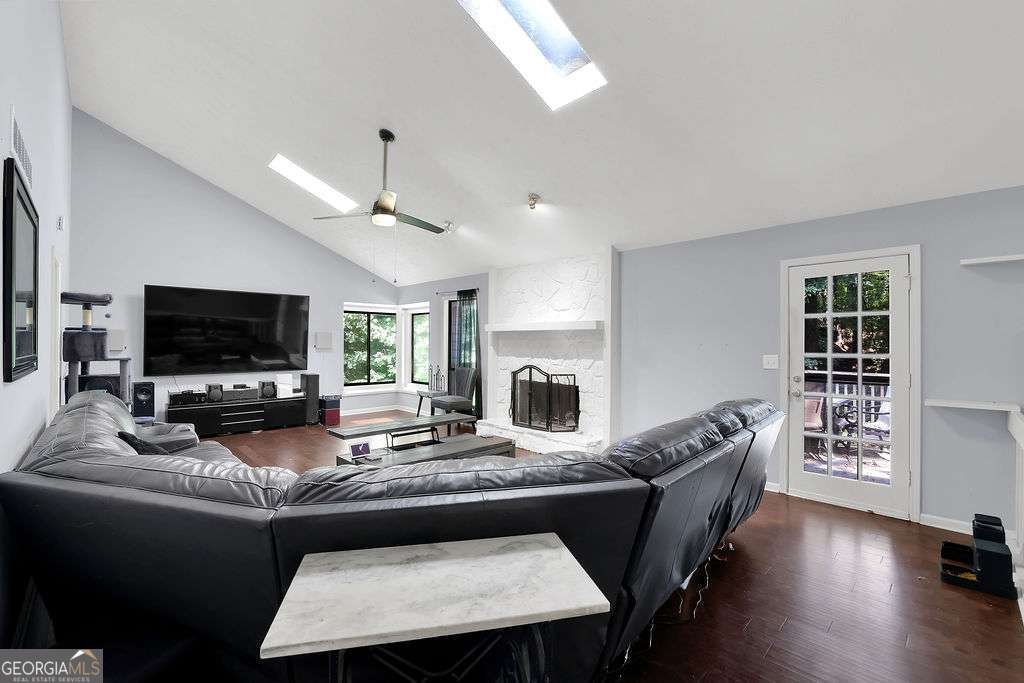
Walk into timeless design and unforgettable character in this stunning midcentury modern home where clean lines and architectural elements come together beautifully. From the moment you enter, you'll be captivated by soaring ceilings, rich hardwood floors, and a stone fireplace that anchors the light-filled living space. The main level offers a spacious living room that opens directly to the back deck. A separate dining room provides the perfect setting for gatherings, while the eat-in kitchen, which features warm wood cabinetry and stone countertops, overlooks the private and wooded 3/4-acre lot. Downstairs, a versatile lower level expands your living space with massive unfinished potential. This level also provides direct access via stairs to the two-car garage. Upstairs, you'll find three bedrooms, including two secondary bedrooms that share a hall bathroom. The primary suite is a true retreat, featuring a charming reading nook bathed in natural light, or a quiet escape, and a spacious ensuite bath with a separate shower and soaking tub. The light, the lines, and the thoughtful design details throughout this home embody everything you love about midcentury modern architecture. Even better, the major updates have already been done for you. This year the Seller installed new flooring on the main level. While tucked away on a private wooded lot, in a quite Cul-de-sac you are still close to all that Duluth has to offer; in fact, you are walkable to downtown Duluth and its charming restaurants and shops, and you have the benefit of award winning and highly desired Gwinnett County schools. This is more than a home, it's a statement in style, comfort, privacy, location, and enduring design.
Welcome to 2721 Pine Cone Lane in Peachtree Walk, where this thoughtfully designed 3-bed, 2-bath home is ready for its next chapter. Inside, the home offers 3,038 square feet of finished living space, giving plenty of room for everyday living and easy entertaining. The kitchen was planned for both everyday meals and special occasions, with plenty of room to cook, serve, and connect. Open concept living and dining spaces create a comfortable setting for gatherings of all kinds. The outdoor space includes approximately 0.72 acres, ideal for gardening, outdoor activities, or simply enjoying the seasons. The property includes parking available for multiple vehicles, offering convenience for residents and guests. Set within Peachtree Walk in Duluth, this home is close to schools, shopping, dining, and area attractions. Recently listed and already on many buyers radar, this home is a fresh opportunity. Currently offered at $490,000, this home delivers a strong combination of space, condition, and location.

Show more
2721 Pine Cone Lane - Map & Directions
view in Google Maps
Facts & features
School District Information
High School
Middle School
Elementary School
Additional Information about
Peachtree Walk
Association
No
Community Features
Park
Street Lights
Walk To Schools
Walk To Shopping
Additional Information about
2721 Pine Cone Lane
County
Neighborhood
Year Built
1985
Appliances
Dishwasher
Disposal
Microwave
Refrigerator
Architectural Style
Contemporary
Basement
Exterior Entry
Full
Interior Entry
Partial
Construction Materials
Wood Siding
Cooling
Central Air
Fireplace Features
Gas Starter
Flooring
Carpet
Hardwood
Laminate
Tile
Heating
Central
Natural Gas
Home Warranty
No
Interior Features
Beamed Ceilings
High Ceilings
Master On Main Level
Vaulted Ceiling(s)
Kitchen Features
Breakfast Area
Breakfast Bar
Pantry
Solid Surface Counters
Laundry Features
In Hall
Levels
Two
Financing Available
Cash
Conventional
FHA
VA Loan
Selling Status
Resale
Rooms
Game Room
Security Features
Carbon Monoxide Detector(s)
Smoke Detector(s)
Sewer Type
Septic Tank
Total Finished Area
3,038
Total Fire Places
2
Utilities
Cable Available
Electricity Available
Natural Gas Available
Phone Available
Sewer Available
Water Available
Water Source
Public
Window Features
Double Pane Windows
Master on the Main
Yes
Land Information
Lot Size
.5 to 1 Acre
Lot Features
Cul-De-Sac
Private
Lot Size Estimated
0.72
Fencing
Back Yard
Water Front Features
No Dock Or Boathouse
Garages and Parking Information
Parking Total
2
Parking Features
Attached
Basement
Garage
Garage Door Opener
Tax Information
Taxes
$7,825
Tax Year
2025
Tax ID Number
R7202-237
Show more
listed by real estate agent barry bacon and mark spain real estate