Back

162 Oatgrass Drive

Grayson, GA 30017

The Rains Team
call for more info
404-620-4571
Ask a Question
Send to a Friend
Schedule a Showing
Request More Info
More Homes In
Wheatfields Reserve
176 Cypress Cove Court, Grayson
Smart Mortgage Options
Dalton Carter
Lender
Lic. 1566538
Office:
Direct: 678-425-4140
AP Mortgage
340 Jesse Jewell Parkway
Suite 500A
Gainesville, GA 30501
Apply for a Loan
For Sale
MLS Number 10848438
5 Bedrooms
5 Bathrooms
1 Half Baths
3,882 Square Feet *estimated
Summary of 162 Oatgrass Drive
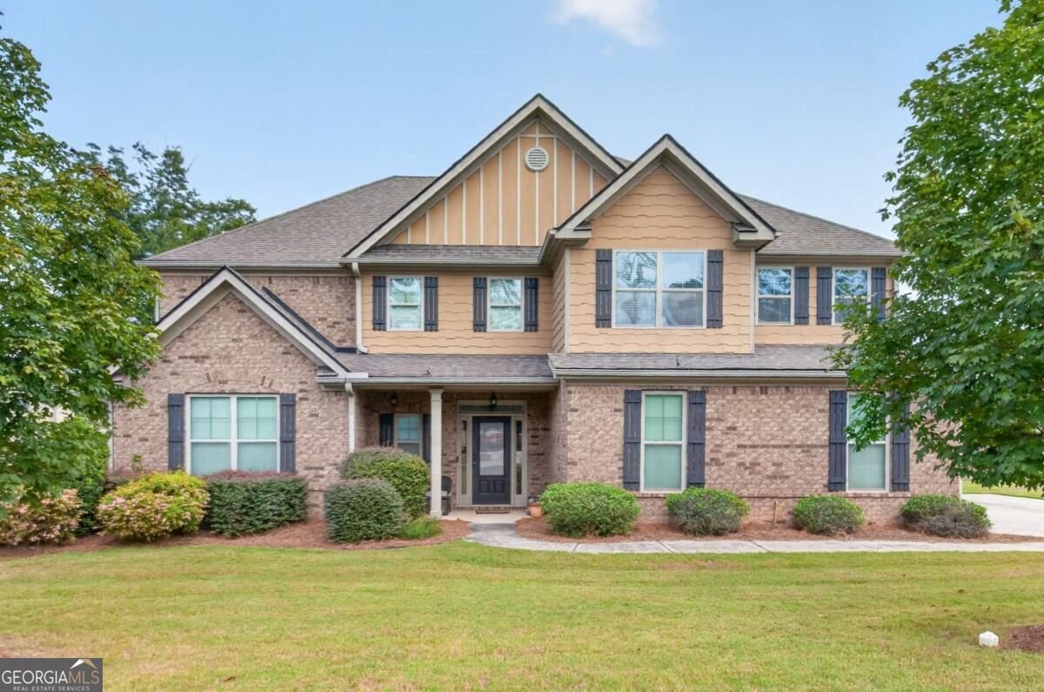
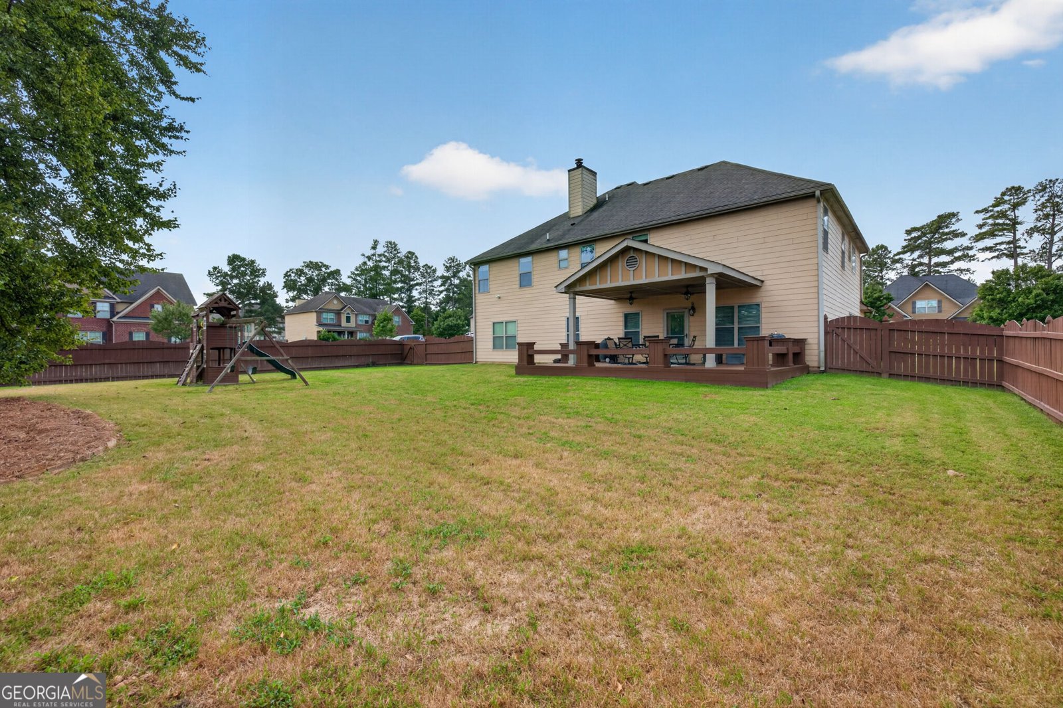
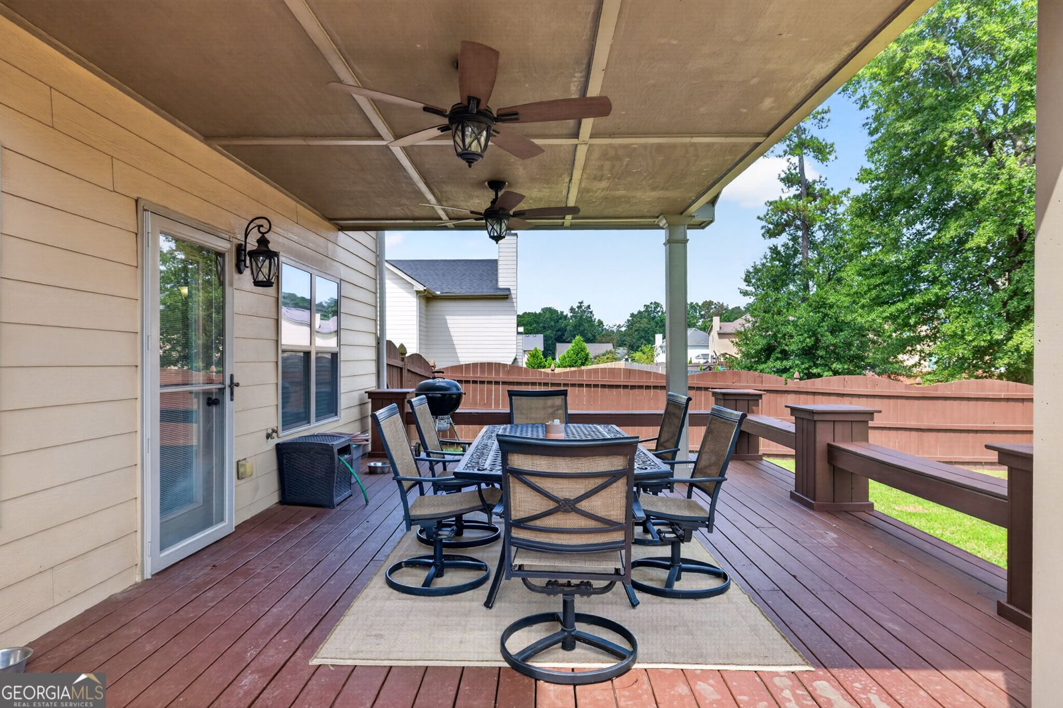
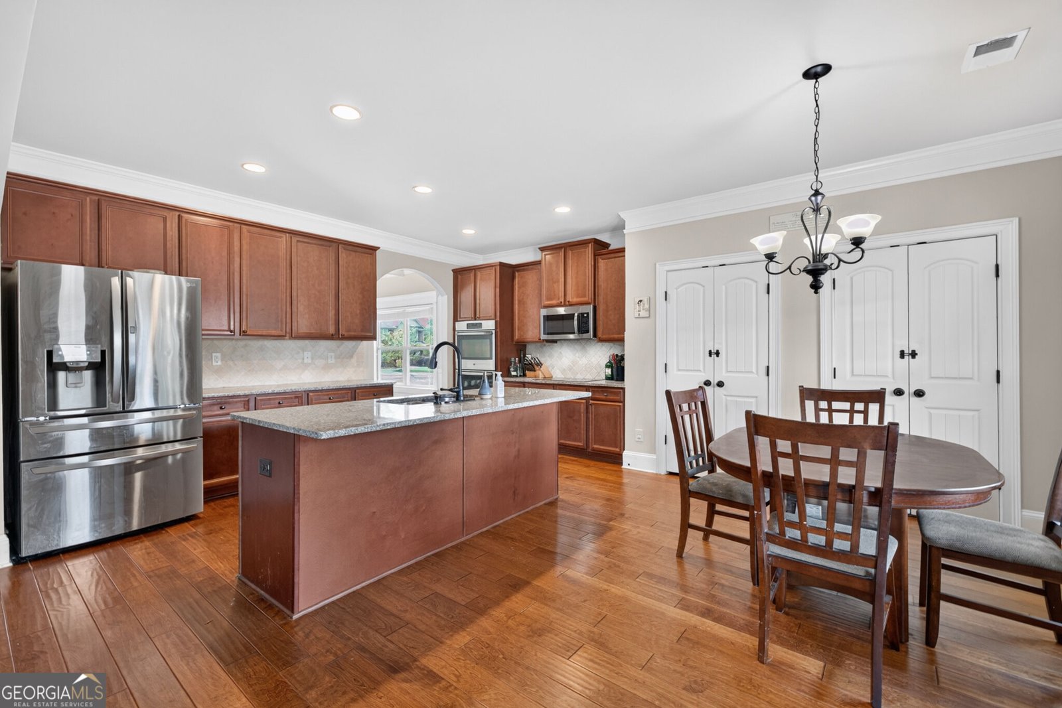
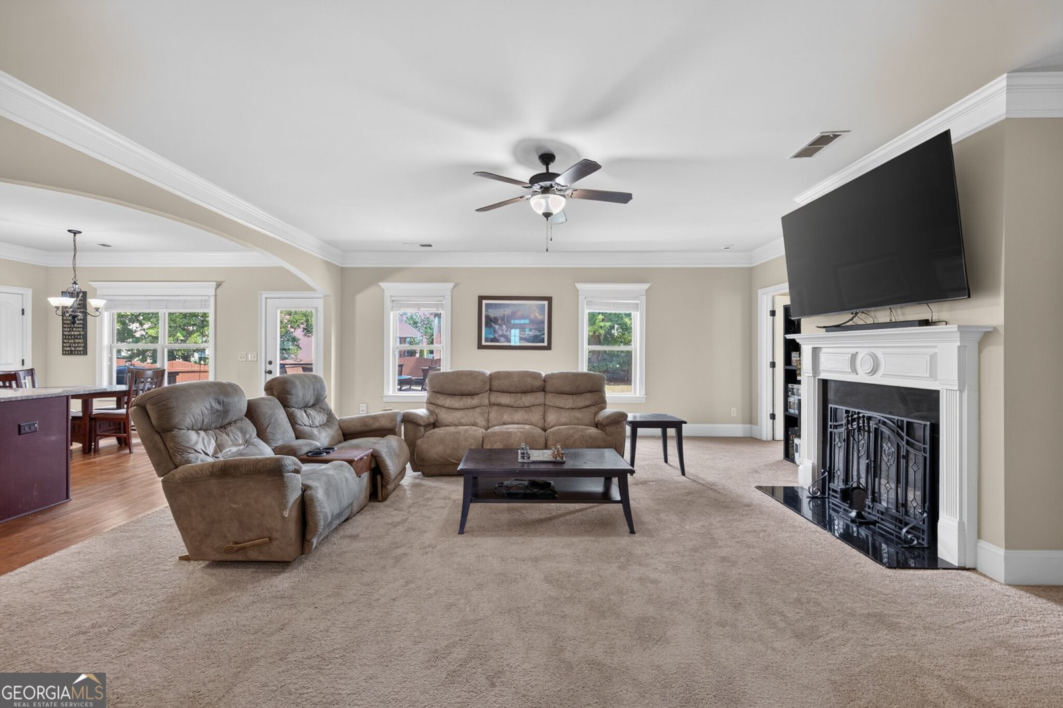
Welcome to the Coleman plan, an exceptional 5-bedroom, 5.5-bath home on a corner lot with a fenced yard in a prime location! Designed with both comfort and functionality in mind, this thoughtfully designed floor plan features a private bath for every bedroom, including TWO PRIMARY SUITES with one conveniently located on the main level and ADA compliant/Accessible. Ideally situated just minutes from top-rated schools, Sugarloaf Parkway, I-20, Tribble Mill Park, Alexander Park, healthcare, shopping, dining, and everyday conveniences. A covered front porch opens to a spacious two-story foyer featuring double-tray octagon ceiling details, a beautiful spindle staircase, and elegant wainscoting that continues into the living room and formal dining room. A seamless flow from room to room leads to the heart of the home, where arched entryways connect the eat-in kitchen and adjoining family room. The kitchen is equipped with a center island offering breakfast-bar seating, additional dining space, granite countertops, travertine backsplash, stainless steel appliances including a double wall oven, and direct access to the deck for effortless indoor-outdoor living. The adjoining family room is anchored by a classic fireplace. Primary suite #1 on the main level offers a fully tiled walk-in shower, accessible walk-in soaking tub, double vanity with makeup counter, and oversized wardrobe closet, creating an ideal setup for multi-generational living. Upstairs, primary suite #2 features a vaulted ceiling, HUGE private sitting room, double vanity, fully tiled walk-in shower, garden tub, water closet, and generous wardrobe closet. Three additional vaulted secondary bedrooms each offer their own en-suite bath, while a generously sized laundry room adds everyday convenience. Step outside to the covered deck with dual ceiling fans and built-in bench seating overlooking the FULLY FENCED yard, ideal for relaxing, entertaining, pets, or play. The two-car SIDE ENTRY garage is complimented by an extended parking pad, providing flexible parking. Residents also enjoy an impressive array of community amenities, including a clubhouse, resort-style pool with a shallow area for little swimmers and a water slide, playground, lighted tennis courts, basketball court, and sandy volleyball area. With DOUBLE PRIMARY SUITES, a private bath for every bedroom, a fenced corner lot, an outdoor living space, and an amenity-rich community, the Coleman plan offers an incredibly versatile floor plan in a location that puts recreation, schools, shopping, dining, and everyday conveniences close to home!
Welcome to this beautifully maintained 5-bedroom, 5-bath home in the sought after Wheatfields Reserve community of Grayson. Inside, the home offers 3,882 square feet of finished living space, giving plenty of room for everyday living and easy entertaining. A bright, open kitchen offers generous workspace, storage, and a direct view into the main gathering spaces. Open concept living and dining spaces create a comfortable setting for gatherings of all kinds. Outside, the property offers approximately 0.34 acres, giving ample room to relax, play, or plan future outdoor projects. The property includes parking available for multiple vehicles, offering convenience for residents and guests. Residents of Wheatfields Reserve enjoy a blend of neighborhood charm and easy access to everyday conveniences. Recently listed and already on many buyers radar, this home is a fresh opportunity. With an asking price of $500,000, this property represents an appealing opportunity in the current market.
Show more
162 Oatgrass Drive - Map & Directions
view in Google Maps
Facts & features
School District Information
High School
Middle School
Elementary School
Additional Information about
Wheatfields Reserve
Association
Yes
Association Fee
$850
Initiation Fee
$700
Association Fee Includes
Maintenance Grounds
Swimming
Tennis
Community Features
Clubhouse
Playground
Pool
Sidewalks
Street Lights
Tennis Court(s)
Walk To Schools
Walk To Shopping
Neighborhood Tennis
Yes
Neighborhood Pool
Yes
Additional Information about
162 Oatgrass Drive
County
Neighborhood
Year Built
2014
Appliances
Cooktop
Dishwasher
Double Oven
Microwave
Stainless Steel Appliance(s)
Architectural Style
Brick Front
Traditional
Foundation
Slab
Construction Materials
Brick
Wood Siding
Cooling
Ceiling Fan(s)
Central Air
Zoned
Dining Room Features
Separate Room
Fireplace Features
Family Room
Flooring
Carpet
Hardwood
Other
Tile
Heating
Forced Air
Zoned
Home Warranty
No
Interior Features
Double Vanity
In-Law Floorplan
Master On Main Level
Other
Separate Shower
Soaking Tub
Tray Ceiling(s)
Two Story Foyer
Vaulted Ceiling(s)
Walk-In Closet(s)
Kitchen Features
Breakfast Area
Breakfast Bar
Kitchen Island
Pantry
Laundry Features
Upper Level
Levels
Two
Patio and Porch Features
Deck
Porch
Selling Status
Resale
Roof
Composition
Rooms
Family Room
Great Room
Laundry
Security Features
Smoke Detector(s)
Sewer Type
Public Sewer
Total Finished Area
3,882
Total Fire Places
1
Utilities
Electricity Available
Sewer Available
Water Available
Water Source
Public
Window Features
Double Pane Windows
Master on the Main
Yes
Land Information
Lot Size
Less than .5 Acres
Lot Features
Corner Lot
Level
Private
Lot Size Estimated
0.34
Fencing
Back Yard
Fenced
Privacy
Wood
Garages and Parking Information
Parking Total
2
Parking Features
Garage
Garage Door Opener
Kitchen Level
Parking Pad
Side/Rear Entrance
Tax Information
Taxes
$6,953
Tax Year
2025
Tax ID Number
R5169-425
Show more
listed by real estate agent tary drouault and keller williams realty atl. partners